

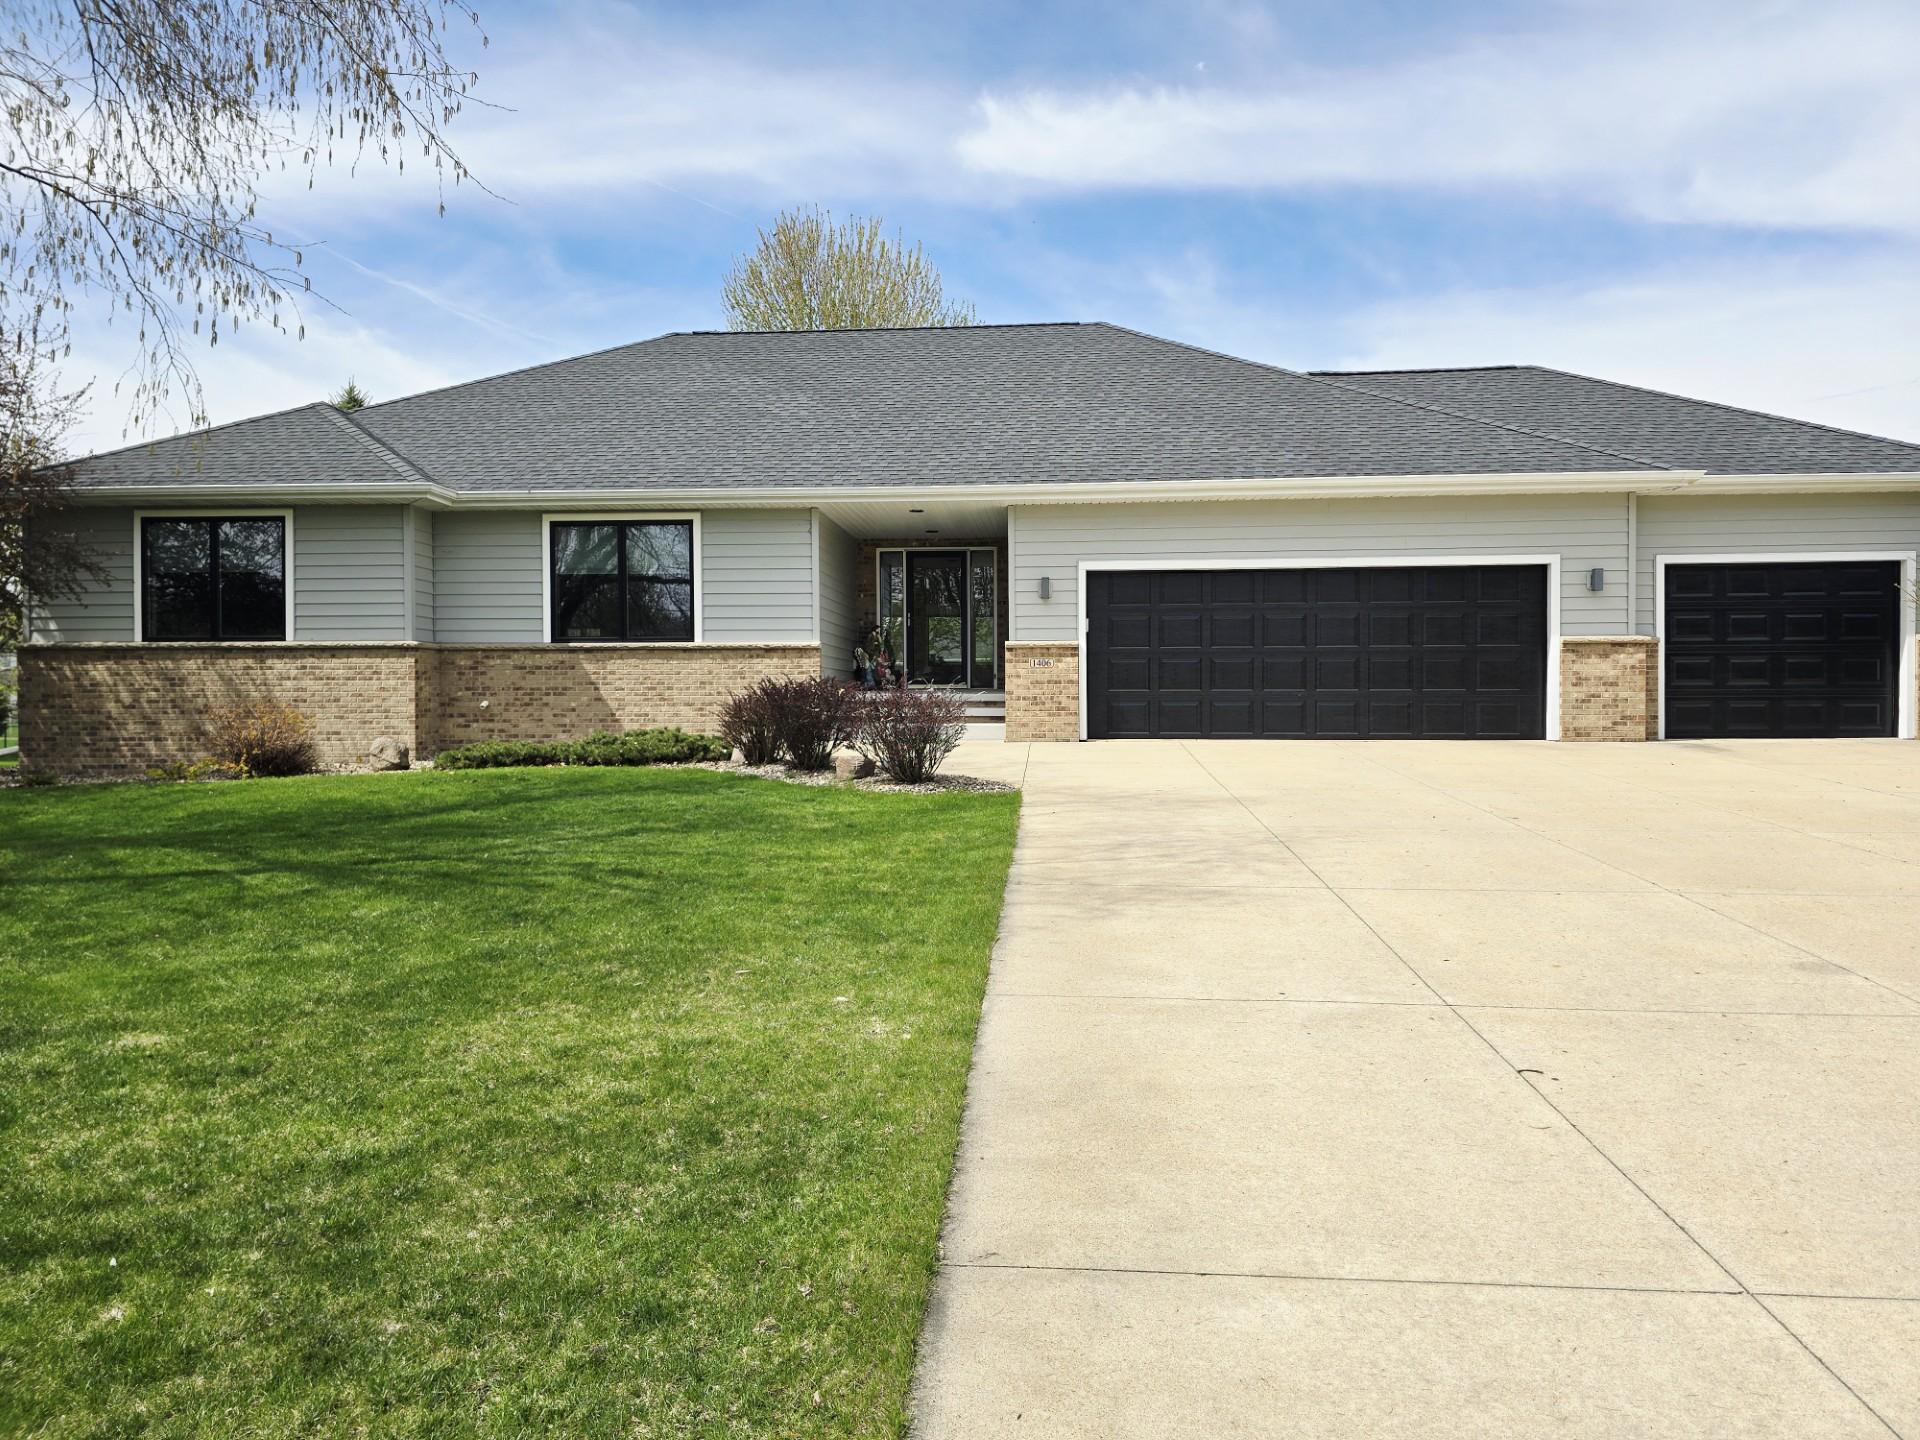
1406 26th Street SW, Austin, MN 55912
Orchard Creek · Mower County
Key Facts
Description
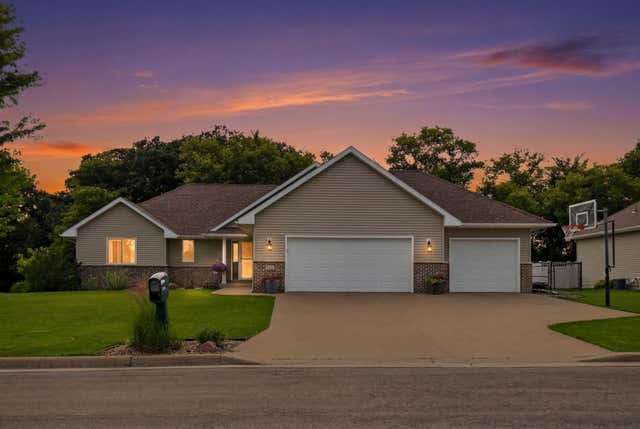
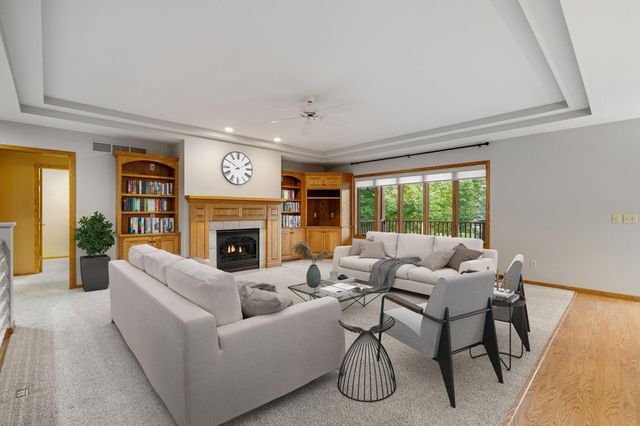
Welcome to this stunning 4 bedroom 3 bath home located in the Orchard Creek development with low traffic, winding streets with a park just across the street. This is a dream come true. The entire exterior is new with top of the line modern siding, facia and roof. The inside is even better greeting you with a massive family room with main floor laundry, 2 full baths, 3 bedrooms (with a primary suite bath), newer appliances, granite counter tops, custom cabinetry, and newer flooring. The spacious lower level features a large family room, bedroom, bath, and storage room. Oh, and there is a huge finished 3 stall 852 square foot garage! Enjoy the gorgeous sunsets on your deck or personal fire pit area with a well-groomed lawn with in groomed sprinklers. This property is as turnkey as you can get! Come take a look and bring us an offer! Call or message for your free tour today!
Property Information
Property Type
Residential
Sub-Type
Single Family Residence
Style
(SF) Single Family
Year Built
2002
Stories
1
Living Area
3,872 sq ft
Lot Size
0.36 acres
Lot Dimensions
110x138x118x138
Garage Spaces
3
Zoning
Residential-Single Family
Days on Market
30
MLS® Listing#
7050333
Property Features
Interior
Appliances
Cooling
Heating
Flooring
Basement
Pool
Parking
Laundry
Patio
Fencing
Construction
Roof
Sewer
Water Source
Rooms
- Main
- Main
- Main
- Main
- Lower
- BathroomLower
- BathroomMain
- Dining RoomMain
- Family RoomLower
- Great RoomMain
- KitchenMain
- LaundryMain
Financial Details
HOA
None
Annual Taxes
$5,716
Parcel Number
345580504
Directions
From Downtown Austin: West on Oakland Ave to 12th St SW. South to 16th Ave SW . East to 26th St SW. South approximately 1 block. Home on the west side of the street
Affordability Calculator
$104,980
Estimated monthly payment
$2,794/mo
Principal $419,920 · Est. interest $585,826 over 30 yrs
Neighborhood Market Statistics
How this home compares to active listings in Austin, MN
- $286,842
- Median Listing Price
- 86
- Median Days on Market
- 1,926
- Median Sq Ft
- $133
- Median Price / Sq Ft
- 170
- Active Listings
- This home’s price is 83% above the area median.
- Its price per sq ft is 2% above the area median.
Market statistics compiled from active EXIT Realty® and MLS listings in Austin, MN.
Location
- 1406 26th Street SW, Austin, MN 55912
Points of Interest in Austin, MN
Showing the Austin area map.
Nearby Schools
Southgate Elementary School
Elementary · 1.0 mi away
Banfield Elementary School
Elementary · 1.1 mi away
Sumner Elementary School
Elementary · 1.9 mi away
Austin Public Schools
Secondary · 1.9 mi away
Austin Area Learning Center
School · 1.9 mi away
Austin High School
Secondary · 2.0 mi away
Austin Community Learning Center
School · 2.6 mi away
Austin Public Schools
School · 2.6 mi away
Ellis Middle School
Secondary · 3.1 mi away
Ij Holton Intermediate School
Secondary · 3.2 mi away
Neveln Elementary School
Elementary · 3.4 mi away
Oakland Baptist Church
School · 4.1 mi away
New Dominion Academy
School · 4.3 mi away
Maranatha Bible School
Elementary · 6.6 mi away
Southland Elementary School
Elementary · 9.7 mi away
Lyle Public School
Elementary · 10.6 mi away
Hollandale Christian School
School · 12.0 mi away
Glenville School District 245
School · 14.5 mi away
Glenville Emmons Elementary School
Secondary · 14.5 mi away
Glenville Emmons Elementary
Elementary · 14.6 mi away
Commute Calculator
Nearby Homes

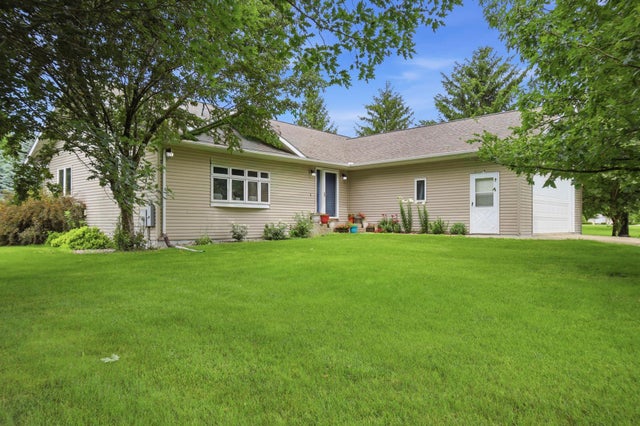

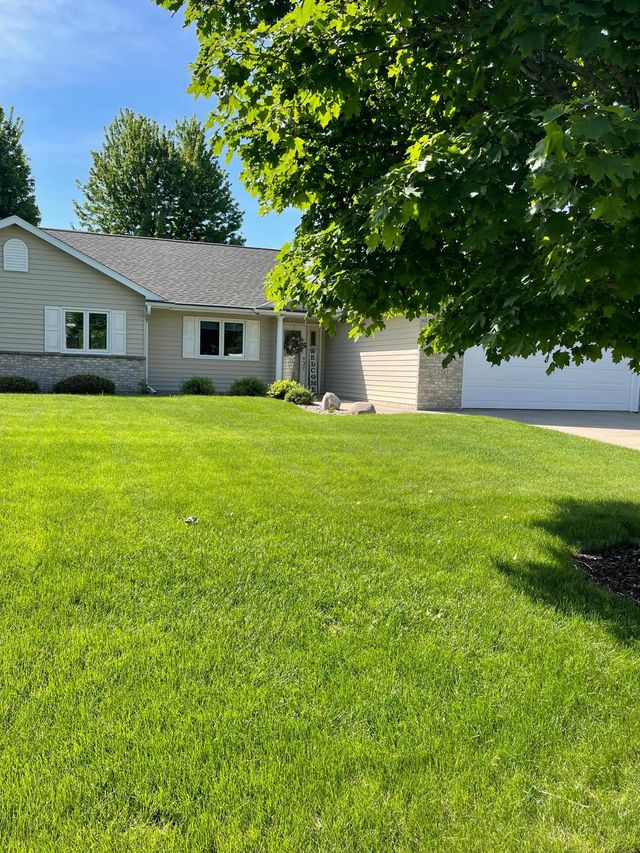
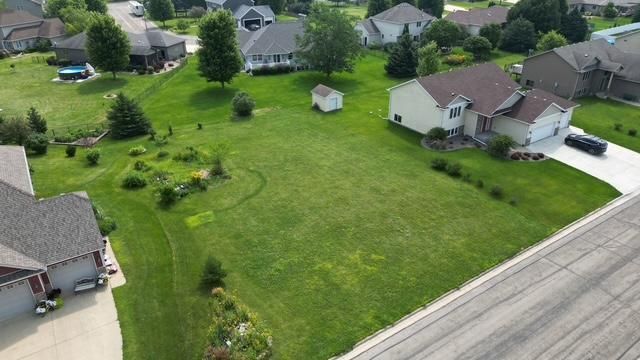
Similar Homes Nearby


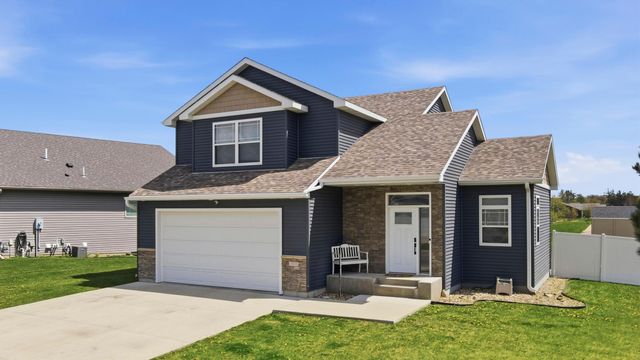
Similar Home Values
Comparable nearby listings and their asking prices.
| Address | Price | Beds | Baths | Sq Ft |
|---|---|---|---|---|
| 1511 16th Avenue SW, Austin, MN | $379,900 | 3 | 3 | 3,438 |
| 2404 8th Avenue SW, Austin, MN | $379,900 | 3 | 3 | 3,240 |
| 303 24th Street NW, Austin, MN | $385,735 | 3 | 2 | 2,196 |
| 1006 24th Avenue NW, Austin, MN | $399,900 | 3 | 2 | 1,759 |
| 1805 12th Avenue NE, Austin, MN | $399,900 | 4 | 2 | 2,157 |
| 1300 18th Drive NE, Austin, MN | $399,900 | 4 | 4 | 2,173 |
Moving Cost Estimate
EXIT Agents in Austin


Listing Courtesy: Sterling Real Estate - 5074331833
Presented by: Aaron Dale Skalicky