

303 24th Street NW, Austin, MN 55912
Cresthaven Add · Mower County
Key Facts
Description
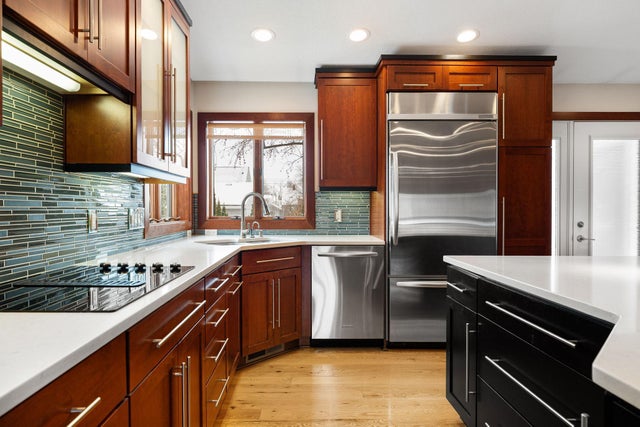
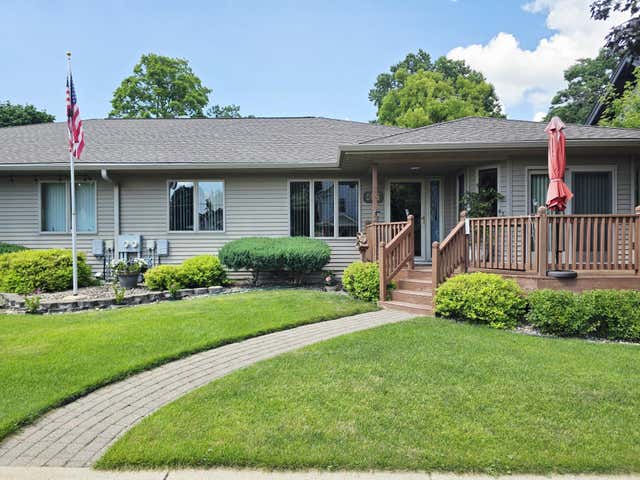
An entertainer’s delight in the heart of Cresthaven! With over two acres and Turtle Creek access—all within city limits, this property offers the kind of space that homeowners typically have to commute for. This modern, one-level home offers three bedrooms, two bathrooms, and nearly 2,200 square feet of open-concept living space on the main floor. The expansive main floor family room features a vaulted ceiling and large windows overlooking a serene, tree-lined backyard. The updated kitchen boasts quartz countertops and stylish cabinetry, flowing seamlessly into the main living areas. Updated windows and flooring complete the move-in-ready feel. Outside, a large storage shed provides storage plus a finished man cave space ideal for gatherings or game nights. The unfinished basement is a blank canvas, ready to be transformed into additional bedrooms or the ultimate entertainment zone. Space, privacy, and flexibility come together perfectly here.
Property Information
Property Type
Residential
Sub-Type
Single Family Residence
Style
(SF) Single Family
Year Built
1957
Stories
1
Living Area
3,632 sq ft
Lot Size
2.26 acres
Lot Dimensions
171.5x31.5
Garage Spaces
2
Zoning
Residential-Single Family
Days on Market
10
MLS® Listing#
7058236
Property Features
Interior
Appliances
Cooling
Heating
Basement
Laundry
Patio
Construction
Roof
Sewer
Water Source
Rooms
- 11.4x9.3Main
- 13.4x8.7Main
- 11.11x9.3Main
- 13.2x11.3Main
- 13.4x10.3Main
- Dining Room11.3x9.2Main
- Family Room19.5x16.10Main
- Kitchen19.5x14Main
- Laundry13.5x7.9Main
- Living Room21x15Main
Financial Details
HOA
None
Annual Taxes
$4,146
Parcel Number
341710070
Directions
Oakland Ave W to 27th Street NW to 2nd Ave NW. Follow curve of the road. House is on the west side of the street.
Affordability Calculator
$77,147
Estimated monthly payment
$2,053/mo
Principal $308,588 · Est. interest $430,508 over 30 yrs
Neighborhood Market Statistics
How this home compares to active listings in Austin, MN
- $284,416
- Median Listing Price
- 87
- Median Days on Market
- 1,910
- Median Sq Ft
- $135
- Median Price / Sq Ft
- 175
- Active Listings
- This home’s price is 36% above the area median.
- Its price per sq ft is 21% below the area median.
Market statistics compiled from active EXIT Realty® and MLS listings in Austin, MN.
Location

Points of Interest in Austin, MN
Showing the Austin area map.
Nearby Schools
Banfield Elementary School
Elementary · 0.6 mi away
Sumner Elementary School
Elementary · 1.2 mi away
Austin Public Schools
Secondary · 1.4 mi away
Austin Area Learning Center
School · 1.5 mi away
Austin High School
Secondary · 1.5 mi away
Southgate Elementary School
Elementary · 1.6 mi away
Austin Community Learning Center
School · 2.2 mi away
Austin Public Schools
School · 2.2 mi away
Ellis Middle School
Secondary · 2.8 mi away
Ij Holton Intermediate School
Secondary · 2.9 mi away
Neveln Elementary School
Elementary · 3.1 mi away
New Dominion Academy
School · 3.8 mi away
Oakland Baptist Church
School · 4.1 mi away
Maranatha Bible School
Elementary · 5.5 mi away
Southland Elementary School
Elementary · 10.0 mi away
Lyle Public School
Elementary · 11.5 mi away
Hollandale Christian School
School · 11.5 mi away
Blooming Prairie Elementary
Elementary · 14.0 mi away
Blooming Prairie High School
Secondary · 14.0 mi away
Glenville School District 245
School · 15.2 mi away
Commute Calculator
Nearby Homes


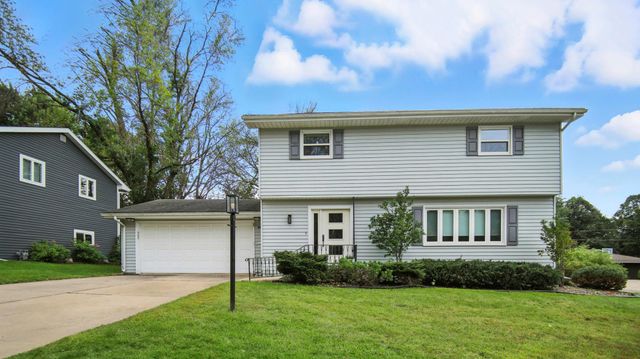
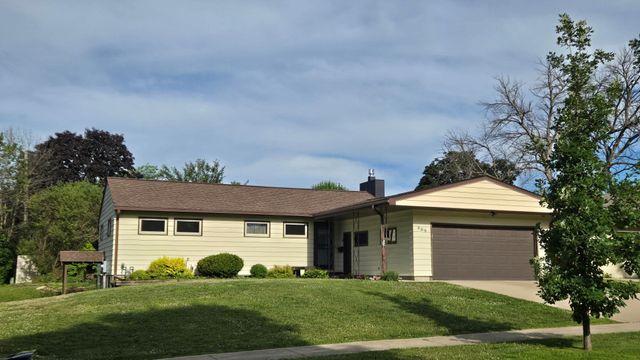
Similar Homes Nearby
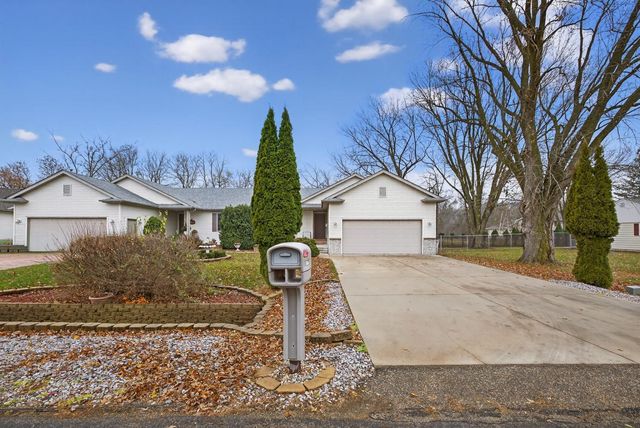

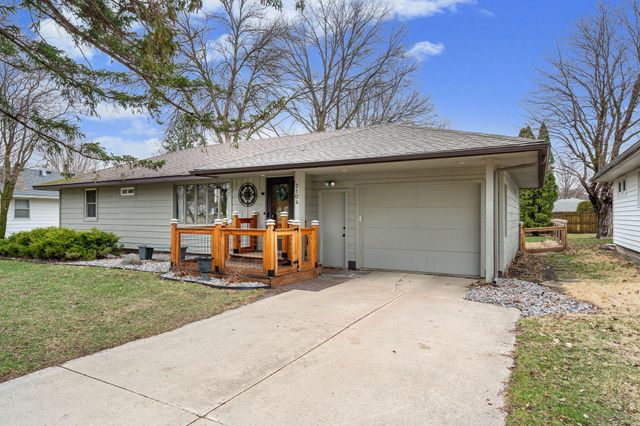
Similar Home Values
Comparable nearby listings and their asking prices.
| Address | Price | Beds | Baths | Sq Ft |
|---|---|---|---|---|
| 1606 17th Street SW, Austin, MN | $272,999 | 3 | 2 | 2,142 |
| 1302 19th Avenue SW, Austin, MN | $274,900 | 4 | 2 | 2,128 |
| 2104 W Oakland Avenue, Austin, MN | $284,900 | 4 | 3 | 1,813 |
| 400 Oakland Place NE 9, Austin, MN | $289,900 | 2 | 3 | 2,222 |
| 307 14th Place NW, Austin, MN | $289,900 | 2 | 2 | 1,788 |
| 508 6th Avenue NW, Austin, MN | $289,900 | 3 | 3 | 2,688 |
Moving Cost Estimate
EXIT Agents in Austin


Listing Courtesy: Dwell Realty Group LLC - 5078003012
Presented by: Jacob A. Smith