

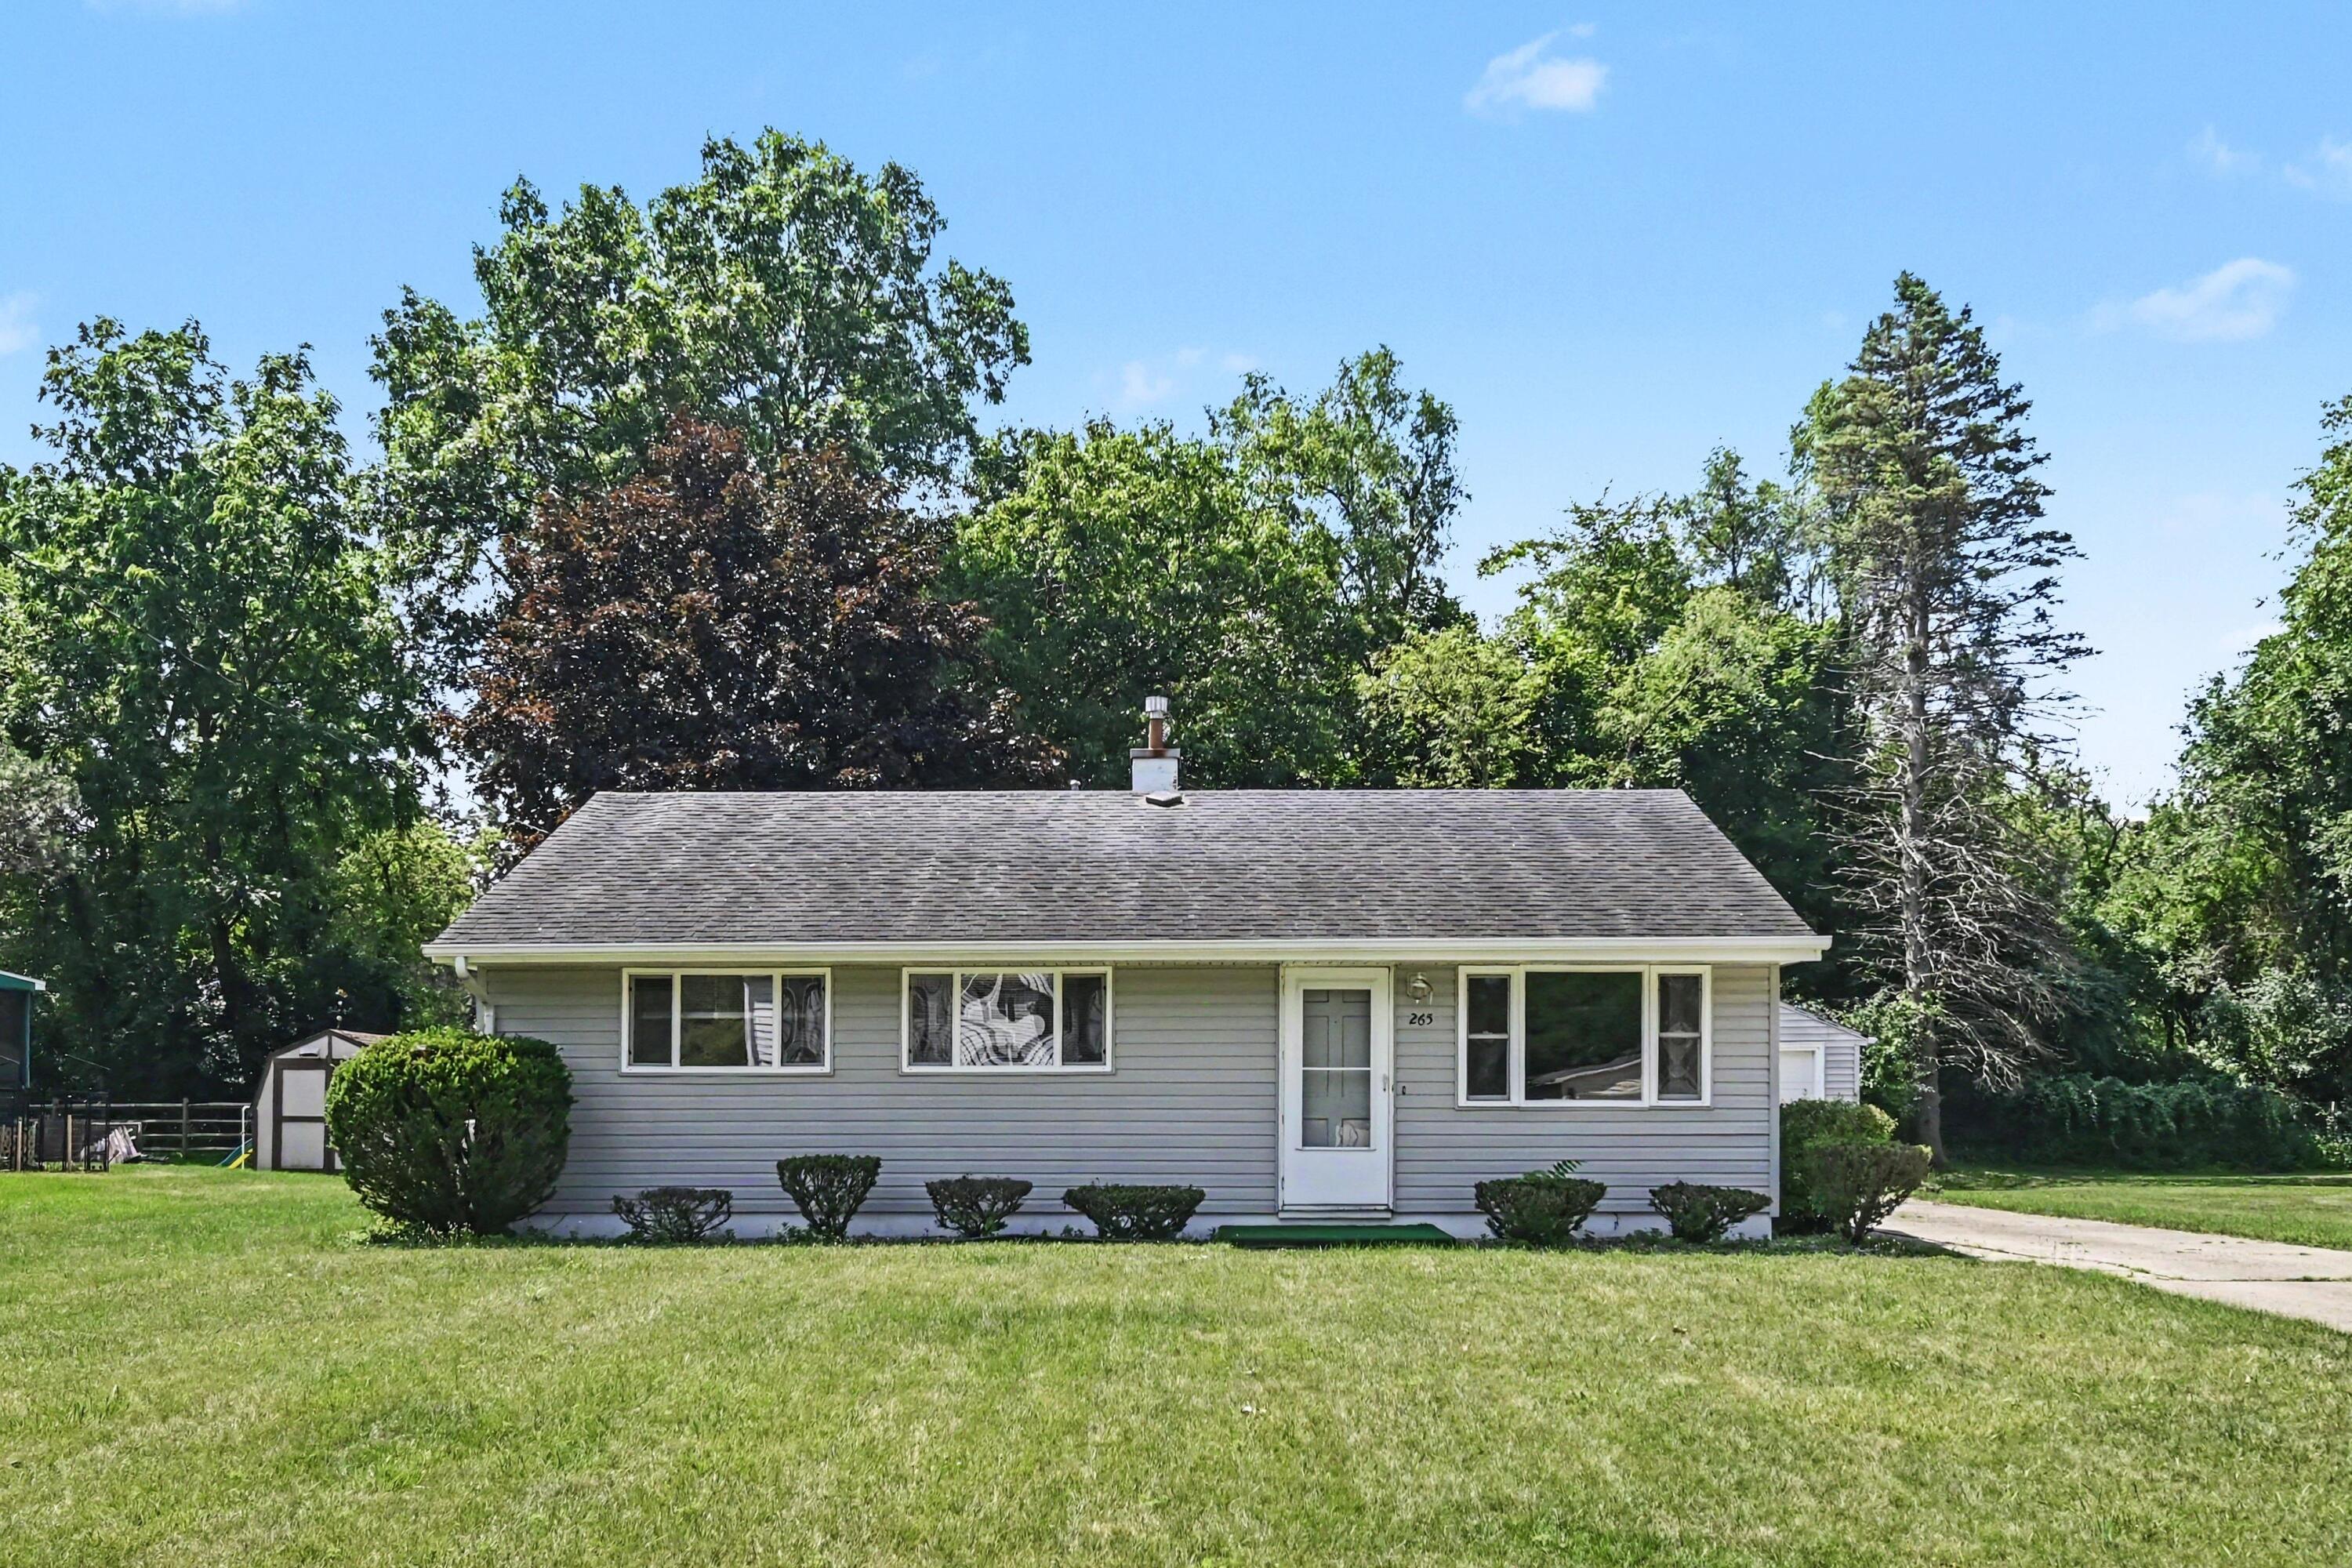
265 Amherst Street, Jackson, MI 49203
Jackson County
Key Facts
Description
Calling all first-time home buyers! Investors, and people who would like a quaint home to make your own. Are you looking for a 3-bedroom single-family home? This is It! Located in a well-established Summit Township neighborhood. The property sits on an approximate 0.25-acre lot providing a spacious yard for outdoor living, gardening, or recreation. Conveniently located near shopping, dining, schools, parks, and major commuter routes, the home offers the appeal of a quiet residential setting while remaining close to everyday amenities. Its generous lot size and established surroundings make it an excellent opportunity for homeowners or investors looking for a property with long-term potential.
Property Information
Property Type
Residential
Sub-Type
Single Family Residence
Style
Ranch
Year Built
1963
Living Area
1,292 sq ft
Lot Size
0.26 acres
Lot Dimensions
84x32
Garage Spaces
1
Days on Market
1
MLS® Listing#
26035547
Property Features
- Interior:
- Ceiling Fan(s), Eat-in Kitchen, Master Downstairs
- Appliances:
- Dryer, Oven, Range, Refrigerator, Washer
- Cooling:
- Ceiling Fan(s), Central Air, Wall Unit(s)
- Heating:
- Natural Gas, Forced Air, Space Heater
- Flooring:
- Carpet
- Basement:
- Crawl Space
- Parking:
- Garage Door Opener, Detached
- Laundry:
- In Kitchen, Laundry Room, Main Level
- Construction:
- Aluminum Siding
- Roof:
- Shingle
- Security:
- Smoke Detector(s)
- Utilities:
- Natural Gas Available, Natural Gas Connected
- Sewer:
- Public Sewer
- Water Source:
- Public
Schools
- District:
- Jackson
HOA & Tax
- Annual Tax:
- $1,528 (2025)
- Assessed Value:
- $43,031
- Parcel #:
- 455-13-15-228-019-00
Affordability Calculator
$29,400
Estimated monthly payment
$782/mo
Principal $117,600 · Est. interest $164,062 over 30 yrs
Neighborhood Market Statistics
How this home compares to active listings in Jackson, MI
- 35
- Median Days on Market
- 1,518
- Median Sq Ft
- $131
- Median Price / Sq Ft
- 345
- Active Listings
- Its price per sq ft is 13% below the area median.
Market statistics compiled from active EXIT Realty® and MLS listings in Jackson, MI.
Location
- 265 Amherst Street, Jackson, MI 49203
Nearby Schools
John R Lewis Elementary
Elementary · 0.2 mi away
JPS John R. Lewis
School · 0.2 mi away
Parkside High School
Secondary · 0.9 mi away
Sharp Park Academy
School · 0.9 mi away
Francis Street Primary
Elementary · 1.1 mi away
Morrice Area Schools
Secondary · 1.2 mi away
Vandercook Lake Public School
School · 1.5 mi away
Frost Elementary School
Elementary · 1.7 mi away
Pa Wilson Academy
School · 1.7 mi away
Jackson Public Schools
Elementary · 1.7 mi away
McCulloch Elementary School
Elementary · 1.8 mi away
Cascades Elementary School
Elementary · 1.8 mi away
St. Mary Star of the Sea Schola
School · 1.9 mi away
Jackson County Jail
Secondary · 2.0 mi away
Townsend Elementary School
Elementary · 2.2 mi away
Queen of the Miraculous Medal School
School · 2.2 mi away
Isaiahs Hub Youth Center
School · 2.3 mi away
Jackson Public Schools
School · 2.3 mi away
Jackson High School
Secondary · 2.4 mi away
Jackson Christian School
Elementary · 2.7 mi away
Commute Calculator
Nearby Homes

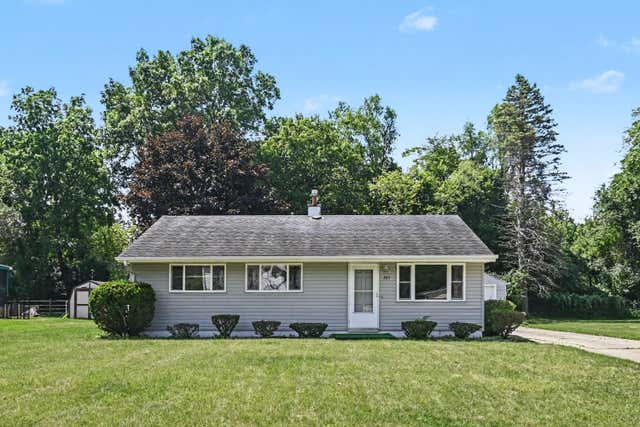
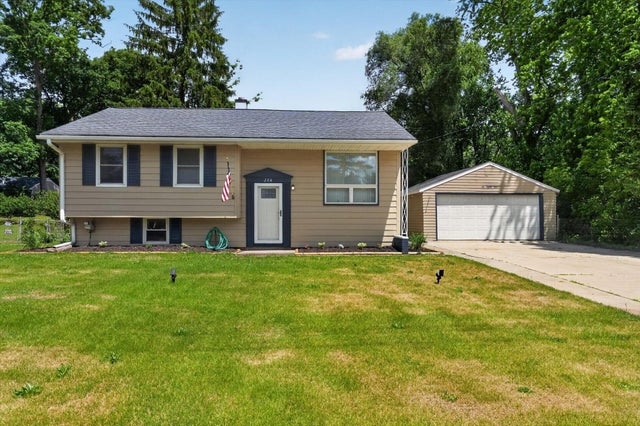

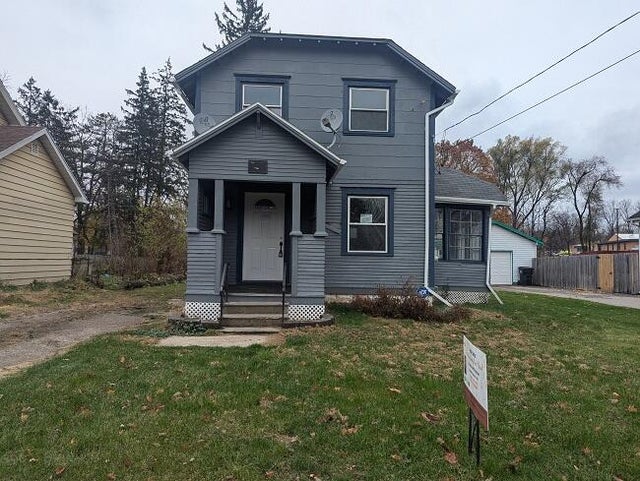
Similar Homes Nearby

Moving Cost Estimate
EXIT Agents in Jackson


Listing Courtesy: Howard Hanna Real Estate Services
Presented by: Shantelle Hawkins