

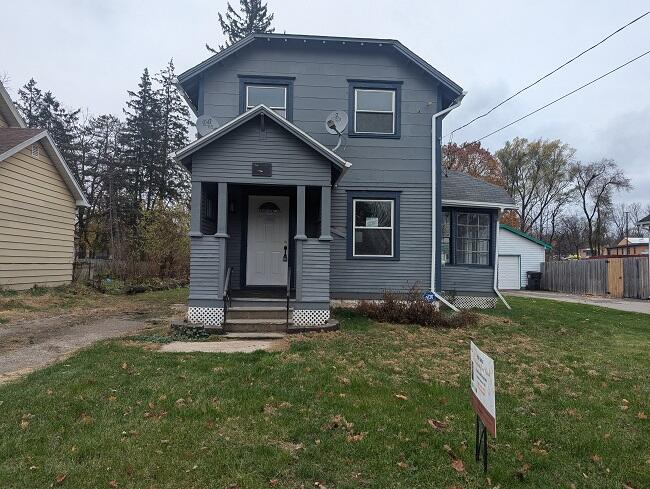
216 W Clark Street, Summit Township, MI 49203
PIERCE'S SUBDIVISION · Jackson County
Key Facts
Description
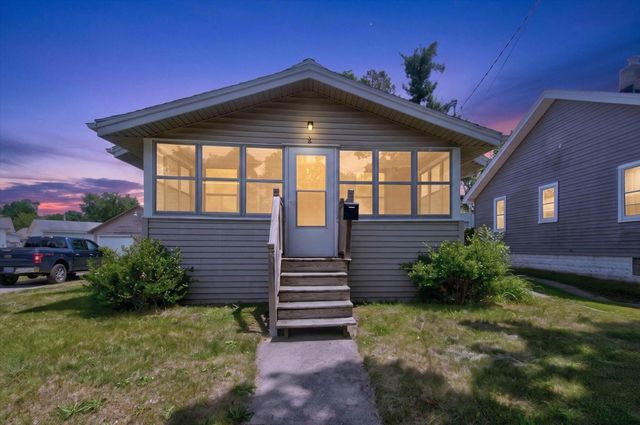
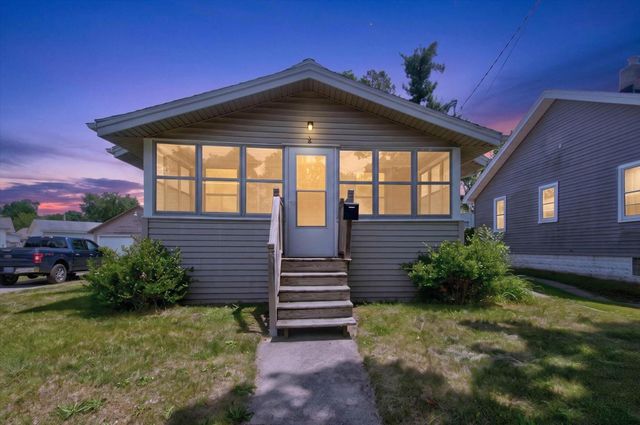
Home has spacious living room & dining area. Cozy 3-season room to enjoy your cup of coffee. Brand new furnace & Hot Water tank installed (2025) Home features 3 bedrooms & full bath located in upper level and full basement. Garage features a large workshop or to store your lawn equipment. Per seller, EMD to be held with seller's title company.
Property Information
Property Type
Residential
Sub-Type
Single Family Residence
Style
Colonial
Year Built
1925
Stories
2
Living Area
1,116 sq ft
Lot Size
0.33 acres
Lot Dimensions
48X297X48X297
Garage Spaces
2
Days on Market
258
MLS® Listing#
81024059728
Property Features
- Appliances:
- Gas Water Heater
- Heating:
- Forced Air, Natural Gas
- Basement:
- Full
- Parking:
- Detached, Garage Faces Front
- Laundry:
- In Basement, Laundry Room
- Patio:
- Porch
- Construction:
- Aluminum Siding
- Roof:
- Asphalt
- Sewer:
- Public Sewer
- Water Source:
- Public
Rooms
- Upper
- 12 x 12Main
- Bedroom 215 x 10Upper
- Bedroom 215 x 10Upper
- Kitchen15 x 14Main
- Living Room15 x 15Main
- Master Bathroom14 x 14Upper
HOA & Tax
- Annual Tax:
- $2,342 (2023)
- Assessed Value:
- $60,375
- Parcel #:
- 380131410302500
Directions
g.p.s.
Affordability Calculator
$18,980
Estimated monthly payment
$505/mo
Principal $75,920 · Est. interest $105,915 over 30 yrs
Neighborhood Market Statistics
How this home compares to active listings in Summit Township, MI
- $402,697
- Median Listing Price
- 69
- Median Days on Market
- 1,764
- Median Sq Ft
- $215
- Median Price / Sq Ft
- 11,775
- Active Listings
- This home’s price is 76% below the area median.
- Its price per sq ft is 60% below the area median.
Market statistics compiled from active EXIT Realty® and MLS listings in Summit Township, MI.
Location
- 216 W Clark Street, Summit Township, MI 49203
Nearby Schools
John R Lewis Elementary
Elementary · 0.1 mi away
JPS John R. Lewis
School · 0.1 mi away
Sharp Park Academy
School · 1.0 mi away
Parkside High School
Secondary · 1.1 mi away
Morrice Area Schools
Secondary · 1.1 mi away
Francis Street Primary
Elementary · 1.1 mi away
Vandercook Lake Public School
School · 1.4 mi away
Jackson Public Schools
Elementary · 1.8 mi away
Pa Wilson Academy
School · 1.8 mi away
McCulloch Elementary School
Elementary · 1.8 mi away
Frost Elementary School
Elementary · 1.8 mi away
Cascades Elementary School
Elementary · 1.9 mi away
St. Mary Star of the Sea Schola
School · 2.0 mi away
Townsend Elementary School
Elementary · 2.0 mi away
Jackson County Jail
Secondary · 2.1 mi away
Isaiahs Hub Youth Center
School · 2.3 mi away
Queen of the Miraculous Medal School
School · 2.3 mi away
Jackson Public Schools
School · 2.4 mi away
Jackson High School
Secondary · 2.5 mi away
Amy Firth Middle School
School · 2.8 mi away
Commute Calculator
Nearby Homes

Similar Homes Nearby


Moving Cost Estimate
EXIT Agents in Summit Township


Listing Courtesy: Willingham Real Estate - 7345647471
The accuracy of all information, regardless of source, is not guaranteed or warranted. All information should be independently verified. Any use of search facilities of data on the site, other than by a consumer looking to purchase real estate, is prohibited.