

21-C Kent Court C, Somerville, MA 02143
Middlesex County
Key Facts
Description
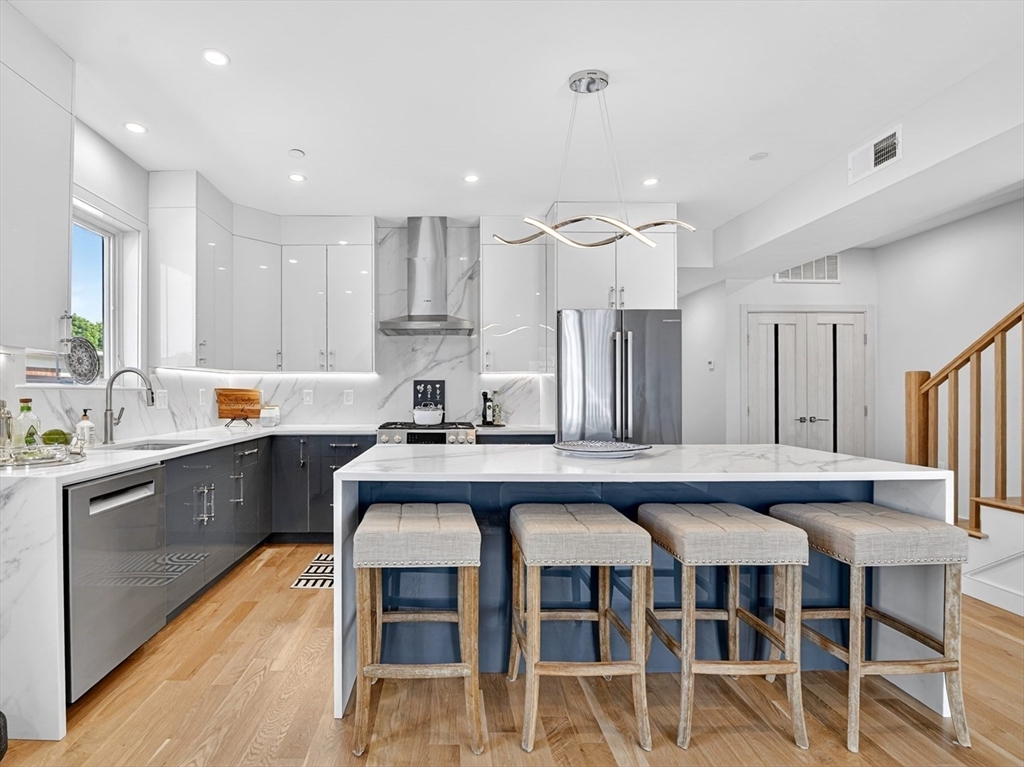
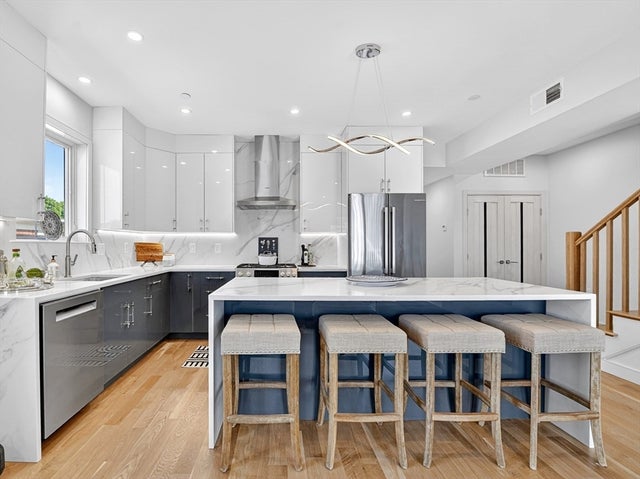
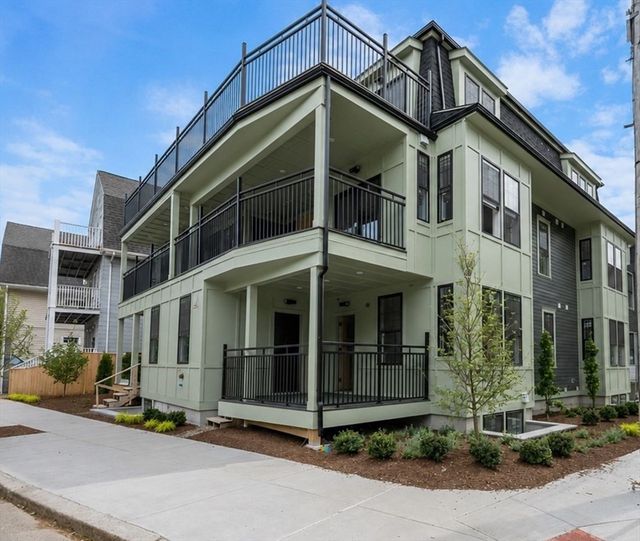
SPECIAL 3.875% FINANCING with 5% DOWN PAYMENT (see remarks). FREE $15k JORDAN'S FURNITURE GIFT CARD FOR OFFERS ACCEPTED BY JULY 23rd... TOTAL GUT RENOVATION. The Ultimate in Contemporary Urban Luxury Living. BREATHTAKING TWO BEDROOM PENTHOUSE...SENSATIONAL HUGE WALK UP ROOF DECK AND OVERSIZED REAR DECK ! JUST OVER HALF A MILE FROM HARVARD. Sleek ultra modern open luxury. EXCEPTIONAL QUALITY...distinct Euro vibe. Beautiful wide plank hrdwd flrs. FANTASTIC CHEF'S KITCHEN w/ 4 STOOL BRKFST ISLND, direct vent gas stove. All Pro Quality Bosch Appliances. Designer LED fixtures. Flat panel doors w/ translucent natural light strips.Great Primary Suite... big closet & sensational luxury bath. FANTASTIC SOUND PROOFING with extra layer of upgraded sound proof dense glass, closed cell insulation, dble sheetrock ext walls & geofoam block wall trench. EXCLUSIVE BASEMENT STORAGE AREA. Exceptional energy efficiency and built to the new strict energy codes. Prewired Car Charger...25% SOLD OUT.
Property Information
Property Type
Residential
Sub-Type
Condominium
Year Built
1914
Stories
2
Living Area
1,153 sq ft
Parking Spaces
1
Zoning
Rsdntl
Days on Market
57
MLS® Listing#
73545871
Property Features
Interior
Appliances
Cooling
Heating
Flooring
Laundry
Patio
Construction
Roof
Windows
Community
Sewer
Water Source
Rooms
- Bathroom 1First
- Bathroom 2First
- Bedroom 2First
- Dining RoomFirst
- KitchenFirst
- Living RoomFirst
- Master BedroomFirst
Financial Details
HOA
$289 / Monthly
Annual Taxes
$11,111
Assessed Value
$1,111,111
Directions
Take Beacon St from Porter SQ towards Inman, take Kent St on left then left onto Kent Crt
Affordability Calculator
$232,980
Estimated monthly payment
$6,200/mo
Principal $931,920 · Est. interest $1,300,111 over 30 yrs
Neighborhood Market Statistics
How this home compares to active listings in Somerville, MA
- $1,000,000
- Median Listing Price
- 46
- Median Days on Market
- 1,746
- Median Sq Ft
- $646
- Median Price / Sq Ft
- 188
- Active Listings
- This home’s price is 16% above the area median.
- Its price per sq ft is 56% above the area median.
Market statistics compiled from active EXIT Realty® and MLS listings in Somerville, MA.
Location
Map is currently unavailable for this location.
Points of Interest in Somerville, MA
Showing the Somerville area map.
Commute Calculator
Nearby Homes



Similar Homes Nearby



Similar Home Values
Comparable nearby listings and their asking prices.
| Address | Price | Beds | Baths | Sq Ft |
|---|---|---|---|---|
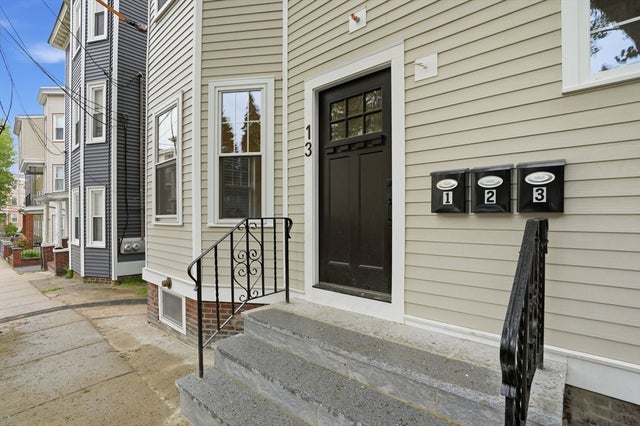
| 34 Everett Ave 1, Somerville, MA | $825,000 | 3 | 2 | 1,304 |
| 12-B Corinthian Rd B, Somerville, MA | $829,900 | 2 | 1 | 767 |
| 60 Cross St E 207, Somerville, MA | $830,000 | 3 | 2 | 1,200 |
| 174 Walnut Street 3, Somerville, MA | $849,000 | 2 | 2 | 1,345 |
| 125 Lowell Street 603, Somerville, MA | $849,000 | 1 | 2 | 902 |
| 13 Langmaid Ave 3, Somerville, MA | $849,000 | 3 | 4 | 1,215 |
Moving Cost Estimate
EXIT Agents in Somerville


Listing Courtesy: Steve Bremis Realty Group - 6178281070
Presented by: The Steve Bremis Team