

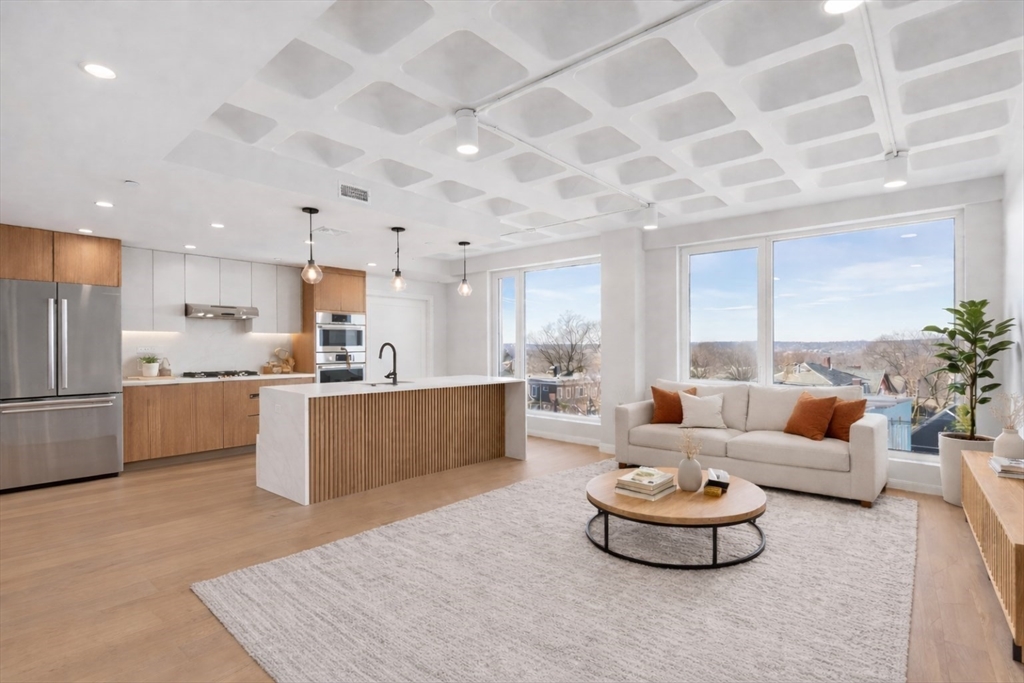
125 Lowell Street 603, Somerville, MA 02143
Middlesex County
Key Facts
Description
Welcome to the Belmont in Somerville's Spring Hill! This stylish 1BD, 1.5BA residence features stunning floor-to-ceiling windows that offer breathtaking views and abundant natural light and one parking space! Inside, you'll find warm luxury finishes, perfect for entertaining and daily living. The modern kitchen boasts high-end Bosch stainless steel appliances and elegant cabinetry, seamlessly flowing into the spacious living area. Relax on your private deck, ideal for morning coffee or evening unwinding. At the Belmont the you will enjoy the convenience of elevator access & a chic lobby with space to relax in front of the fireplace or use the co-working space. Additional features include storage units for purchase and a lush common yard for gatherings. With easy access to Somerville's trendy bars, restaurants, cafes, and bike paths, you'll love the vibrant community. Plus, quick connections to Cambridge and downtown Boston keep you close the city's best amenities!
Property Information
Property Type
Residential
Sub-Type
Condominium
Year Built
1970
Stories
1
Living Area
902 sq ft
Parking Spaces
1
Zoning
RES
Days on Market
4
MLS® Listing#
73540422
Property Features
Appliances
Cooling
Heating
Patio
Construction
Roof
Community
Sewer
Water Source
Financial Details
HOA
$292 / Monthly
Parcel Number
753781
Directions
Summer Street to Lowell Street
Affordability Calculator
$169,800
Estimated monthly payment
$4,519/mo
Principal $679,200 · Est. interest $947,544 over 30 yrs
Neighborhood Market Statistics
How this home compares to active listings in Somerville, MA
- $1,000,000
- Median Listing Price
- 45
- Median Days on Market
- 1,729
- Median Sq Ft
- $653
- Median Price / Sq Ft
- 188
- Active Listings
- This home’s price is 15% below the area median.
- Its price per sq ft is 44% above the area median.
Market statistics compiled from active EXIT Realty® and MLS listings in Somerville, MA.
Location

Points of Interest in Somerville, MA
Showing the Somerville area map.
Nearby Schools
Saint Theresa of the Child Jesus Catholic School
Elementary · 0.1 mi away
St. Catherine of Genoa School
School · 0.1 mi away
Summer Street Preschool
School · 0.1 mi away
Mghightech
School · 0.2 mi away
John F Kennedy School
Elementary · 0.4 mi away
Cummings School
School · 0.5 mi away
Winter Hill Community Elementary School
Elementary · 0.6 mi away
Baldwin School
Elementary · 0.6 mi away
Center for the Study of World Religions (CSWR)
School · 0.6 mi away
Benjamin G Brown School
Elementary · 0.7 mi away
Full Circle High School
Secondary · 0.7 mi away
Somerville High School
Secondary · 0.7 mi away
Cambridge School of Culinary Arts
School · 0.7 mi away
Albert F. Argenziano School at Lincoln Park
Elementary · 0.8 mi away
Graham and Parks
Elementary · 0.9 mi away
Arthur D. Healey School
Elementary · 0.9 mi away
Cambridge Ellis School
Elementary · 0.9 mi away
Harvard GSD Risk & Resilience
School · 0.9 mi away
Prospect Hill Academy Charter School
School · 0.9 mi away
Institute for Quantitative Social Science (Iqss)
School · 0.9 mi away
Commute Calculator
Nearby Homes


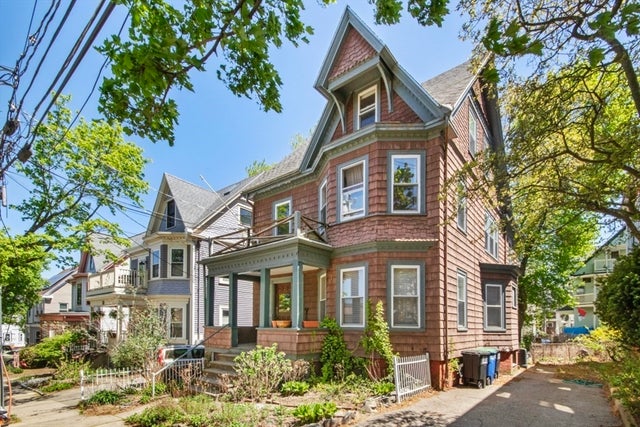

Similar Homes Nearby
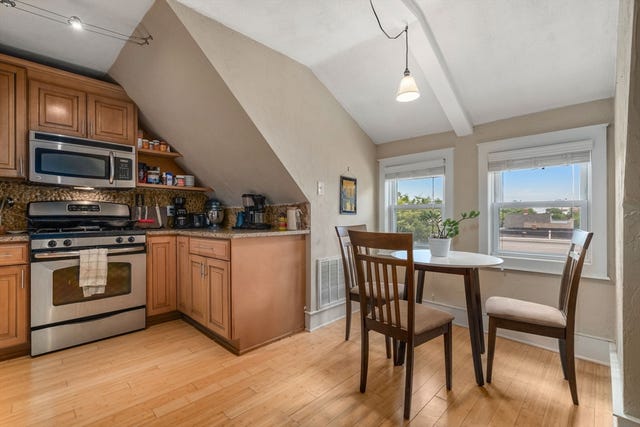
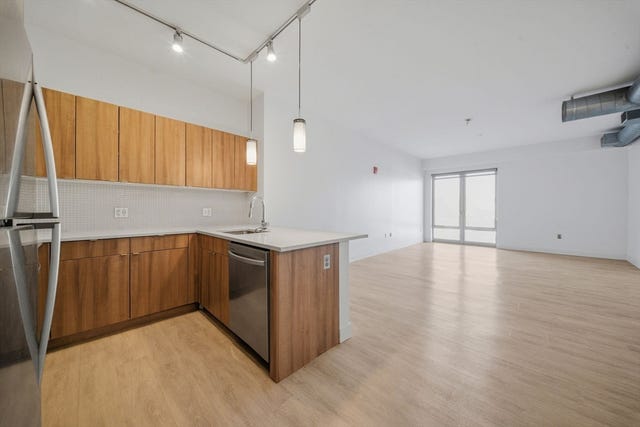


Similar Home Values
Comparable nearby listings and their asking prices.
| Address | Price | Beds | Baths | Sq Ft |
|---|---|---|---|---|
| 58 Oliver Street 3, Somerville, MA | $595,000 | 1 | 1 | 853 |
| 9 Medford 410, Somerville, MA | $599,000 | 1 | 1 | 814 |
| 474 Broadway 26, Somerville, MA | $599,500 | 2 | 1 | 1,073 |
| 355 Medford St 1, Somerville, MA | $620,000 | 2 | 1 | 950 |
| 519 Broadway 407, Somerville, MA | $675,000 | 1 | 1 | 877 |
| 41 Derby St 2, Somerville, MA | $677,000 | 3 | 2 | 1,050 |
Moving Cost Estimate
EXIT Agents in Somerville


Listing Courtesy: Coldwell Banker Realty - Boston - 6172664430
Presented by: The Quirk Group