

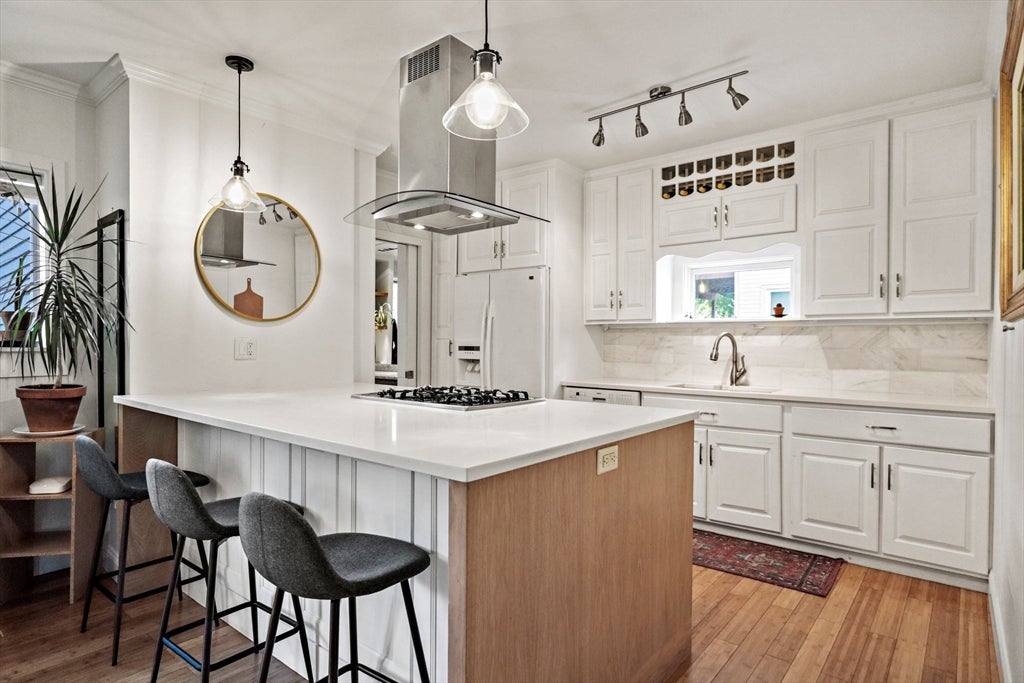
34 Everett Ave 1, Somerville, MA 02145
Middlesex County
Key Facts
Description
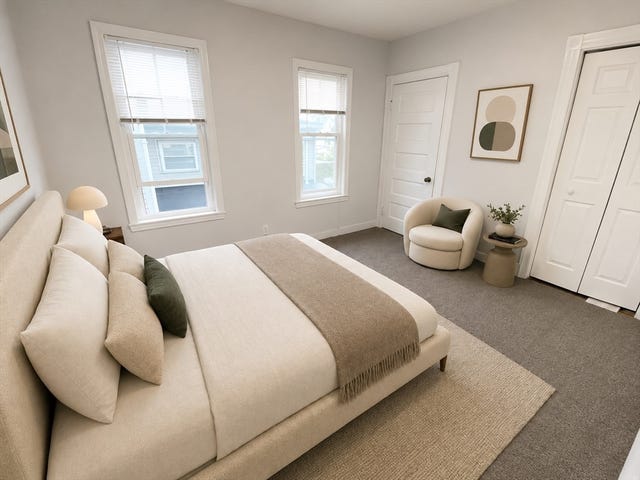
Indulge in sophisticated urban living! The heart of this home is a stunning open-concept entertaining area, where a sun-drenched living room flows seamlessly into a central dining and flex area. This social core is anchored by a chef’s kitchen featuring Quartz waterfalls, a professional stainless hood, and a sleek built-in stove. Step through French doors to your private rear deck and sprawling, fenced-in yard with a stone patio—a true Somerville rarity! The spacious primary suite offers a massive wall of seamless, gloss-white armoires, while the generously-sized second bedroom provides ample storage with dual closets. Below, a finished lower level serves as a premier work-from-home station or a third bedroom. Retreat to the spa-inspired bath, featuring floor-to-ceiling marble and a rustic wood double-vanity or the lower level full Bath! Complete with Central A/C, 2-car parking (+EV charging capability), and a 90 Walk Score—just steps from the Gilman Sq Green Line and Sullivan Square.
Property Information
Property Type
Residential
Sub-Type
Condominium
Year Built
1890
Stories
2
Living Area
1,304 sq ft
Parking Spaces
2
Zoning
RES
Days on Market
91
MLS® Listing#
73504128
Property Features
Interior
Appliances
Cooling
Heating
Flooring
Parking
Laundry
Patio
Fencing
Construction
Roof
Windows
Security
Sewer
Water Source
Rooms
- Bathroom 110x9Main
- Bathroom 211x5Basement
- Bedroom 212x12Main
- Bedroom 316x12Basement
- Dining Room16x14Main
- Kitchen12x10Main
- Living Room16x15Main
- Master Bedroom15x13Main
Financial Details
Annual Taxes
$6,633
Tax year 2026
Assessed Value
$589,400
Parcel Number
090G.00004000001,4549468
Directions
GPS
Affordability Calculator
$169,980
Estimated monthly payment
$4,524/mo
Principal $679,920 · Est. interest $948,549 over 30 yrs
Neighborhood Market Statistics
How this home compares to active listings in Somerville, MA
- $1,000,000
- Median Listing Price
- 45
- Median Days on Market
- 1,738
- Median Sq Ft
- $655
- Median Price / Sq Ft
- 187
- Active Listings
- This home’s price is 15% below the area median.
- Its price per sq ft is right around the area median.
Market statistics compiled from active EXIT Realty® and MLS listings in Somerville, MA.
Location

Points of Interest in Somerville, MA
Showing the Somerville area map.
Nearby Schools
E Somerville Community
Elementary · 0.2 mi away
East Somerville Community School
School · 0.2 mi away
Agassiz School
School · 0.3 mi away
Somerville High School
Secondary · 0.3 mi away
Full Circle High School
Secondary · 0.3 mi away
Cummings School
School · 0.5 mi away
Winter Hill Community Elementary School
Elementary · 0.6 mi away
Prospect Hill Academy Charter School
School · 0.7 mi away
Albert F. Argenziano School at Lincoln Park
Elementary · 0.7 mi away
Mghightech
School · 0.7 mi away
Arthur D. Healey School
Elementary · 0.8 mi away
St. Catherine of Genoa School
School · 0.9 mi away
Summer Street Preschool
School · 1.0 mi away
Saint Theresa of the Child Jesus Catholic School
Elementary · 1.0 mi away
King Open School
Elementary · 1.0 mi away
Cambridge Street Upper School
Secondary · 1.1 mi away
King Open Preschool
School · 1.1 mi away
Cambridge Public School District (Official Site)
School · 1.1 mi away
Missituk Elementary School
Elementary · 1.2 mi away
Robert F Kennedy Middle School
School · 1.2 mi away
Commute Calculator
Nearby Homes



Similar Homes Nearby


Similar Home Values
Comparable nearby listings and their asking prices.
| Address | Price | Beds | Baths | Sq Ft |
|---|---|---|---|---|
| 474 Broadway 26, Somerville, MA | $599,500 | 2 | 1 | 1,073 |
| 355 Medford St 1, Somerville, MA | $620,000 | 2 | 1 | 950 |
| 17 Macarthur Street 2, Somerville, MA | $648,000 | 2 | 2 | 745 |
| 41 Derby St 2, Somerville, MA | $677,000 | 3 | 2 | 1,050 |
| 12 Walter Terrace 3, Somerville, MA | $678,000 | 3 | 2 | 1,040 |
| 9 Allen Ct 9, Somerville, MA | $699,000 | 2 | 1 | 939 |
Moving Cost Estimate
EXIT Agents in Somerville


Listing Courtesy: Mason Management Residential LLC - 6179037548
Presented by: Denis Topakov