

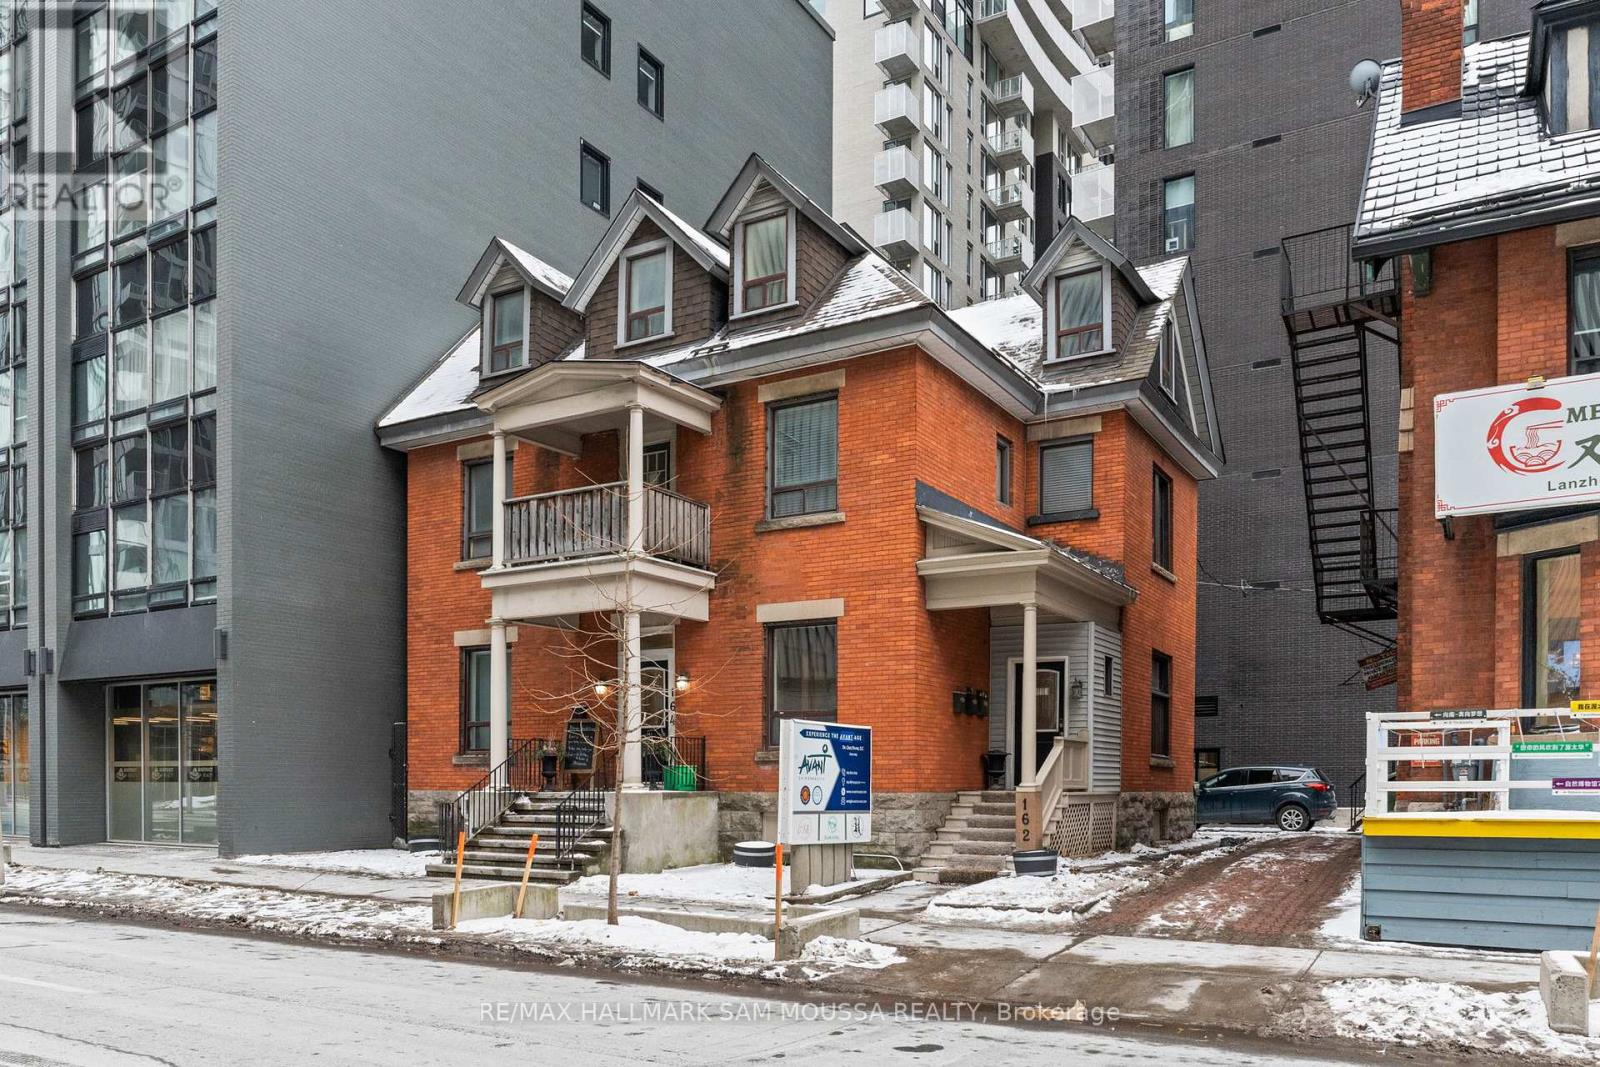
162-164 METCALFE STREET, Ottawa, ON K2P1P2
4102 - Ottawa Centre
Key Facts
Description
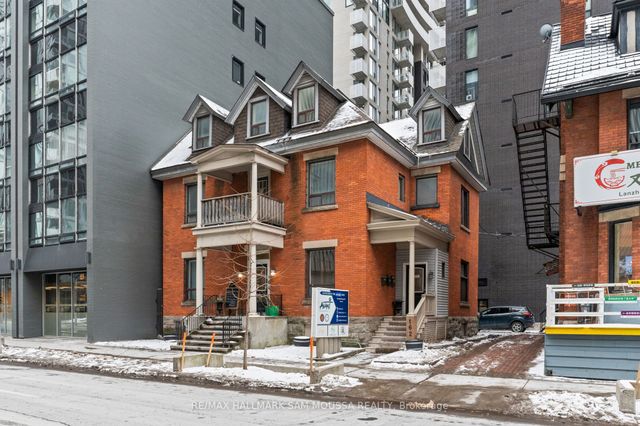
Great location for professional use. Very quiet building with 4 different sized rooms for lease. Great for a physiotherapist, physiotherapist or any type of professional office. Communal Kitchenette and Bathroom. Tons of walk traffic with a large pylon sign for visibility. No parking. Bring your ideas to this wonderful location in the Downtown core. **EXTRAS** Internet (id:31684)
Property Information
Property Type
Commercial Lease
Sub-Type
Office
Living Area
1,122 sq ft
Listing #
X11949200
Property Features
- Heating:
- Forced Air, Natural Gas
Affordability Calculator
$60,000
Estimated monthly payment
$1,597/mo
Principal $240,000 · Est. interest $334,821 over 30 yrs
Neighborhood Market Statistics
How this home compares to active listings in Ottawa, ON
- CA$663,417
- Median Listing Price
- 42
- Median Days on Market
- 1,300
- Median Sq Ft
- CA$431
- Median Price / Sq Ft
- 4,465
- Active Listings
Market statistics compiled from active EXIT Realty® and MLS listings in Ottawa, ON.
Location
- 162-164 METCALFE STREET, Ottawa, ON K2P1P2
Nearby Schools
Interlangues Language School
School · 0.3 km away
Elgin Street Public School
Elementary · 0.5 km away
Lisgar Collegiate Institute
Secondary · 0.6 km away
St. Patrick's Adult School
Elementary · 0.7 km away
Centennial Public School
School · 0.9 km away
Urban Aboriginal Alternate High School Program
Secondary · 1.0 km away
Vendange Institute
School · 1.0 km away
Glashan Public School
Secondary · 1.1 km away
Canadian National Institute of Health
Secondary · 1.2 km away
RCCFC-Reseau des Cegep Et des Colleges Francophone D
Secondary · 1.2 km away
Richard Psass Alternate School
Secondary · 1.2 km away
Ecole Elementaire Publique Francojeunesse
Elementary · 1.2 km away
Acorn Early Learning Centre
School · 1.4 km away
St Nicholas Adult High School-center
Secondary · 1.4 km away
Gina's College of Advanced Aesthetics
Secondary School · 1.4 km away
Ecole Elementaire Catholique au Coeur D'Ottawa
Elementary · 1.4 km away
Viscount Alexander Public School
Elementary · 1.5 km away
Cambridge Street Community Public School
Elementary · 1.5 km away
Nanny Goat Hill Nursery School
School · 1.5 km away
Lady Evelyn Alternative School
Elementary · 1.5 km away
Commute Calculator
Nearby Homes
Similar Homes Nearby



Moving Cost Estimate
EXIT Agents in Ottawa



Listing Courtesy: RE/MAX HALLMARK SAM MOUSSA REALTY
Data Terms of Use
This website is operated by RE/MAX HALLMARK SAM MOUSSA REALTY, a brokerage who is a member of The Canadian Real Estate Association (CREA). The content on this website is owned or controlled by CREA. By accessing this website, the user agrees to be bound by these terms of use as amended from time to time, and agrees that these terms of use constitute a binding contract between the user, RE/MAX HALLMARK SAM MOUSSA REALTY, and CREA.
Copyright
The content on this website is protected by copyright and other laws, and is intended solely for the private, non-commercial use by individuals. Any other reproduction, distribution or use of the content, in whole or in part, is specifically prohibited. Prohibited uses include commercial use, “screen scraping”, “database scraping”, and any other activity intended to collect, store, reorganize or manipulate the content of this website.
Trademarks
REALTOR®, REALTORS®, and the REALTOR® logo are certification marks that are owned by REALTOR® Canada Inc. and licensed exclusively to The Canadian Real Estate Association (CREA). These certification marks identify real estate professionals who are members of CREA and who must abide by CREA’s By-Laws, Rules, and the REALTOR® Code. The MLS® trademark and the MLS® logo are owned by CREA and identify the professional real estate services provided by members of CREA.
Liability and Warranty Disclaimer
The information contained on this website is based in whole or in part on information that is provided by members of CREA, who are responsible for its accuracy. CREA reproduces and distributes this information as a service for its members, and assumes no responsibility for its completeness or accuracy.
Amendments
RE/MAX HALLMARK SAM MOUSSA REALTY may at any time amend these Terms of Use by updating this posting. All users of this site are bound by these amendments should they wish to continue accessing the website, and should therefore periodically visit this page to review any and all such amendments.