

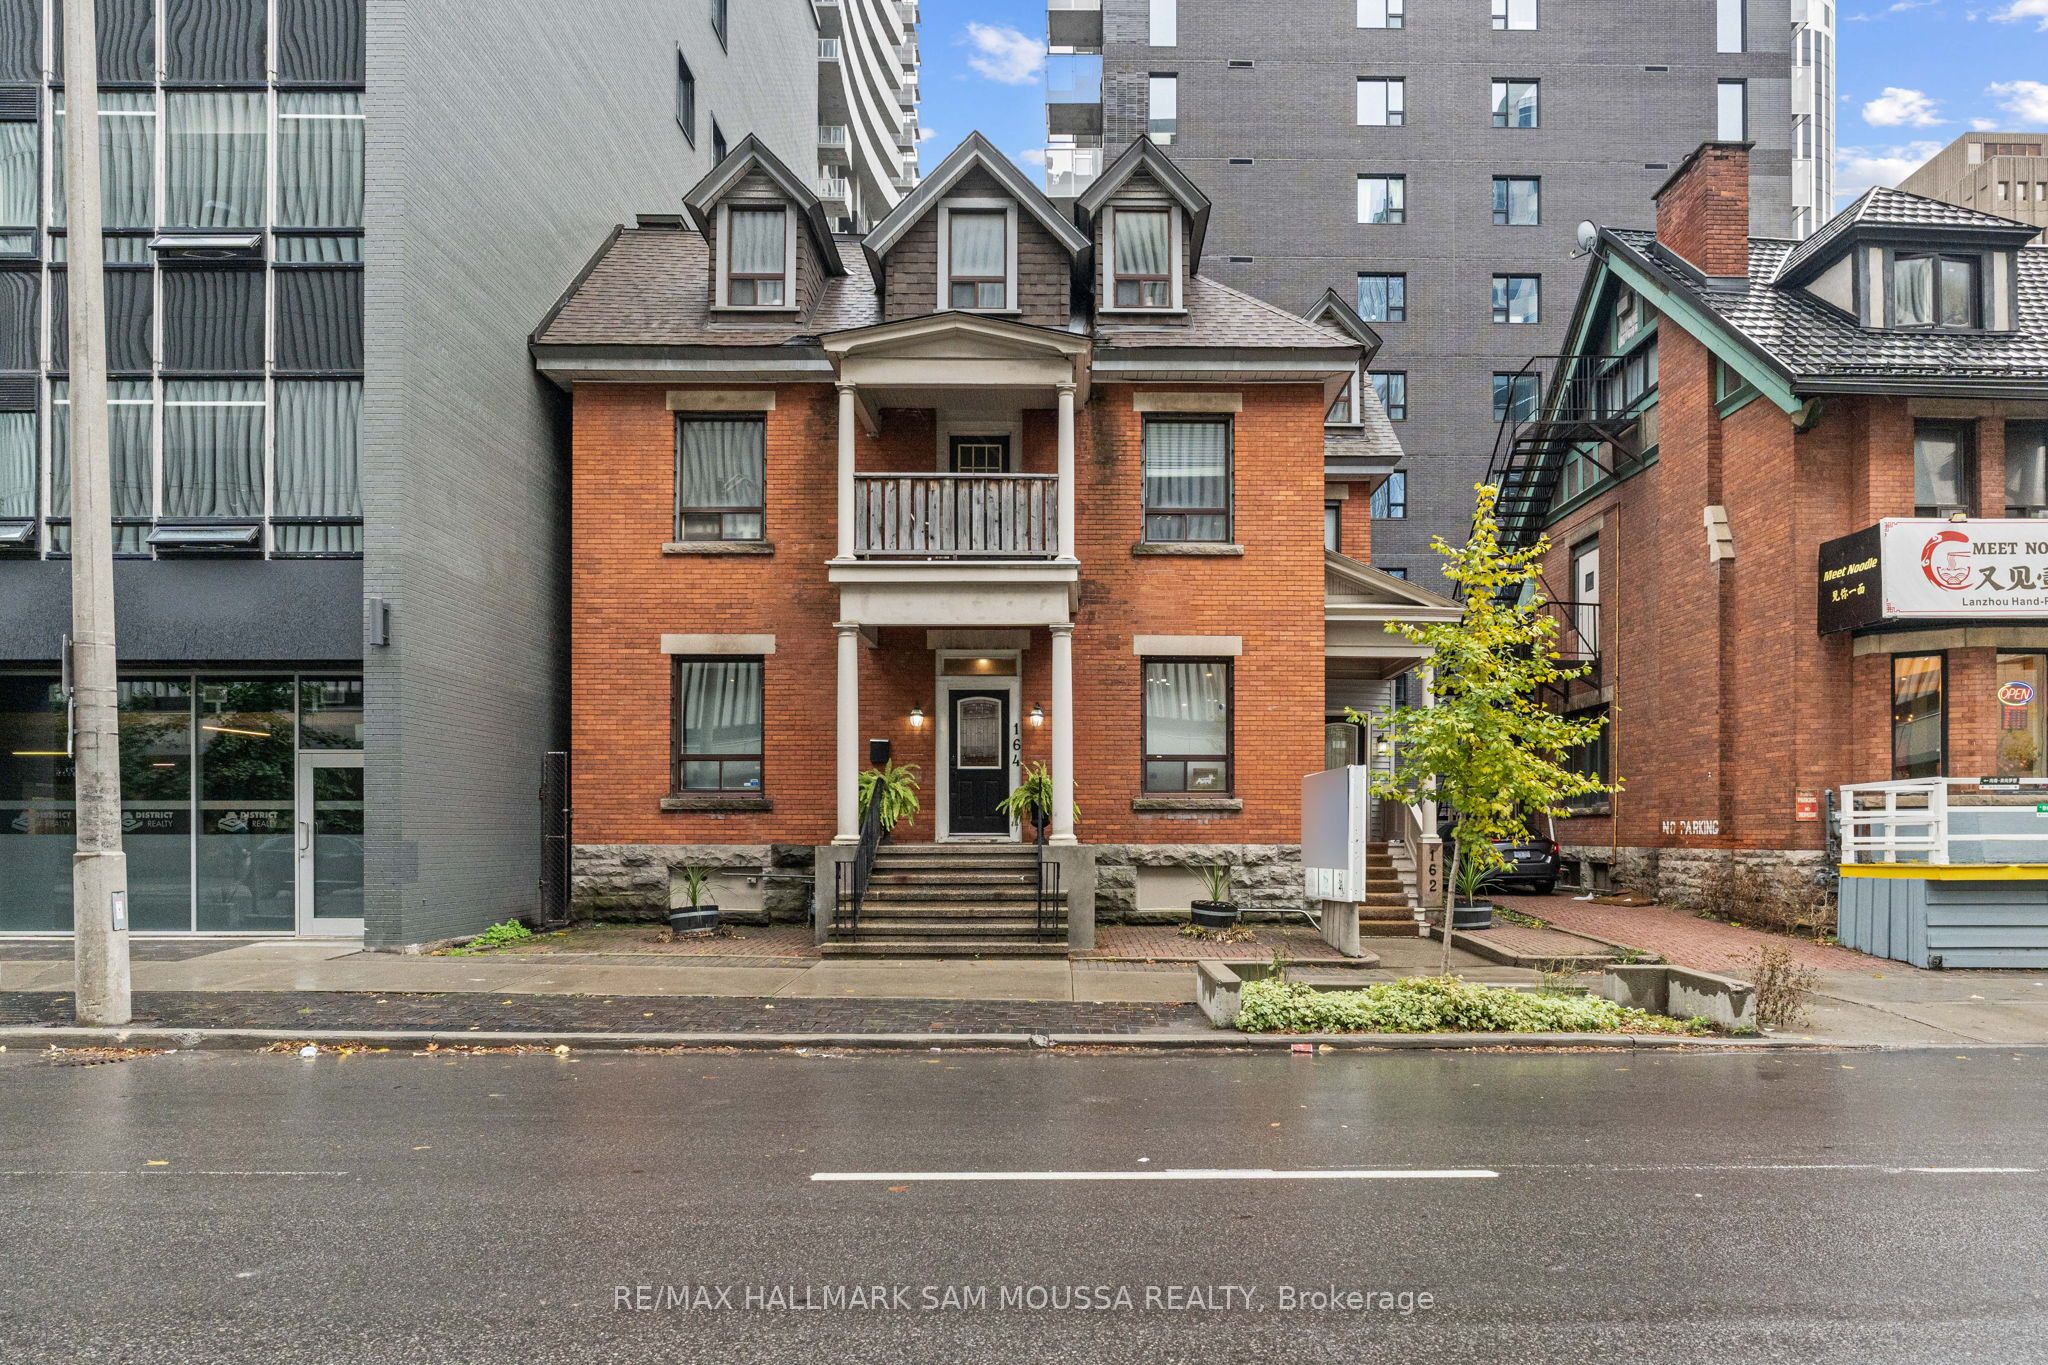
162-164 Metcalfe Street 3, Ottawa Centre, ON K2P 1P2
Ottawa County
Key Facts
Description
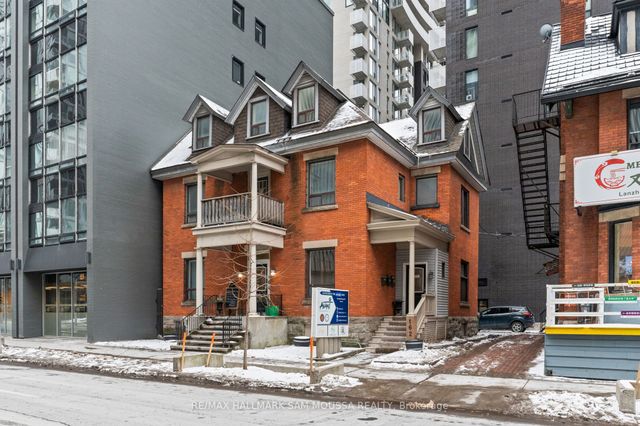
Located in the heart of Ottawa Centre, this bright third-level office space offers approximately 1,122 square feet-an ideal setting for professional services seeking a central, accessible location. This freestanding building features great natural light, an efficient layout, and excellent visibility just steps from Elgin Street, transit, and nearby amenities. The space is well-maintained and includes heat, hydro, water, and property taxes in the monthly rent, providing a simple and predictable operating cost. With immediate possession available, this clean and functional unit presents a fantastic opportunity to establish or grow your business in a vibrant downtown setting.
Property Information
Property Type
Commercial Lease
Sub-Type
Office
Living Area
1,122 sq ft
Lot Dimensions
45.95x66.03
MLS® Listing#
X12843206
Property Features
Directions
North on Elgin Street, left on Lisgar Street, Right on Metcalfe Street
Affordability Calculator
$580
Estimated monthly payment
$15/mo
Principal $2,320 · Est. interest $3,237 over 30 yrs
Neighborhood Market Statistics
How this home compares to active listings in Ottawa Centre, ON
- CA$673,803
- Median Listing Price
- 43
- Median Days on Market
- 1,300
- Median Sq Ft
- CA$461
- Median Price / Sq Ft
- 6,399
- Active Listings
- This home’s price is 100% below the area median.
- Its price per sq ft is 99% below the area median.
Market statistics compiled from active EXIT Realty® and MLS listings in Ottawa Centre, ON.
Location
- 162-164 Metcalfe Street 3, Ottawa Centre, ON K2P 1P2
Points of Interest in Ottawa Centre, ON
Showing the Ottawa Centre area map.
Nearby Schools
Interlangues Language School
School · 0.3 km away
Elgin Street Public School
Elementary · 0.5 km away
Lisgar Collegiate Institute
Secondary · 0.6 km away
St. Patrick's Adult School
Elementary · 0.7 km away
Centennial Public School
School · 0.9 km away
Urban Aboriginal Alternate High School Program
Secondary · 1.0 km away
Vendange Institute
School · 1.0 km away
Glashan Public School
Secondary · 1.1 km away
Canadian National Institute of Health
Secondary · 1.2 km away
RCCFC-Reseau des Cegep Et des Colleges Francophone D
Secondary · 1.2 km away
Richard Psass Alternate School
Secondary · 1.2 km away
Ecole Elementaire Publique Francojeunesse
Elementary · 1.2 km away
Acorn Early Learning Centre
School · 1.4 km away
St Nicholas Adult High School-center
Secondary · 1.4 km away
Gina's College of Advanced Aesthetics
Secondary School · 1.4 km away
Ecole Elementaire Catholique au Coeur D'Ottawa
Elementary · 1.4 km away
Viscount Alexander Public School
Elementary · 1.5 km away
Cambridge Street Community Public School
Elementary · 1.5 km away
Nanny Goat Hill Nursery School
School · 1.5 km away
Lady Evelyn Alternative School
Elementary · 1.5 km away
Commute Calculator
Nearby Homes
Similar Homes Nearby

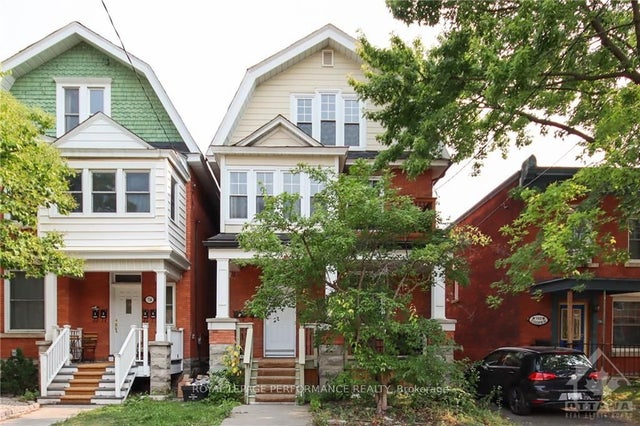
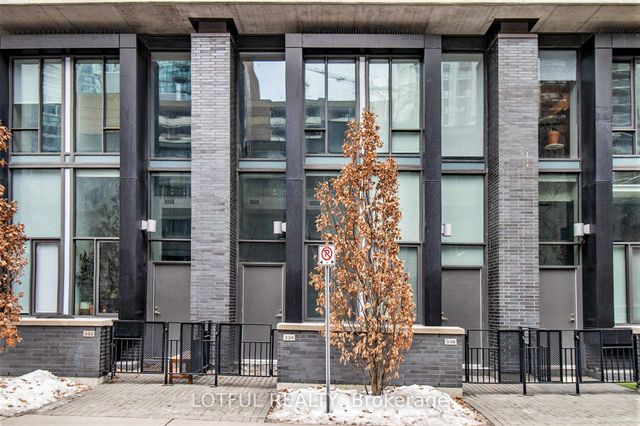

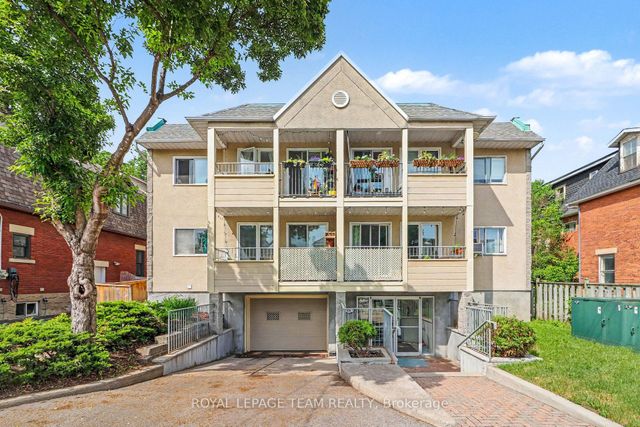
Similar Home Values
Comparable nearby listings and their asking prices.
| Address | Price | Beds | Baths | Sq Ft |
|---|---|---|---|---|
| 266 Carruthers Avenue 12, West Centre Town, ON | CA$2,050/mo | 2 | 1 | — |
| 199 Slater Street 2115, Ottawa Centre, ON | CA$2,050/mo | 1 | 1 | — |
| 736 Cooper Street E 3, Ottawa Centre, ON | CA$2,100/mo | 1 | 1 | — |
| 334 Gloucester Street, Ottawa Centre, ON | CA$2,100/mo | 1 | 1 | — |
| 383 Daventry Way 31, Middlesex Centre, ON | CA$2,100/mo | 2 | 1 | — |
| 66 St Francis Street 103, West Centre Town, ON | CA$2,100/mo | 2 | 1 | — |


