

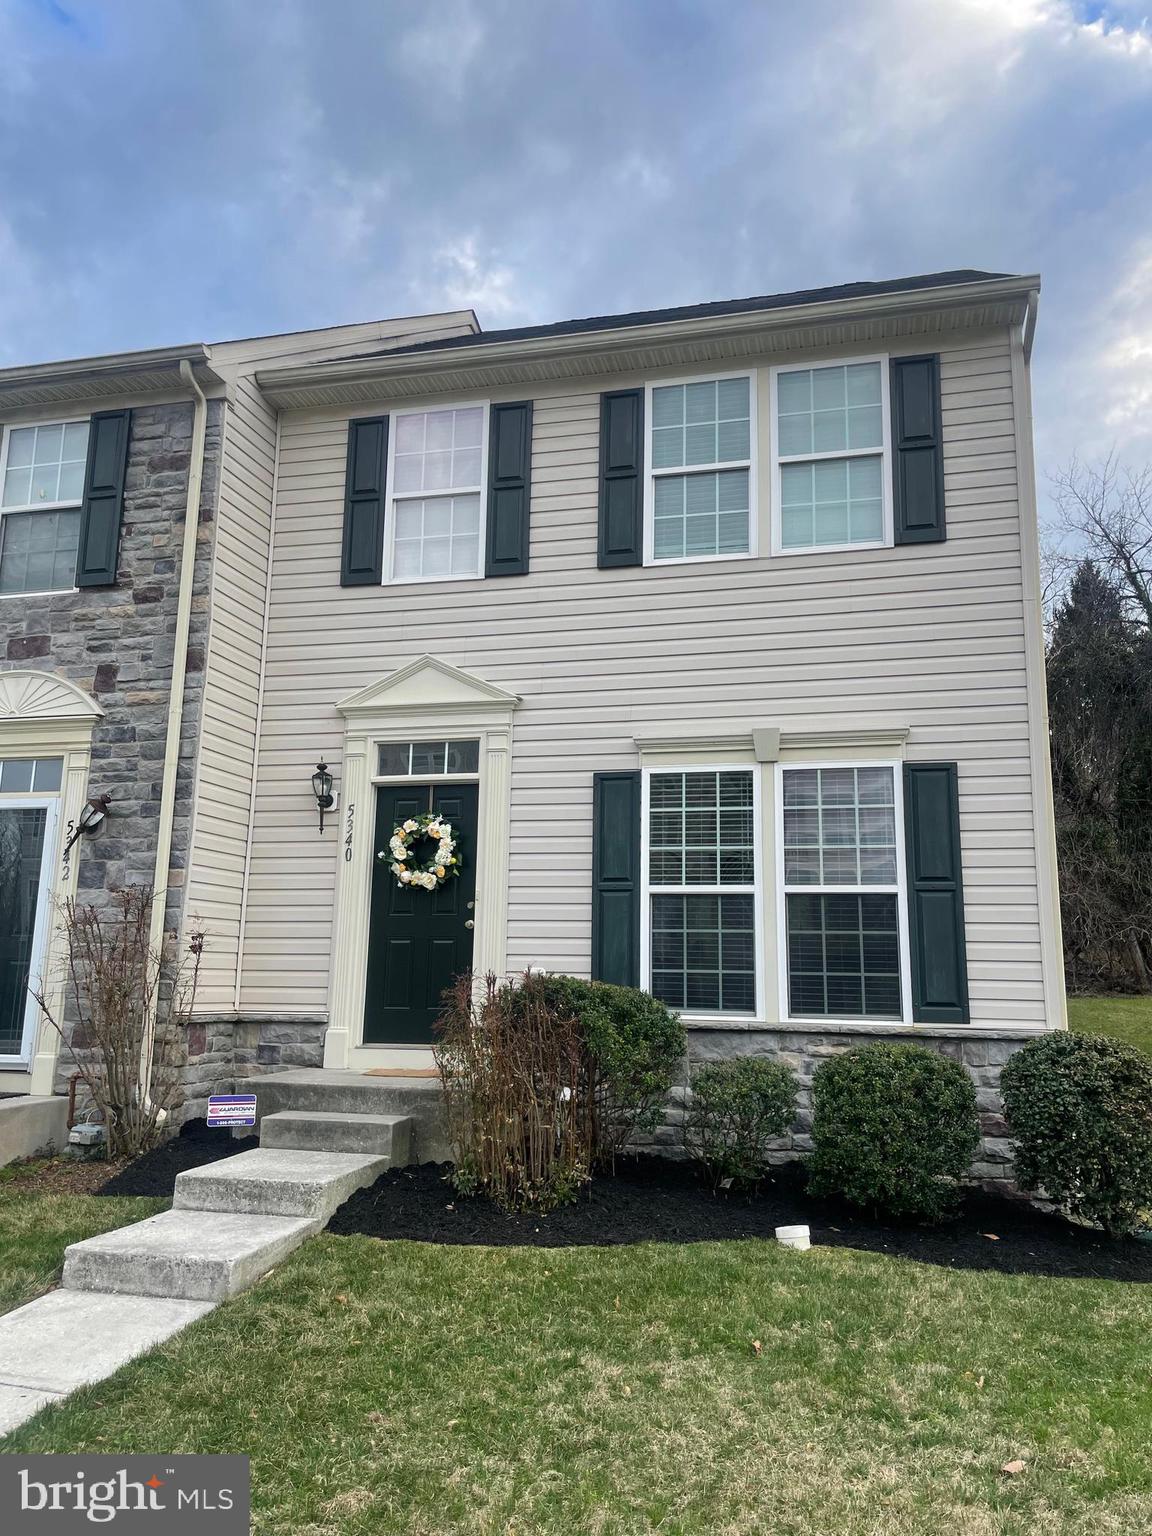
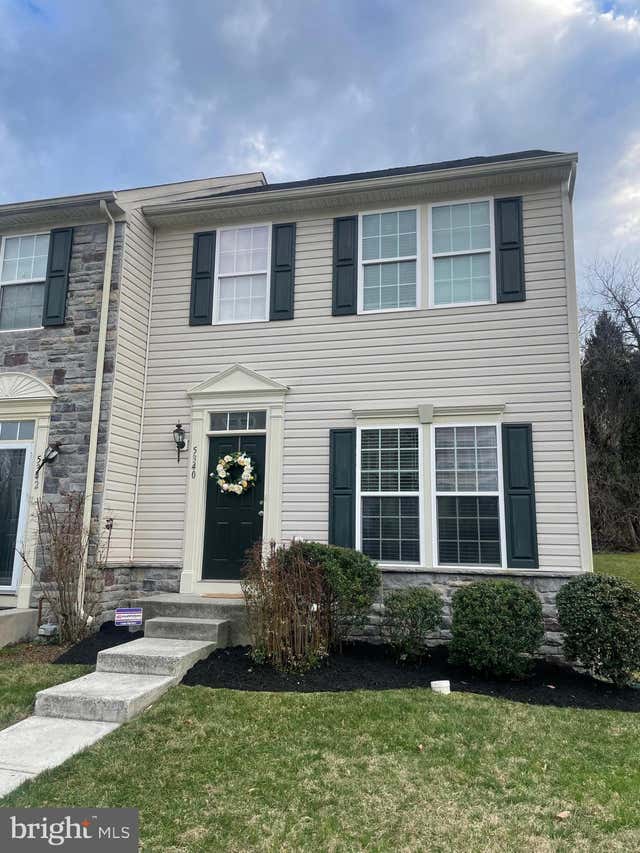
5340 WYNDHOLME CIRCLE 109, BALTIMORE, MD 21229
WYNDHOLME WOODS · BALTIMORE CITY County
Key Facts
Description
PRICE REDUCTION!!! -- Worry-free living with incredible value! At 5340 Wyndholme Cir, your monthly HOA fee covers water, snow removal, landscaping, roof maintenance, exterior upkeep, and trash removal—giving you peace of mind and easy living all year round. This beautifully maintained 3-bedroom, 2.5-bath townhome offers over 2,000 square feet of inviting space in a quiet community just minutes from downtown Baltimore, I-70, and 695. Inside, you’ll find a bright, open layout perfect for entertaining or relaxing at home. The main level features a generous living room, a dedicated dining area, and a functional kitchen with ample cabinet and counter space. Upstairs, enjoy a spacious primary suite with a walk-in closet and a private en suite bath. Two additional bedrooms and a full bath complete the home. Enjoy all the perks of homeownership—without the maintenance headaches. Whether you're a first-time buyer, busy professional, or downsizing for simplicity, this townhome delivers the lifestyle you’ve been looking for.
Property Information
Property Type
Residential
Sub-Type
Condominium
Structure Type
Townhouse
Year Built
2009
Living Area
2,326 sq ft
Zoning
R-4
Days on Market
92
MLS® Listing#
MDBA2208738
Property Features
Interior
Exterior
Appliances
Cooling
Heating
Flooring
Basement
Pool
Parking
Laundry
Patio
Construction
Foundation
Roof
Windows
Security
Sewer
Water Source
Schools
- District:
- BALTIMORE CITY PUBLIC SCHOOLS
Financial Details
HOA
$396 / Monthly
Annual Taxes
$6,396
Tax year 2025
Assessed Value
$292,100
Parcel Number
0325018139F008A
Directions
Take 695 S towards Glen Burnie. Take Exit 13 Frederick Rd and turn left onto Frederick Rd. and go 1.3 miles. Turn right onto Wyndholme Way and take the first right onto Wyndholme Cir.
Affordability Calculator
$55,980
Estimated monthly payment
$1,490/mo
Principal $223,920 · Est. interest $312,388 over 30 yrs
Neighborhood Market Statistics
How this home compares to active listings in BALTIMORE, MD
- $230,609
- Median Listing Price
- 58
- Median Days on Market
- 1,498
- Median Sq Ft
- $161
- Median Price / Sq Ft
- 3,467
- Active Listings
- This home’s price is 21% above the area median.
- Its price per sq ft is 25% below the area median.
Market statistics compiled from active EXIT Realty® and MLS listings in BALTIMORE, MD.
Location

Points of Interest in BALTIMORE, MD
Showing the BALTIMORE area map.
Nearby Schools
Rica Baltimore
School · 0.3 mi away
North Bend Elementary School
Elementary · 0.4 mi away
Green Street Academy
School · 0.4 mi away
West Baltimore Middle School
School · 0.5 mi away
Word of Life Christian Academy
School · 0.5 mi away
Beechfield Elementary School
Elementary · 0.6 mi away
Watson Hall School
School · 0.7 mi away
Western School of Technology
Secondary · 0.8 mi away
Mount Saint Joseph High School
Secondary · 0.8 mi away
Our Lady of Victory School
School · 0.9 mi away
Mount de Sales Academy
School · 1.0 mi away
St William of York School
Elementary · 1.0 mi away
St Agnes Church
School · 1.2 mi away
Edmondson-Westside High School
Secondary · 1.2 mi away
Thomas Jefferson Elementary School
Elementary · 1.2 mi away
Westowne Elementary School
Elementary · 1.3 mi away
Baltimore Academy
School · 1.3 mi away
Maiden Choice School
School · 1.4 mi away
Apple Ridge Montessori School
Elementary · 1.5 mi away
Catonsville Elementary School
Elementary · 1.5 mi away
Commute Calculator
Nearby Homes

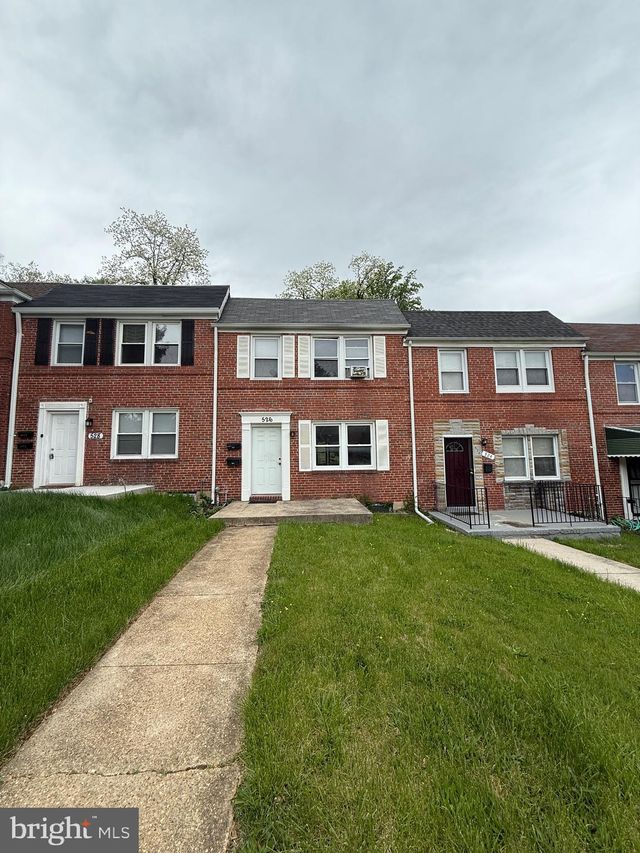
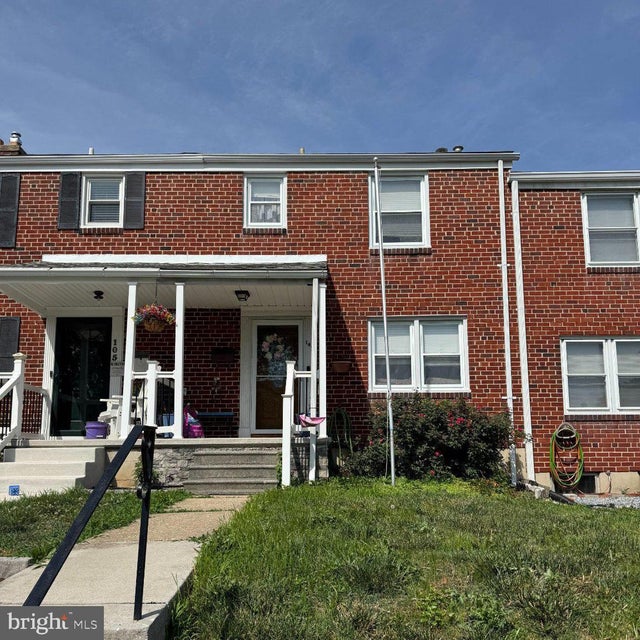


Similar Homes Nearby
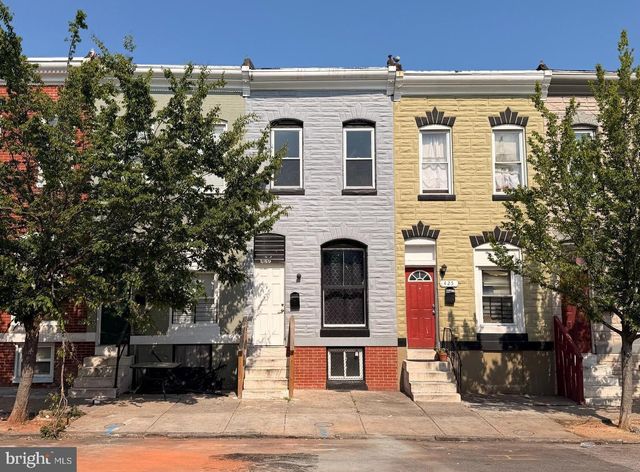

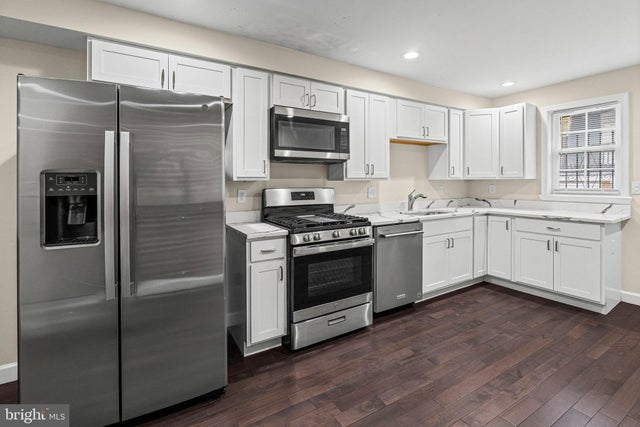
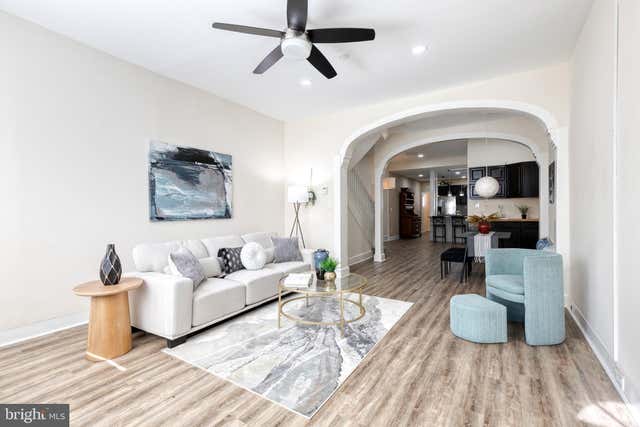


Similar Home Values
Comparable nearby listings and their asking prices.
| Address | Price | Beds | Baths | Sq Ft |
|---|---|---|---|---|
| 427 N MONTFORD AVENUE, BALTIMORE, MD | $197,500 | 3 | 2 | 1,440 |
| 713 SPRINGFIELD AVENUE, BALTIMORE, MD | $198,000 | 3 | 2 | 1,140 |
| 713 N DUNCAN STREET, BALTIMORE, MD | $198,990 | 3 | 3 | — |
| 3522 E BALTIMORE STREET, BALTIMORE, MD | $199,000 | 3 | 2 | 1,420 |
| 4004 DUDLEY AVENUE, BALTIMORE, MD | $199,000 | 2 | 2 | 1,344 |
| 3905 CRANSTON AVENUE, BALTIMORE, MD | $199,000 | 3 | 2 | 1,200 |
Moving Cost Estimate
EXIT Agents in BALTIMORE


Listing Courtesy: Upscale Realty, LLC - 4103665900