

713 N DUNCAN STREET, BALTIMORE, MD 21205
MIDDLE EAST · BALTIMORE CITY County
Key Facts
Description
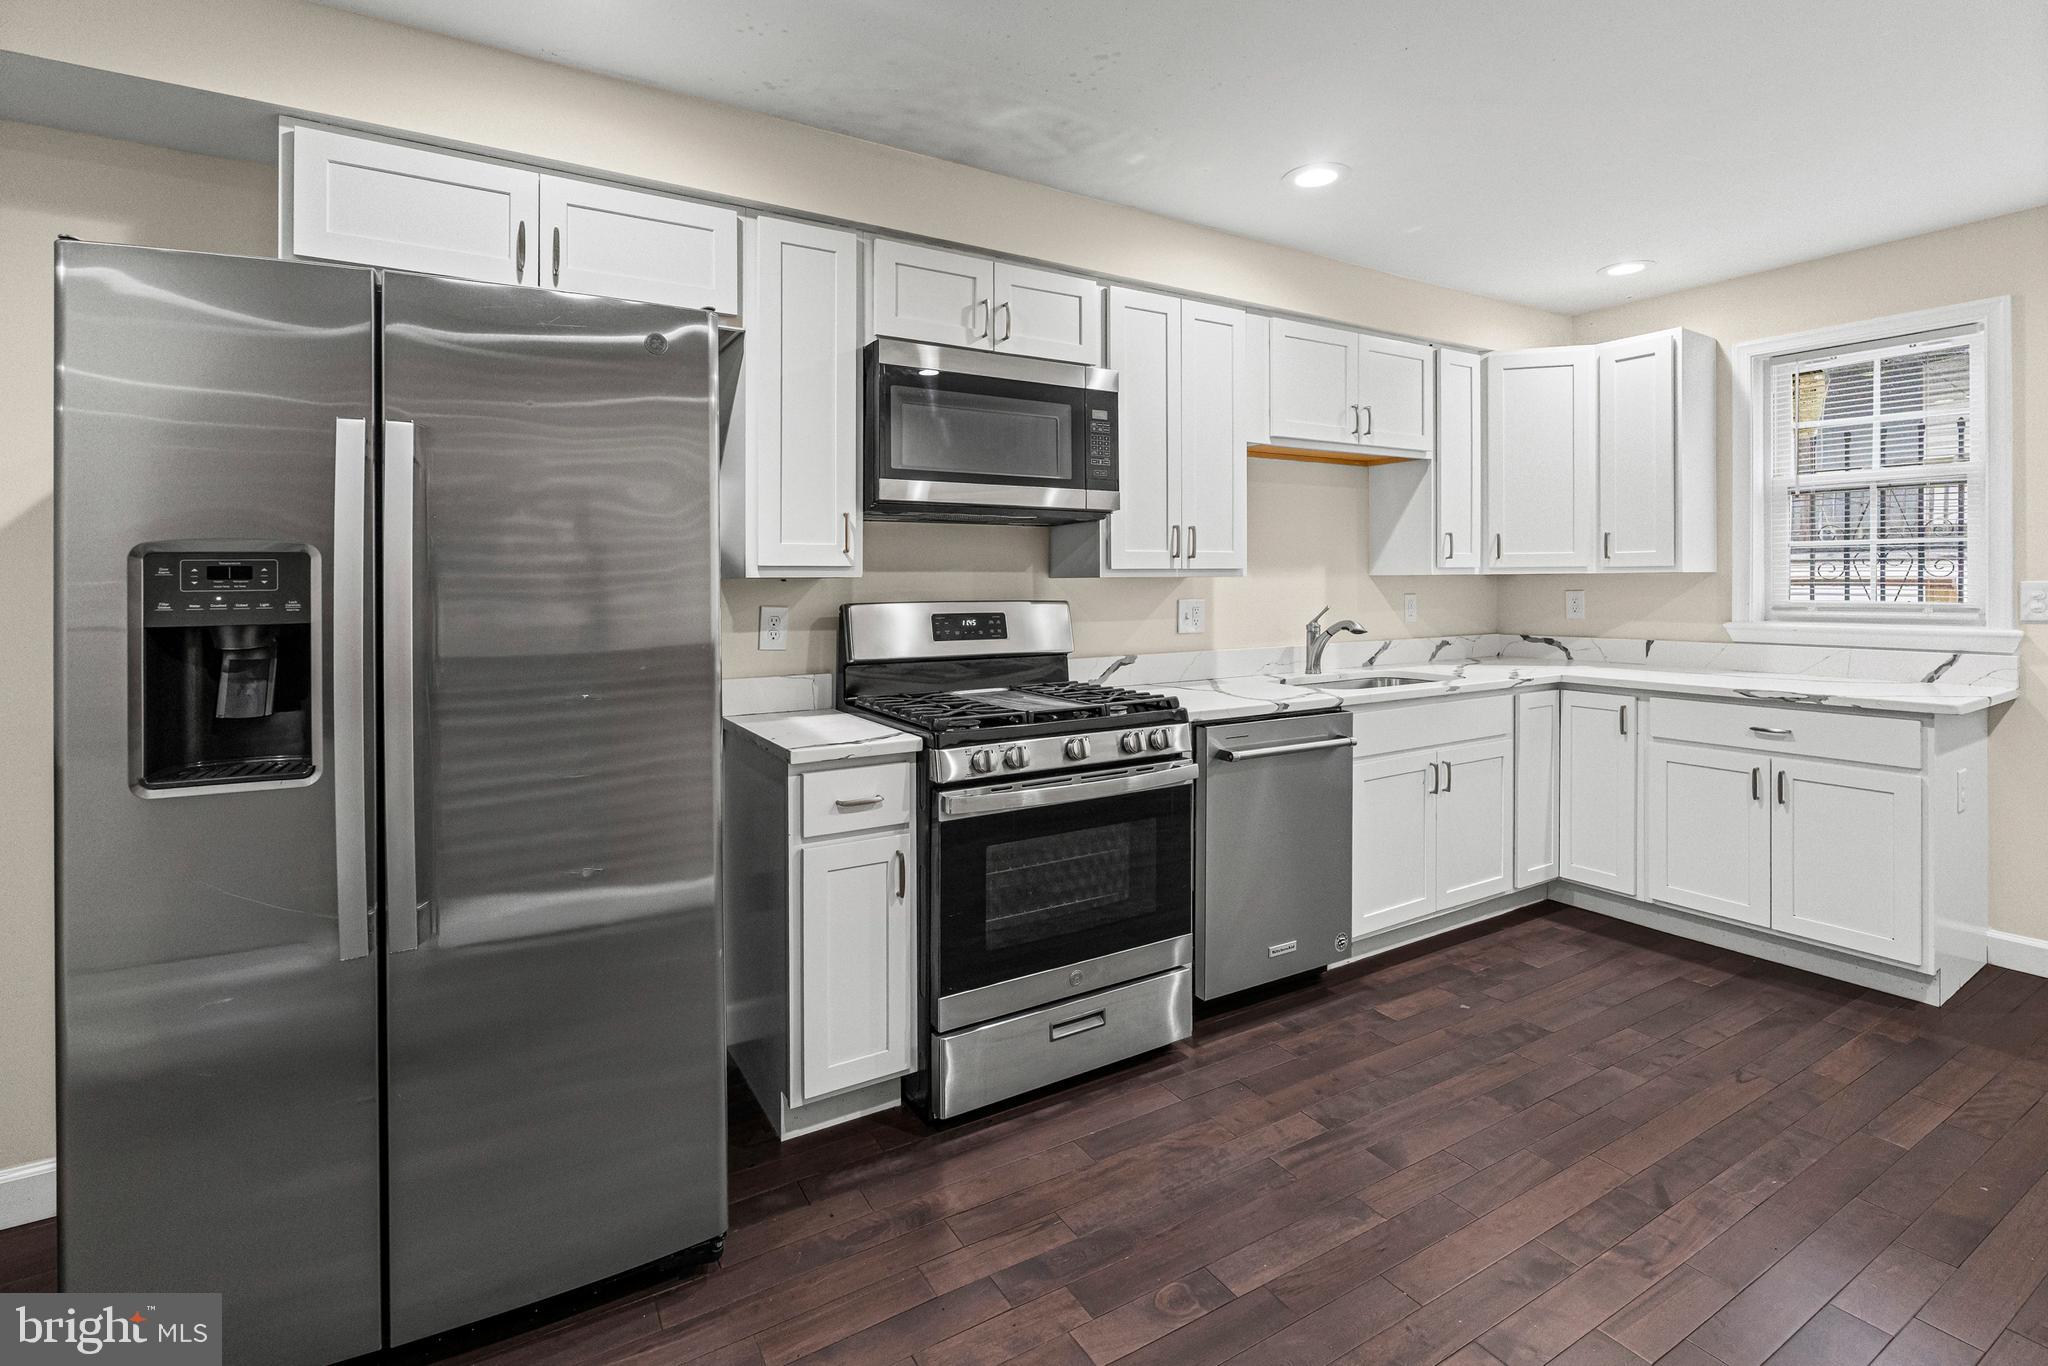
******THIS HOME QUALIFIES FOR MULTIPLE GRANT PROGRAMS — AND YOU COULD STACK THEM**** Live Near Your Work, the First-Time Homebuyer Incentive Program, AND the Baltimore City Employee Grant are all potentially available for this property — meaning eligible buyers could walk into this home with significantly less out of pocket than that $199,000 price tag suggests. Don't scroll past this without asking your lender to run the numbers. Multiple grant programs stacked on a beautifully refreshed home at this price point is a combination that does not come around often. Johns Hopkins employees and Baltimore City workers — this one is especially for you. This home sits within walking distance of the Hopkins medical campus, one of the largest employers in the state of Maryland. If you work for the City of Baltimore, the Baltimore City Employee Grant adds yet another layer of savings on top. The Live Near Your Work program was designed exactly for situations like this — your employer helps you buy a home close to where you work every single day. Stack two or even three grants together and your out-of-pocket costs at closing could be dramatically lower than you think. One incredible home. Multiple paths to get you in it. Welcome to Duncan St — Beautiful Inside, Priced Right, and Ready for You. At $199,000 this home is one of the most accessible entry points into Baltimore City homeownership you will find — and it does not look or feel like a compromise. Step inside and the interior speaks for itself. This is a fresh, beautifully updated property that shows pride of ownership from the moment you walk through the door. Clean finishes, thoughtful updates, and a layout that works for real life. The Layout: Three bedrooms spread across multiple levels give this home a natural flexibility that single-floor layouts simply cannot offer. Two bedrooms upstairs create a private, comfortable sleeping quarters away from the main living areas — ideal for roommates, a new couple, or anyone who values separation between living and resting spaces. The third bedroom in the lower level adds serious versatility — use it as a guest suite, a dedicated home office, a gym, or a private space for extended family. Three bedrooms, three different functions if you need them. The Block: Duncan St has an intimate, close-knit feel that larger streets simply do not have. The narrower block creates a true neighborhood atmosphere — neighbors actually know each other here. This block was renovated as part of a larger investment push, meaning the homes around you are equally refreshed and cared for. And sitting directly across from Henderson-Hopkins School, a Johns Hopkins-affiliated community school, anchors this block with an institution that brings stability, investment, and community programming to the immediate area. This is not just a street. This is a neighborhood with roots. The Location: Walking distance to Johns Hopkins Hospital and the Hopkins medical campus. Multiple bus stops nearby make getting around the city easy without a car — true walkability and transit access in one location. Local dining, shops, and city amenities are all within easy reach. If you work at Hopkins or for the City of Baltimore, this address puts you close to work, close to transit, and squarely in the middle of grant eligibility that can change what homeownership actually costs you. The Bottom Line: At $199,000 with up to three grant programs available, the real question is not whether you can afford this home — it is how much help you can stack to make it even more attainable. Beautiful interior. Fresh block. Flexible layout. Walking distance to Hopkins. Right across from Henderson-Hopkins School. Bus access throughout the city. 3 BD | 2+ BA | Fresh Interior | Renovated Block | Walk to Johns Hopkins | Across from Henderson-Hopkins School | Bus Access | Qualifies for Multiple Grant Programs | Listed at $199,000 📍 Schedule your showing today. At this price with t
Property Information
Property Type
Residential
Sub-Type
Townhouse
Structure Type
Townhouse
Year Built
1920
Lot Size
0.04 acres
Zoning
R-8
Days on Market
50
MLS® Listing#
MDBA2208098
Property Features
Cooling
Heating
Flooring
Basement
Pool
Parking
Construction
Foundation
Roof
Security
Utilities
Sewer
Water Source
Rooms
- Main
- Bathroom 1
- Bathroom 2
- Bedroom 1
- Bedroom 2
- KitchenMain
- Living RoomMain
- Utility Room
Schools
- District:
- BALTIMORE CITY PUBLIC SCHOOLS
Financial Details
HOA
None
Annual Taxes
$5,192
Tax year 2025
Assessed Value
$226,667
Parcel Number
0307131621 075
Directions
Google maps
Affordability Calculator
$39,798
Estimated monthly payment
$1,059/mo
Principal $159,192 · Est. interest $222,087 over 30 yrs
Neighborhood Market Statistics
How this home compares to active listings in BALTIMORE, MD
- $230,609
- Median Listing Price
- 58
- Median Days on Market
- 1,498
- Median Sq Ft
- $161
- Median Price / Sq Ft
- 3,467
- Active Listings
- This home’s price is 14% below the area median.
Market statistics compiled from active EXIT Realty® and MLS listings in BALTIMORE, MD.
Location

Points of Interest in BALTIMORE, MD
Showing the BALTIMORE area map.
Nearby Schools
Tench Tilghman Elementary Middle School
Elementary · 0.1 mi away
Henderson Hopkins
Elementary · 0.1 mi away
Dr Rayner Browne Elementary
Elementary · 0.3 mi away
Commodore John Rodgers Elementary/Middle School
Elementary · 0.4 mi away
Lin's Kids Childcare
School · 0.4 mi away
William Paca Elementary School
Elementary · 0.5 mi away
Kennedy Krieger School
Secondary · 0.5 mi away
Collington Square Elementary School
Elementary · 0.6 mi away
Community Initiatives Academy
School · 0.6 mi away
National Academy Foundation
School · 0.6 mi away
Naf Baltimore Middle and High School
Secondary · 0.6 mi away
Patterson Park Public Charter School
Elementary · 0.6 mi away
Paul Laurence Dunbar High School
Secondary · 0.7 mi away
Bluford Drew Jemison Stem Academy Middle
School · 0.7 mi away
Fort Worthington Elementary Middle School
Elementary · 0.7 mi away
Lakewood Elementary School
Elementary · 0.7 mi away
New Spiritual Foundation Christian Academy
School · 0.8 mi away
SS. James and John Catholic School
School · 0.8 mi away
Dr Bernard Harris Elementary
Elementary · 0.8 mi away
Dunbar High Football Field
Secondary · 0.8 mi away
Commute Calculator
Nearby Homes



Similar Homes Nearby




Similar Home Values
Comparable nearby listings and their asking prices.
| Address | Price | Beds | Baths | Sq Ft |
|---|---|---|---|---|
| 534 RICHWOOD AVENUE, BALTIMORE, MD | $139,900 | 4 | 1 | 1,600 |
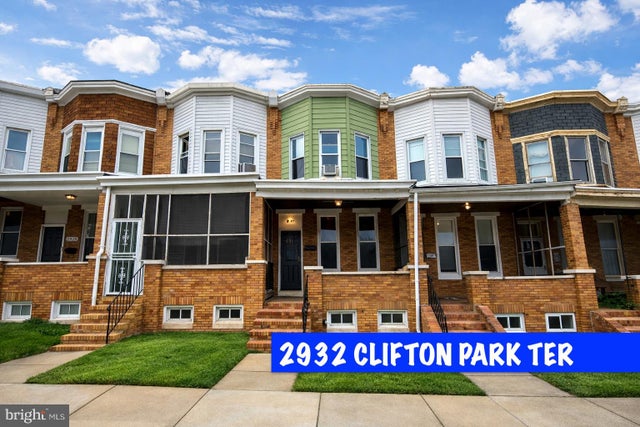
| 2932 CLIFTON PARK TERRACE, BALTIMORE, MD | $139,900 | 3 | 1 | 1,494 |
| 523 N PATTERSON PARK AVENUE, BALTIMORE, MD | $139,900 | 2 | 1 | 980 |
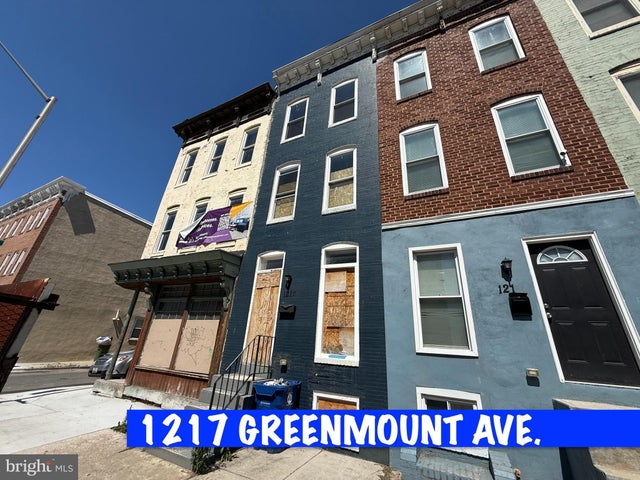
| 1217 GREENMOUNT AVENUE, BALTIMORE, MD | $139,900 | 4 | 2 | — |
| 1506 N WOLFE STREET, BALTIMORE, MD | $139,900 | 2 | 3 | — |
| 2704 GREENMOUNT AVENUE, BALTIMORE, MD | $139,900 | 4 | 2 | 1,352 |
Moving Cost Estimate
EXIT Agents in BALTIMORE


Listing Courtesy: EXP Realty, LLC - 8888607369