

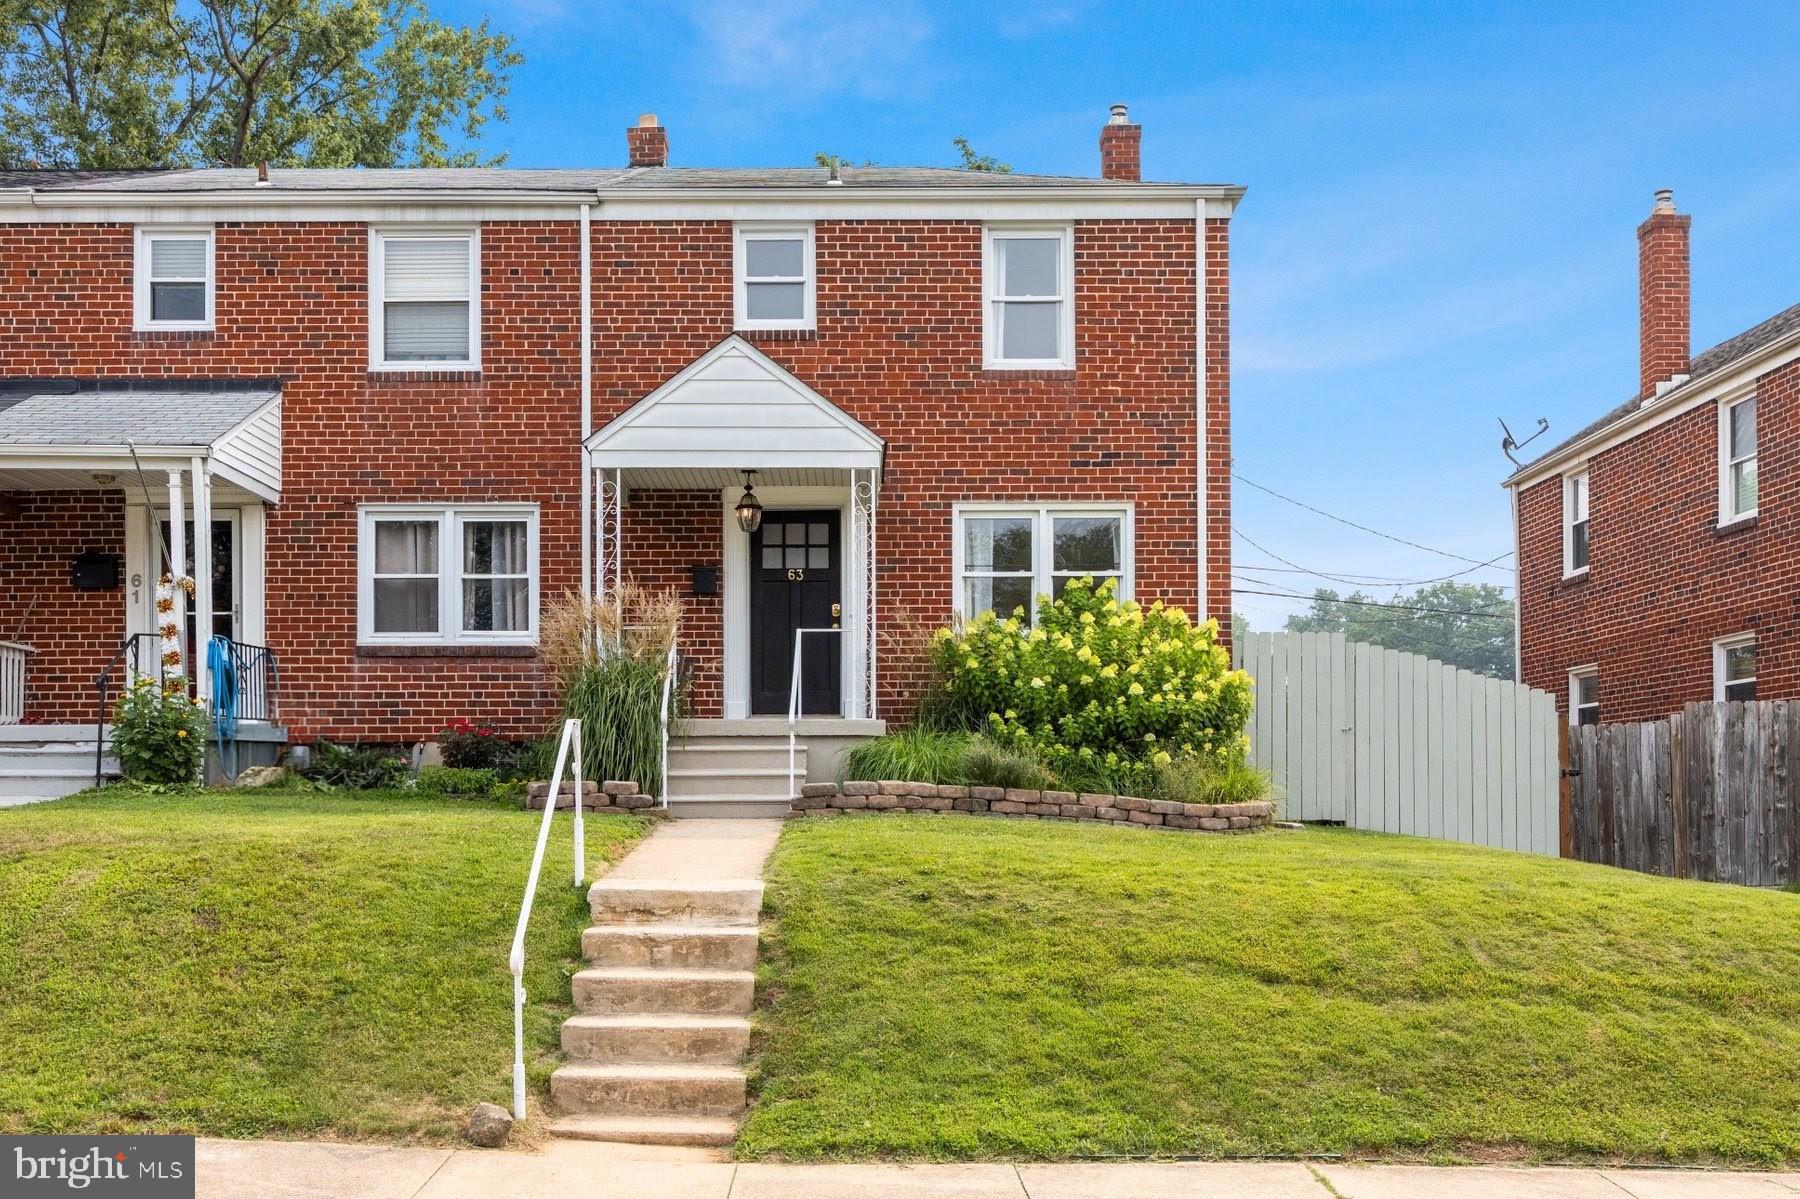
63 GARDEN RIDGE ROAD, BALTIMORE, MD 21228
MOUNT RIDGE · BALTIMORE County
Key Facts
Description
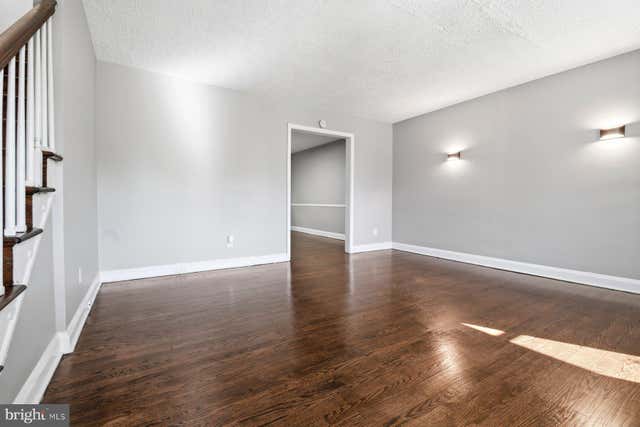
Welcome to 63 Garden Ridge Road, a charming end-of-row brick townhome in Catonsville’s Mount Ridge community. Offering three bedrooms, one full bath, one half bath, and almost 1,400 total finished square feet, this home provides comfortable living across three levels. The main level features inviting living and dining spaces along with a functional kitchen equipped with a gas range, built-in microwave, refrigerator, and dishwasher. Upstairs, you will find three bedrooms and a bathroom remodeled in 2022. The improved lower level expands the home’s versatility with additional finished living space, a half bath, laundry area, and workshop/storage space. Notable updates include the hot water heater (2020), bathroom remodel (2022), washing machine (2022), dishwasher (2024), dryer (2024), and brand-new stove (2026). The end-of-row location provides additional outdoor space to enjoy, including beautifully landscaped front and backyards, colorful flowerbeds, and a backyard cutting garden. Conveniently located near shopping, dining, and major commuter routes, with no HOA. Don’t miss this opportunity to make this Catonsville home your own!
Property Information
Property Type
Residential
Sub-Type
Townhouse
Structure Type
Townhouse
Year Built
1954
Living Area
1,368 sq ft
Lot Size
0.07 acres
Lot Dimensions
29.33x100
Zoning
RESIDENTIAL
Days on Market
1
MLS® Listing#
MDBC2169502
Property Features
Interior
Exterior
Appliances
Cooling
Heating
Flooring
Basement
Pool
Parking
Fencing
Lot Features
Construction
Foundation
Roof
Windows
Other Structures
Community
Utilities
Sewer
Water Source
Schools
- Elementary:
- WESTOWNE
- Middle:
- ARBUTUS
- High:
- CATONSVILLE
- District:
- BALTIMORE COUNTY PUBLIC SCHOOLS
Financial Details
HOA
None
Annual Taxes
$2,677
Tax year 2026
Assessed Value
$239,000
Parcel Number
04010113920080
Directions
Use GPS.
Affordability Calculator
$58,980
Estimated monthly payment
$1,570/mo
Principal $235,920 · Est. interest $329,129 over 30 yrs
Neighborhood Market Statistics
How this home compares to active listings in BALTIMORE, MD
- $230,209
- Median Listing Price
- 57
- Median Days on Market
- 1,496
- Median Sq Ft
- $161
- Median Price / Sq Ft
- 3,449
- Active Listings
- This home’s price is 28% above the area median.
- Its price per sq ft is 34% above the area median.
Market statistics compiled from active EXIT Realty® and MLS listings in BALTIMORE, MD.
Location
- 63 GARDEN RIDGE ROAD, BALTIMORE, MD 21228
Points of Interest in BALTIMORE, MD
Showing the BALTIMORE area map.
Nearby Schools
Rica Baltimore
School · 0.4 mi away
North Bend Elementary School
Elementary · 0.5 mi away
Western School of Technology
Secondary · 0.5 mi away
Watson Hall School
School · 0.6 mi away
Green Street Academy
School · 0.6 mi away
West Baltimore Middle School
School · 0.6 mi away
Word of Life Christian Academy
School · 0.8 mi away
Beechfield Elementary School
Elementary · 0.9 mi away
Mount de Sales Academy
School · 0.9 mi away
Our Lady of Victory School
School · 1.0 mi away
St Agnes Church
School · 1.1 mi away
Mount Saint Joseph High School
Secondary · 1.1 mi away
Westowne Elementary School
Elementary · 1.1 mi away
St William of York School
Elementary · 1.2 mi away
Apple Ridge Montessori School
Elementary · 1.2 mi away
Catonsville Elementary School
Elementary · 1.2 mi away
Little Rockers Early Education Center
School · 1.3 mi away
Catonsville Elementary School
Elementary · 1.3 mi away
Maiden Choice School
School · 1.4 mi away
Thomas Jefferson Elementary School
Elementary · 1.4 mi away
Commute Calculator
Nearby Homes


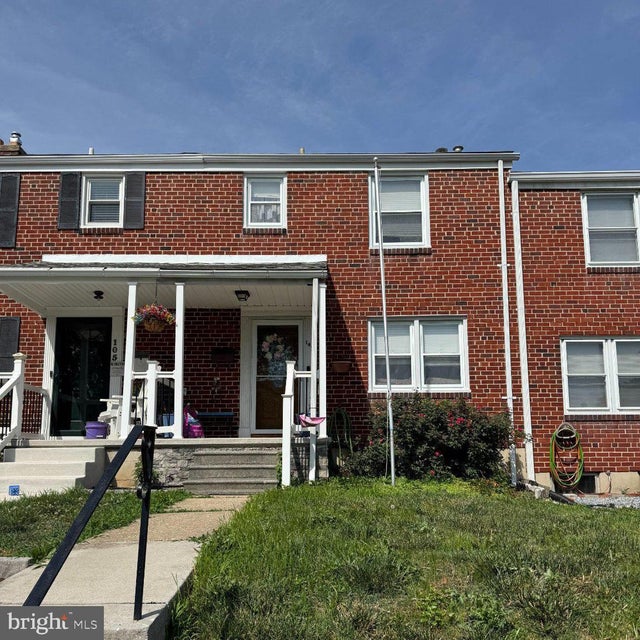

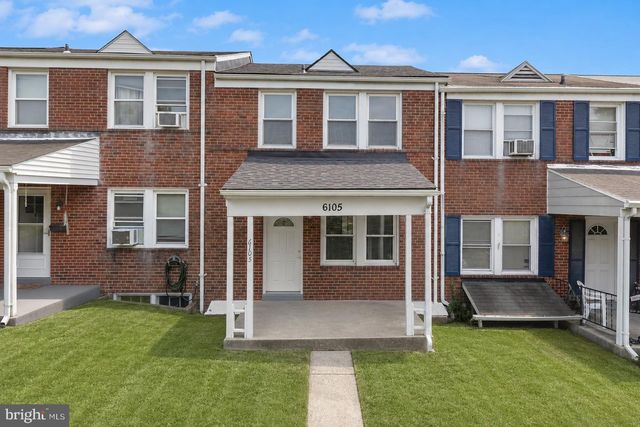
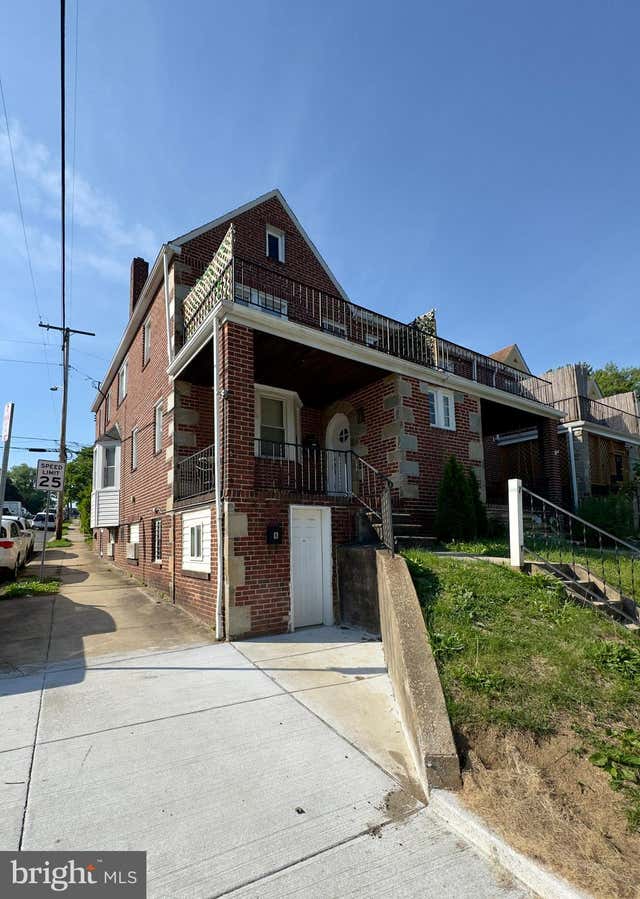
Similar Homes Nearby


Similar Home Values
Comparable nearby listings and their asking prices.
| Address | Price | Beds | Baths | Sq Ft |
|---|---|---|---|---|
| 5414 LOTHIAN ROAD, BALTIMORE, MD | $207,500 | 3 | 2 | 1,580 |
| 1903 HEATHFIELD ROAD, BALTIMORE, MD | $207,900 | 3 | 2 | 2,420 |
| 4000 N CHARLES STREET 1603, BALTIMORE, MD | $209,000 | 2 | 2 | 1,170 |
| 610 N ROBINSON STREET, BALTIMORE, MD | $209,000 | 3 | 2 | 1,092 |
| 413 IMLA STREET, BALTIMORE, MD | $209,000 | 2 | 2 | 840 |
| 10 W MADISON STREET W 1, BALTIMORE, MD | $209,000 | 2 | 2 | 1,397 |
Moving Cost Estimate
EXIT Agents in BALTIMORE


Listing Courtesy: Douglas Realty, LLC - 4102553690