

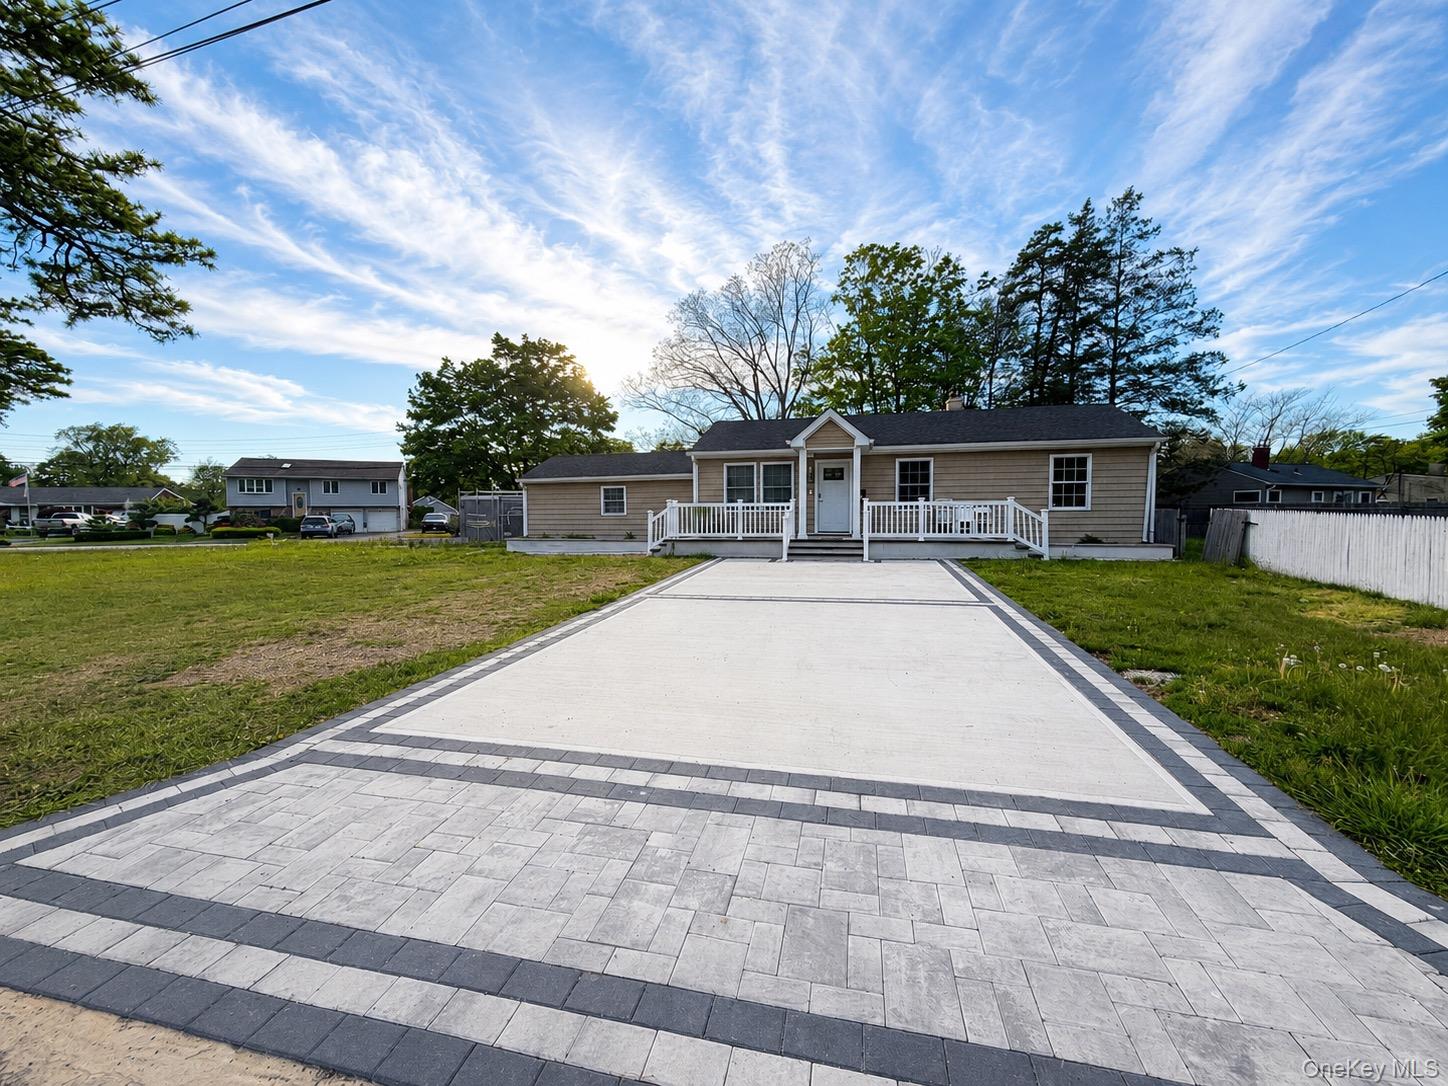
1013 Merriam Road, Bay Shore, NY 11706
Suffolk County
Key Facts
Description
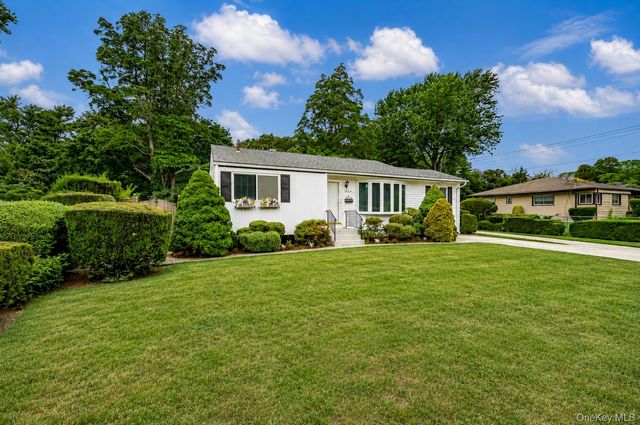
This ranch-style property renovated 2025,offers both comfort and convenience with its 3 bedrooms and 2 baths, boasting an open layout .Sitting on a corner property 18,000 sq ft. lot.Updated kitchen flows seamlessly into a spacious living area, enhancing the open floor design. The primary bedroom includes easy access to a private bathroom. Deep closets.The newly finished paved and concrete driveway and front porch offer this home great value and curb appeal. The property is close to major highways, shopping and public transportation. This is a fantastic opportunity to own a move in ready home with plenty of space and upgrades, central AC and Gas heating and cooking, you don't want to miss it! .Taxes $9,806.44 with out exceptions.
Property Information
Property Type
Residential
Sub-Type
Single Family Residence
Style
Ranch
Year Built
1960
Living Area
1,733 sq ft
Lot Size
0.43 acres
Garage Spaces
1
Parking Spaces
8
Days on Market
23
MLS® Listing#
999675
Property Features
- Interior:
- Granite Counters, Open Floorplan
- Appliances:
- Dishwasher, ENERGY STAR Qualified Appliances, Gas Cooktop, Gas Range, Microwave, Refrigerator, Stainless Steel Appliance(s)
- Cooling:
- Central Air
- Heating:
- Forced Air, Natural Gas, See Remarks
- Flooring:
- Wood
- Basement:
- Crawl Space
- Parking:
- Driveway
- Patio:
- Deck, Porch
- Fencing:
- Fenced, Wood
- Construction:
- Frame, Vinyl Siding
- Utilities:
- Natural Gas Available, Electricity Connected, Natural Gas Connected, Water Connected
- Sewer:
- Cesspool
- Water Source:
- Public
Rooms
- Bathroom 1First
- Bedroom 1First
- Bedroom 2First
- Bedroom 3First
Schools
- Elementary:
- Southwest Elementary School
- Middle:
- West Middle School
- High:
- Brentwood High School
HOA & Tax
- Annual Tax:
- $9,806
- Assessed Value:
- $34,700
- Parcel #:
- 0500-288-00-01-00-018-000
Directions
Howell Road to Merriam Road corner with Joselson Ave
Affordability Calculator
$118,000
Estimated monthly payment
$3,140/mo
Principal $472,000 · Est. interest $658,482 over 30 yrs
Neighborhood Market Statistics
How this home compares to active listings in Bay Shore, NY
- $775,000
- Median Listing Price
- 46
- Median Days on Market
- 1,744
- Median Sq Ft
- $476
- Median Price / Sq Ft
- 108
- Active Listings
- This home’s price is 24% below the area median.
- Its price per sq ft is 28% below the area median.
Market statistics compiled from active EXIT Realty® and MLS listings in Bay Shore, NY.
Location
- 1013 Merriam Road, Bay Shore, NY 11706
Walk Score
Nearby Schools
Bay Shore Christian School
School · 0.5 mi away
Southwest Elementary School
Elementary · 0.7 mi away
Hemlock Park Elementary School
Elementary · 1.1 mi away
Heritage Christian Academy
School · 1.1 mi away
West Middle School
Secondary · 1.2 mi away
Manetuck Elementary School
Elementary · 1.3 mi away
Our Lady of Lourdes School
School · 1.3 mi away
Gardiner Manor Elementary School
Elementary · 1.5 mi away
Fifth Avenue School
Elementary · 1.5 mi away
Mary G. Clarkson Elementary School
Elementary · 1.5 mi away
Parliament Place Elementary
Elementary · 1.6 mi away
Bay Shore Middle School
Secondary · 1.6 mi away
Bay Shore Senior High School
Secondary · 1.8 mi away
Oquenock Elementary School
Elementary · 1.8 mi away
Ascent School
Elementary · 1.8 mi away
Terry's Angels Day Care
School · 2.0 mi away
Ascension Preschool Deer Park
School · 2.1 mi away
Brook Avenue Elementary School
Elementary · 2.2 mi away
Oak Park Elementary School
Elementary · 2.3 mi away
North Babylon High School
Secondary · 2.3 mi away
Commute Calculator
Nearby Homes


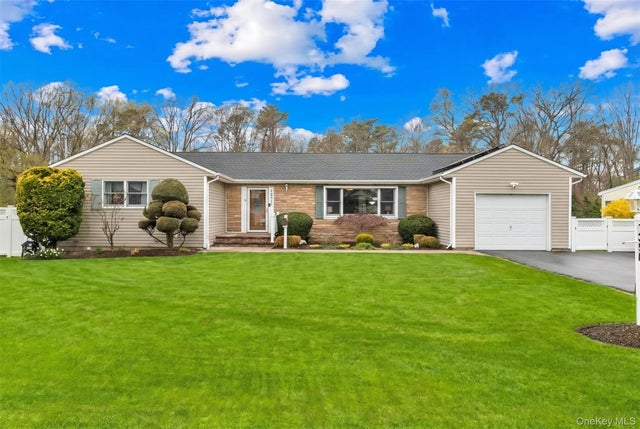
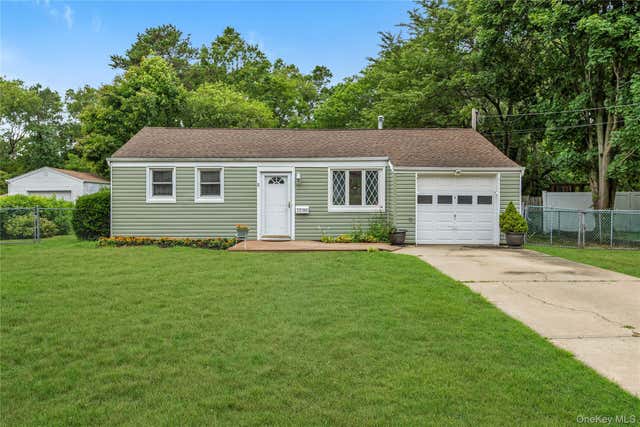
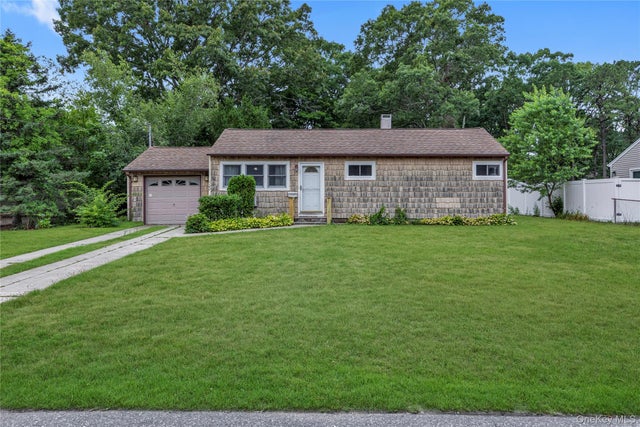
Similar Homes Nearby


Moving Cost Estimate
EXIT Agents in Bay Shore


Listing Courtesy: Exit Realty Achieve - 6315432009
 Fair Housing Notice