

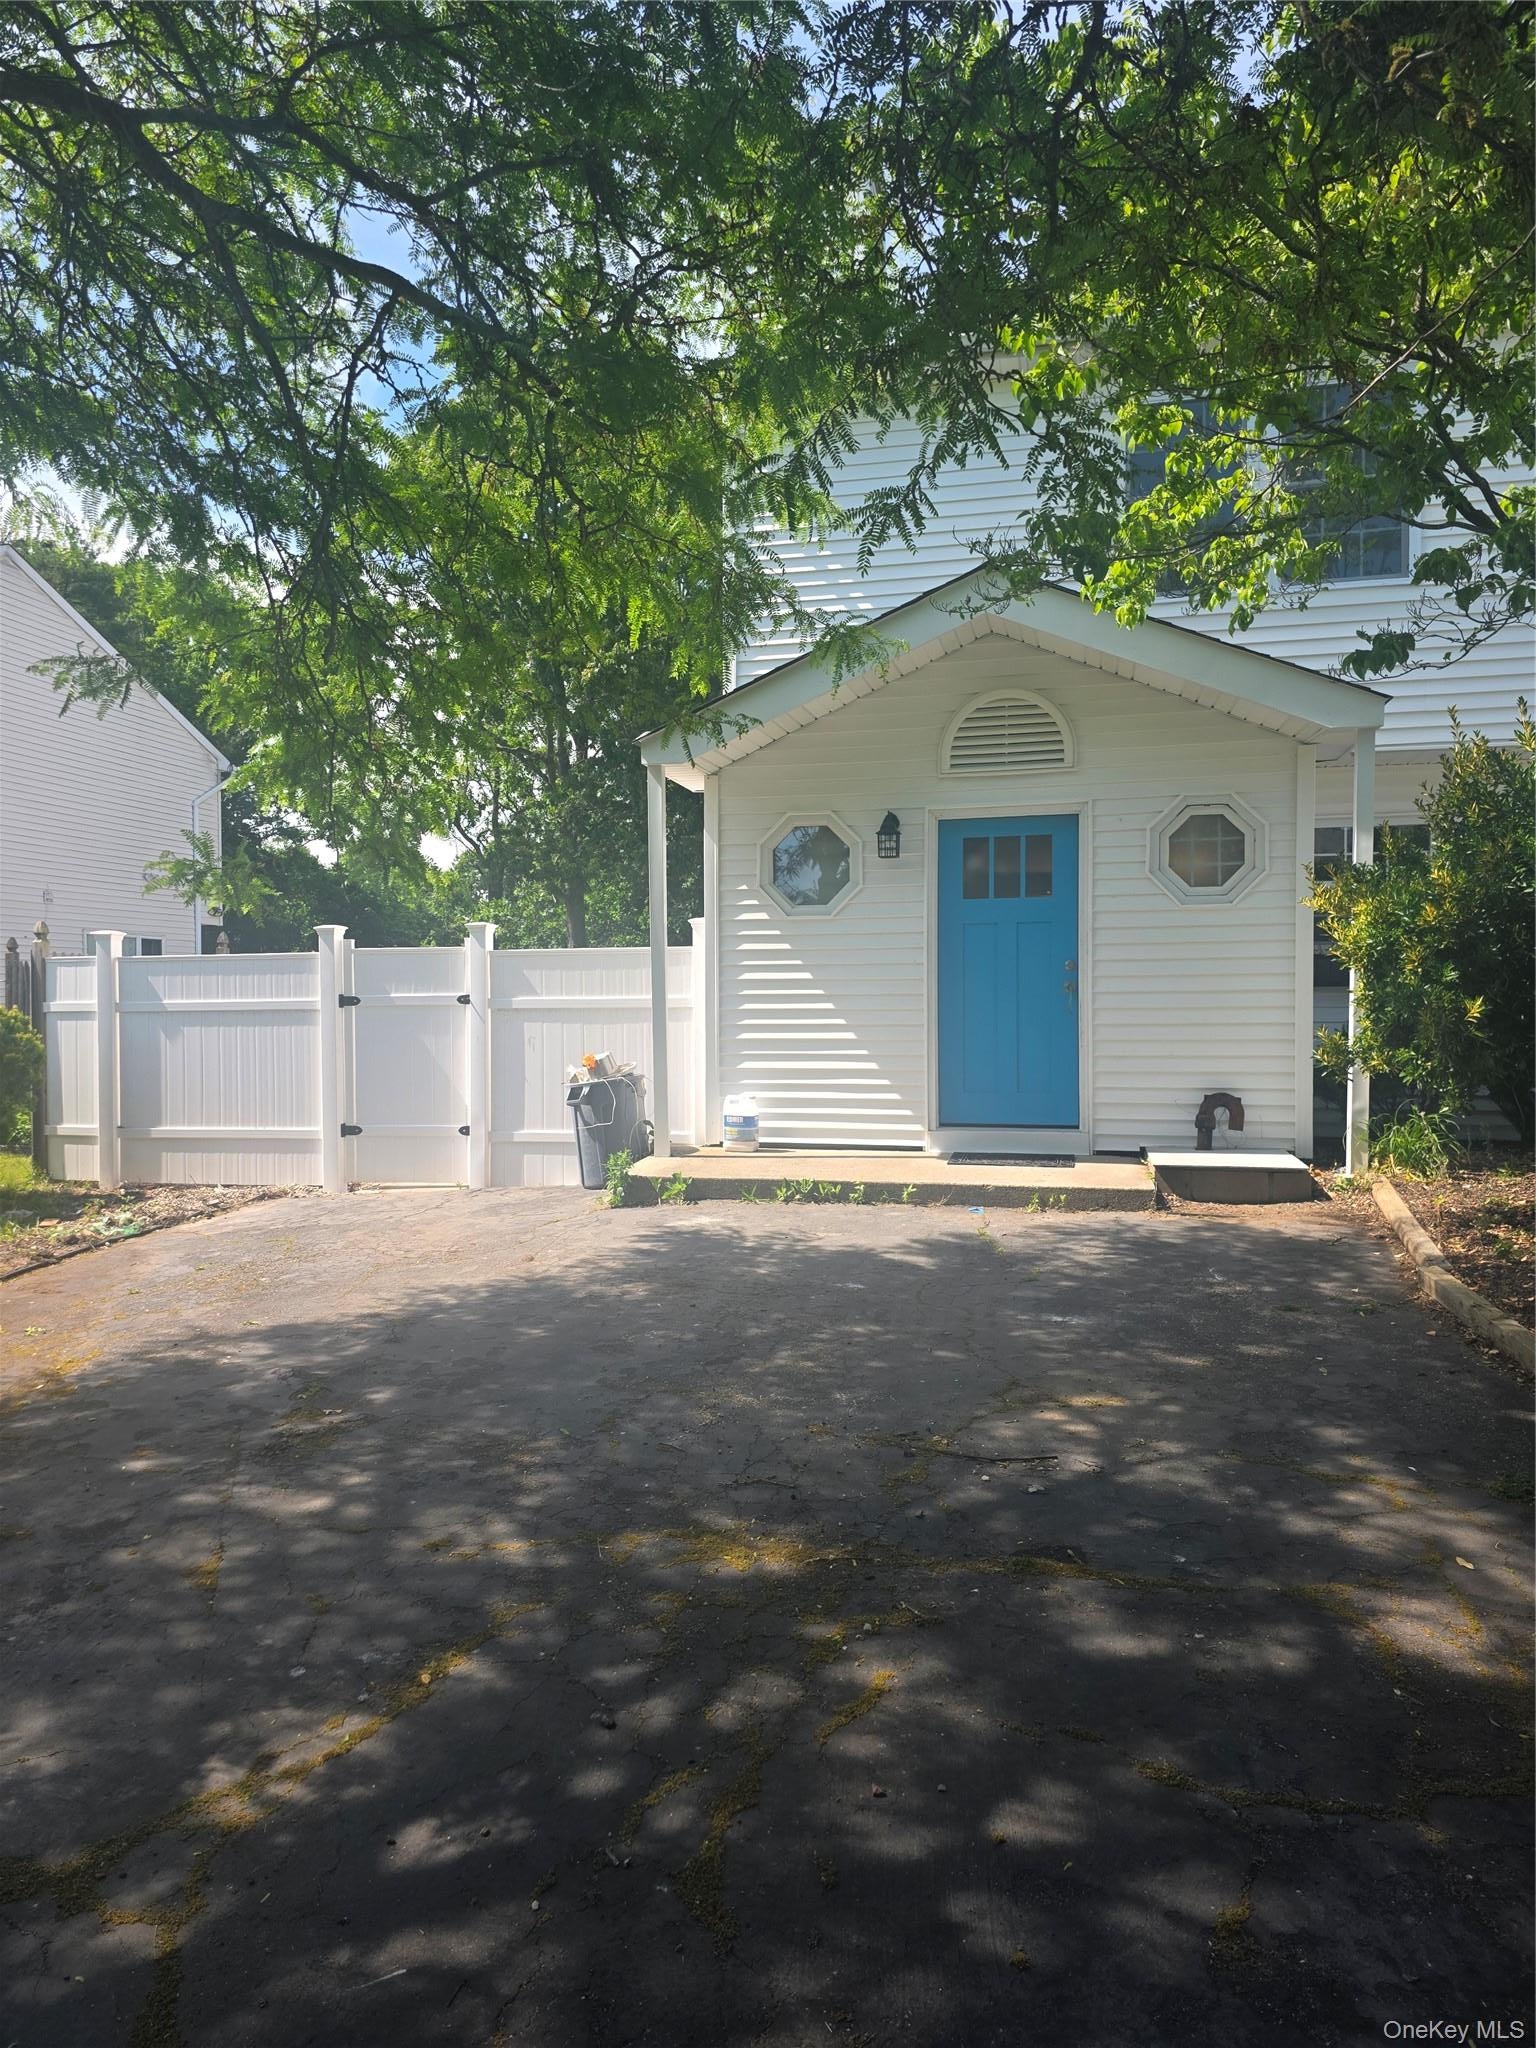
9 Trim Street, Bay Shore, NY 11706
Suffolk County
Key Facts
Description
Newly renovated townhouse — bright, modern living in a great layout. Features 2 bedrooms, 1 full bathroom plus a convenient half bath. The updated kitchen offers modern finishes and space to connect your washer and dryer. Enjoy outdoor living with a private deck and backyard — perfect for morning coffee, entertaining, or gardening. Recent renovations, ample natural light, and smart floor plan make this an excellent, move-in-ready home.
Property Information
Property Type
Residential
Sub-Type
Single Family Residence
Structure Type
Townhouse
Year Built
1990
Living Area
1,176 sq ft
Lot Size
0.14 acres
Days on Market
35
MLS® Listing#
1012443
Property Features
- Interior:
- Eat-in Kitchen
- Appliances:
- Convection Oven, Microwave, Refrigerator
- Cooling:
- Central Air
- Parking:
- Driveway
- Construction:
- Shingle Siding
- Utilities:
- Sewer Available, Water Available
- Sewer:
- Public Sewer
- Water Source:
- Public
Schools
- Elementary:
- Brook Avenue Elementary School
- Middle:
- Bay Shore Middle School
- High:
- Bay Shore Senior High School
HOA & Tax
- Annual Tax:
- $8,943
- Assessed Value:
- $25,500
- Parcel #:
- 0500-315-00-02-00-013-015
Affordability Calculator
$100,000
Estimated monthly payment
$2,661/mo
Principal $399,999 · Est. interest $558,034 over 30 yrs
Neighborhood Market Statistics
How this home compares to active listings in Bay Shore, NY
- $775,000
- Median Listing Price
- 46
- Median Days on Market
- 1,744
- Median Sq Ft
- $476
- Median Price / Sq Ft
- 108
- Active Listings
- This home’s price is 35% below the area median.
- Its price per sq ft is 11% below the area median.
Market statistics compiled from active EXIT Realty® and MLS listings in Bay Shore, NY.
Location
- 9 Trim Street, Bay Shore, NY 11706
Nearby Schools
Fifth Avenue School
Elementary · 0.3 mi away
Bay Shore Senior High School
Secondary · 0.4 mi away
Heritage Christian Academy
School · 0.4 mi away
Bay Shore Middle School
Secondary · 0.5 mi away
Mary G. Clarkson Elementary School
Elementary · 0.6 mi away
Brook Avenue Elementary School
Elementary · 0.8 mi away
New Beginnings Preschool
School · 1.1 mi away
Bay Shore Christian School
School · 1.1 mi away
St Patrick School
School · 1.2 mi away
Gardiner Manor Elementary School
Elementary · 1.3 mi away
Hemlock Park Elementary School
Elementary · 1.6 mi away
Southwest Elementary School
Elementary · 1.8 mi away
Oak Park Elementary School
Elementary · 1.9 mi away
Islip Middle School
Secondary · 2.0 mi away
Islip High School
Secondary · 2.0 mi away
Learning Adventures
School · 2.0 mi away
South Country Elementary School
Elementary · 2.0 mi away
Islip School District
School · 2.1 mi away
Commack Road Elementary School
Elementary · 2.1 mi away
South Middle School
Secondary · 2.3 mi away
Commute Calculator
Nearby Homes

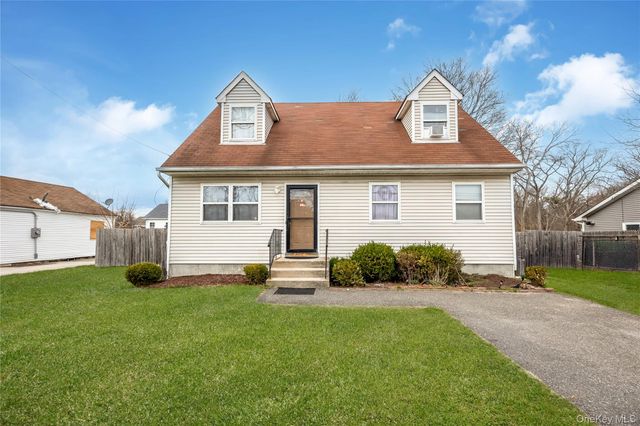
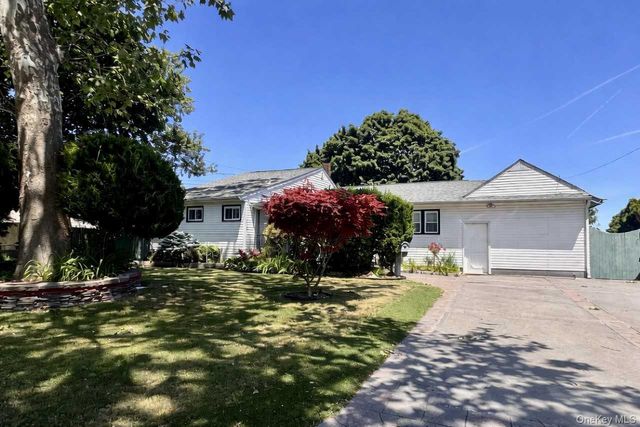
Similar Homes Nearby

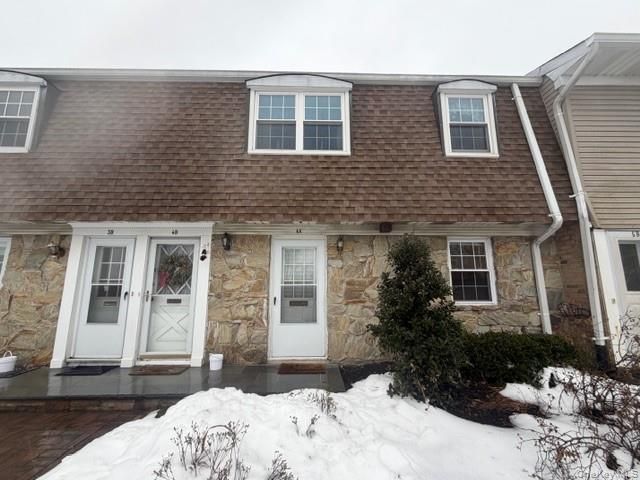
Moving Cost Estimate
EXIT Agents in Bay Shore


Listing Courtesy: Realty Connect USA L I Inc - 6318815160
Presented by: Luis Pacheco
 Fair Housing Notice