

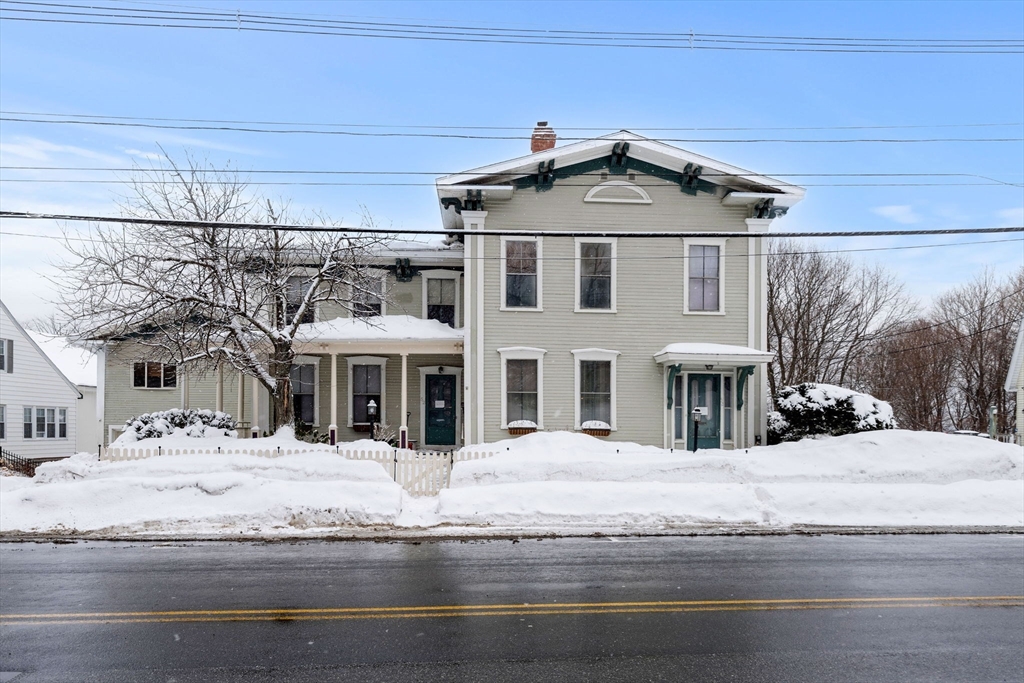
52 Central, Gardner, MA 01440
Worcester County
Key Facts
Description
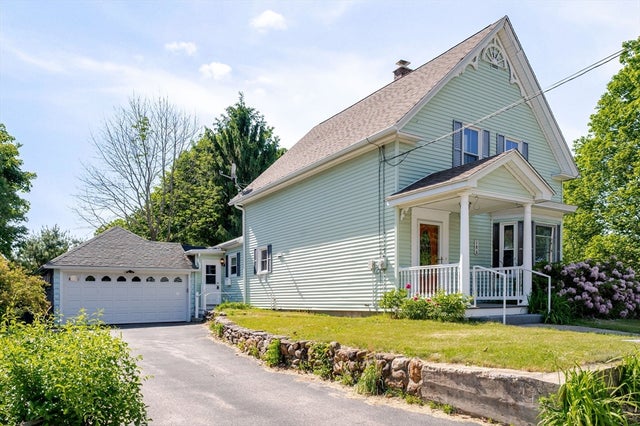
Back on market — prior contract fell due to buyer financing. Circa 1820 antique colonial offering 3,832 sq ft of character-rich living space on a 0.33-acre lot in a convenient Gardner location. Four bedrooms, 3 full baths, and period details throughout — hardwood flooring, crown molding, and multiple fireplaces. Main living areas include a living room, formal dining room, and family room. Kitchen features stone counters and stainless appliances.Flexible layout includes an in-law apartment plus a lower-level professional office with separate access, previously operated as a doctor's office — ideal for multigenerational living or a home-based business. 2-car attached garage, porch, deck, fenced yard, and ample off-street parking.With energy costs rising, take advantage of the solar panels paired with heat pump heating and cooling for year-round efficiency and comfort.
Property Information
Property Type
Residential
Sub-Type
Single Family Residence
Style
Colonial / Victorian / Antique
Year Built
1820
Living Area
3,832 sq ft
Lot Size
0.33 acres
Garage Spaces
2
Parking Spaces
8
Zoning
R3
Days on Market
41
MLS® Listing#
73483615
Property Features
- Interior:
- Central Vacuum
- Exterior:
- Garden
- Appliances:
- Electric Water Heater, Oven, Dishwasher, Microwave, Refrigerator, Washer, Dryer
- Cooling:
- Window Unit(s), Ductless
- Heating:
- Natural Gas, Forced Air, Hot Water, Steam, Oil, Wood, Zoned
- Flooring:
- Wood, Vinyl, Carpet, Hardwood
- Basement:
- Full
- Parking:
- Paved, Attached, Off Street, Garage
- Laundry:
- In Basement, Electric Dryer Hookup, Washer Hookup
- Patio:
- Porch, Deck, Patio
- Fencing:
- Fenced
- Construction:
- Frame
- Foundation:
- Brick/Mortar
- Roof:
- Shingle, Tile, Rubber
- Community:
- Park
- Sewer:
- Public Sewer
- Water Source:
- Public
Rooms
- Bathroom 1Second
- Bathroom 2Second
- Bathroom 3Second
- Bedroom 2Second
- Bedroom 3Second
- Bedroom 4Second
- Bedroom 5First
- Dining RoomFirst
- Family RoomFirst
- KitchenFirst
- Living RoomFirst
- Master BedroomSecond
HOA & Tax
- HOA:
- None
- Annual Tax:
- $6,871 (2025)
- Assessed Value:
- $478,500
- Parcel #:
- R271719,3537210
Directions
Elm St to Central St
Affordability Calculator
$89,800
Estimated monthly payment
$2,390/mo
Principal $359,200 · Est. interest $501,116 over 30 yrs
Neighborhood Market Statistics
How this home compares to active listings in Gardner, MA
- $438,889
- Median Listing Price
- 37
- Median Days on Market
- 1,756
- Median Sq Ft
- $230
- Median Price / Sq Ft
- 39
- Active Listings
- This home’s price is 2% above the area median.
- Its price per sq ft is 49% below the area median.
Market statistics compiled from active EXIT Realty® and MLS listings in Gardner, MA.
Location
- 52 Central, Gardner, MA 01440
Nearby Schools
Sacred Heart of Jesus School
School · 0.1 mi away
Helen Mae Sauter Elementary School
Elementary · 0.3 mi away
Gardner Elementary School
Elementary · 0.4 mi away
Gardner High School
Secondary · 0.5 mi away
Holy Family Academy
School · 0.7 mi away
Gardner Middle School
Secondary · 0.7 mi away
Gardner Elementary School
Elementary · 0.7 mi away
Waterford Street
School · 0.9 mi away
Bethany Christian Nursery School
School · 1.5 mi away
Prospect Primary School
Elementary · 1.6 mi away
Gardner Academy for Learning and Technology
School · 1.6 mi away
Wachusett Hills Christian School
School · 2.3 mi away
Overlook Middle School
Secondary · 3.5 mi away
Town of Ashburnham Ashburnham Westminster Regional School District
School · 3.7 mi away
Oakmont Regional High School
Secondary · 3.7 mi away
John R Briggs Elementary School
Elementary · 3.9 mi away
Templeton Elementary School
Elementary · 4.4 mi away
Narragansett Regional School District Templeton/Phillipston, Ma
School · 4.4 mi away
Narragansett School District
School · 4.5 mi away
Narragansett Middle
Elementary · 4.5 mi away
Commute Calculator
Nearby Homes


Similar Homes Nearby


Moving Cost Estimate
EXIT Agents in Gardner


Listing Courtesy: eXp Realty LLC - Corporate Office - 8888547493
Presented by: Creatini Group