

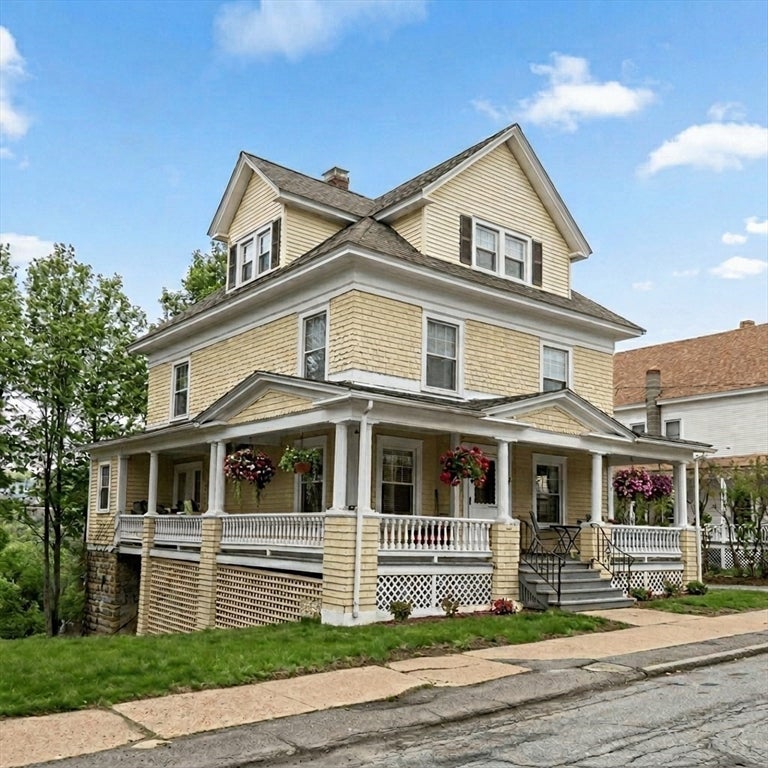
83 Chestnut Street, Gardner, MA 01440
Worcester County
Key Facts
Description
Stately early-1900s Colonial Revival with a classic wraparound porch, once part of Gardner’s notable Heywood-Wakefield Company legacy. Offering 4 to 7 Bedrooms on 3+ finished levels and over 2,700 sq ft, this home blends historic craftsmanship with thoughtful modern updates. Updated kitchen showcases beautiful granite countertops and abundant cabinetry, and full bath has been tastefully remodeled with double-sink vanity and more. Additional features include restored hardwood floors, chestnut doors, detailed wainscoting, custom built-in china and linen cabinets. An inviting foyer with window seat and grand staircase leads to spacious living and dining rooms with high ceilings and fireplace. Additional updates include furnace and vinyl windows. detached 3 level garage with electric and a large yard area.
Property Information
Property Type
Residential
Sub-Type
Single Family Residence
Style
Colonial / Colonial Revival
Year Built
1900
Living Area
2,745 sq ft
Lot Size
0.22 acres
Garage Spaces
1
Parking Spaces
3
Zoning
R3
Days on Market
51
MLS® Listing#
73512372
Property Features
Interior
Exterior
Appliances
Cooling
Heating
Flooring
Fireplace
Basement
Parking
Patio
Construction
Roof
Windows
Other Structures
Community
Sewer
Water Source
Rooms
- Bathroom 1First
- Bathroom 2Second
- Bedroom 213x12Second
- Bedroom 312x12Second
- Bedroom 410x9Second
- Bedroom 512x11Third
- Dining Room14x11Main
- Kitchen14x9Main
- Living Room14x13Main
- Master Bedroom14x13Second
- OfficeThird
Schools
- Elementary:
- Gardner Elementary School
- Middle:
- Gardner Middle School
- High:
- Gardner High School
Financial Details
HOA
None
Annual Taxes
$5,172
Tax year 2025
Assessed Value
$401,500
Parcel Number
3537197
Directions
Please use GPS
Affordability Calculator
$94,980
Estimated monthly payment
$2,528/mo
Principal $379,920 · Est. interest $530,022 over 30 yrs
Neighborhood Market Statistics
How this home compares to active listings in Gardner, MA
- $427,778
- Median Listing Price
- 31
- Median Days on Market
- 1,756
- Median Sq Ft
- $238
- Median Price / Sq Ft
- 41
- Active Listings
- This home’s price is 11% above the area median.
- Its price per sq ft is 27% below the area median.
Market statistics compiled from active EXIT Realty® and MLS listings in Gardner, MA.
Location
- 83 Chestnut Street, Gardner, MA 01440
Points of Interest in Gardner, MA
Showing the Gardner area map.
Nearby Schools
Sacred Heart of Jesus School
School · 0.2 mi away
Helen Mae Sauter Elementary School
Elementary · 0.2 mi away
Gardner Elementary School
Elementary · 0.3 mi away
Gardner High School
Secondary · 0.6 mi away
Holy Family Academy
School · 0.7 mi away
Gardner Elementary School
Elementary · 0.7 mi away
Gardner Middle School
Secondary · 0.8 mi away
Waterford Street
School · 0.9 mi away
Prospect Primary School
Elementary · 1.5 mi away
Gardner Academy for Learning and Technology
School · 1.5 mi away
Bethany Christian Nursery School
School · 1.6 mi away
Wachusett Hills Christian School
School · 2.2 mi away
Overlook Middle School
Secondary · 3.5 mi away
Town of Ashburnham Ashburnham Westminster Regional School District
School · 3.7 mi away
Oakmont Regional High School
Secondary · 3.7 mi away
John R Briggs Elementary School
Elementary · 3.9 mi away
Templeton Elementary School
Elementary · 4.4 mi away
Narragansett Regional School District Templeton/Phillipston, Ma
School · 4.5 mi away
Meetinghouse School
Elementary · 4.5 mi away
Narragansett School District
School · 4.5 mi away
Commute Calculator
Nearby Homes


Similar Homes Nearby


Similar Home Values
Comparable nearby listings and their asking prices.
| Address | Price | Beds | Baths | Sq Ft |
|---|---|---|---|---|
| 15 Wright St, Gardner, MA | $349,999 | 4 | 3 | 1,852 |
| 15 Dublin Street, Gardner, MA | $359,900 | 4 | 1 | 1,045 |
| 193 Woodland Ave, Gardner, MA | $385,000 | 4 | 1 | 1,942 |
| 130 Emerald St, Gardner, MA | $399,999 | 4 | 2 | 2,160 |
| 150 Washington Street, Gardner, MA | $409,000 | 4 | 2 | 1,591 |
| 53 Peabody St, Gardner, MA | $425,000 | 4 | 2 | 1,756 |
Moving Cost Estimate
EXIT Agents in Gardner


Listing Courtesy: Pradium Realty - 9786274426
Presented by: Equity Discovery Team