

68 Bankside Drive, Centerport, NY 11721
Suffolk County
Key Facts
Description
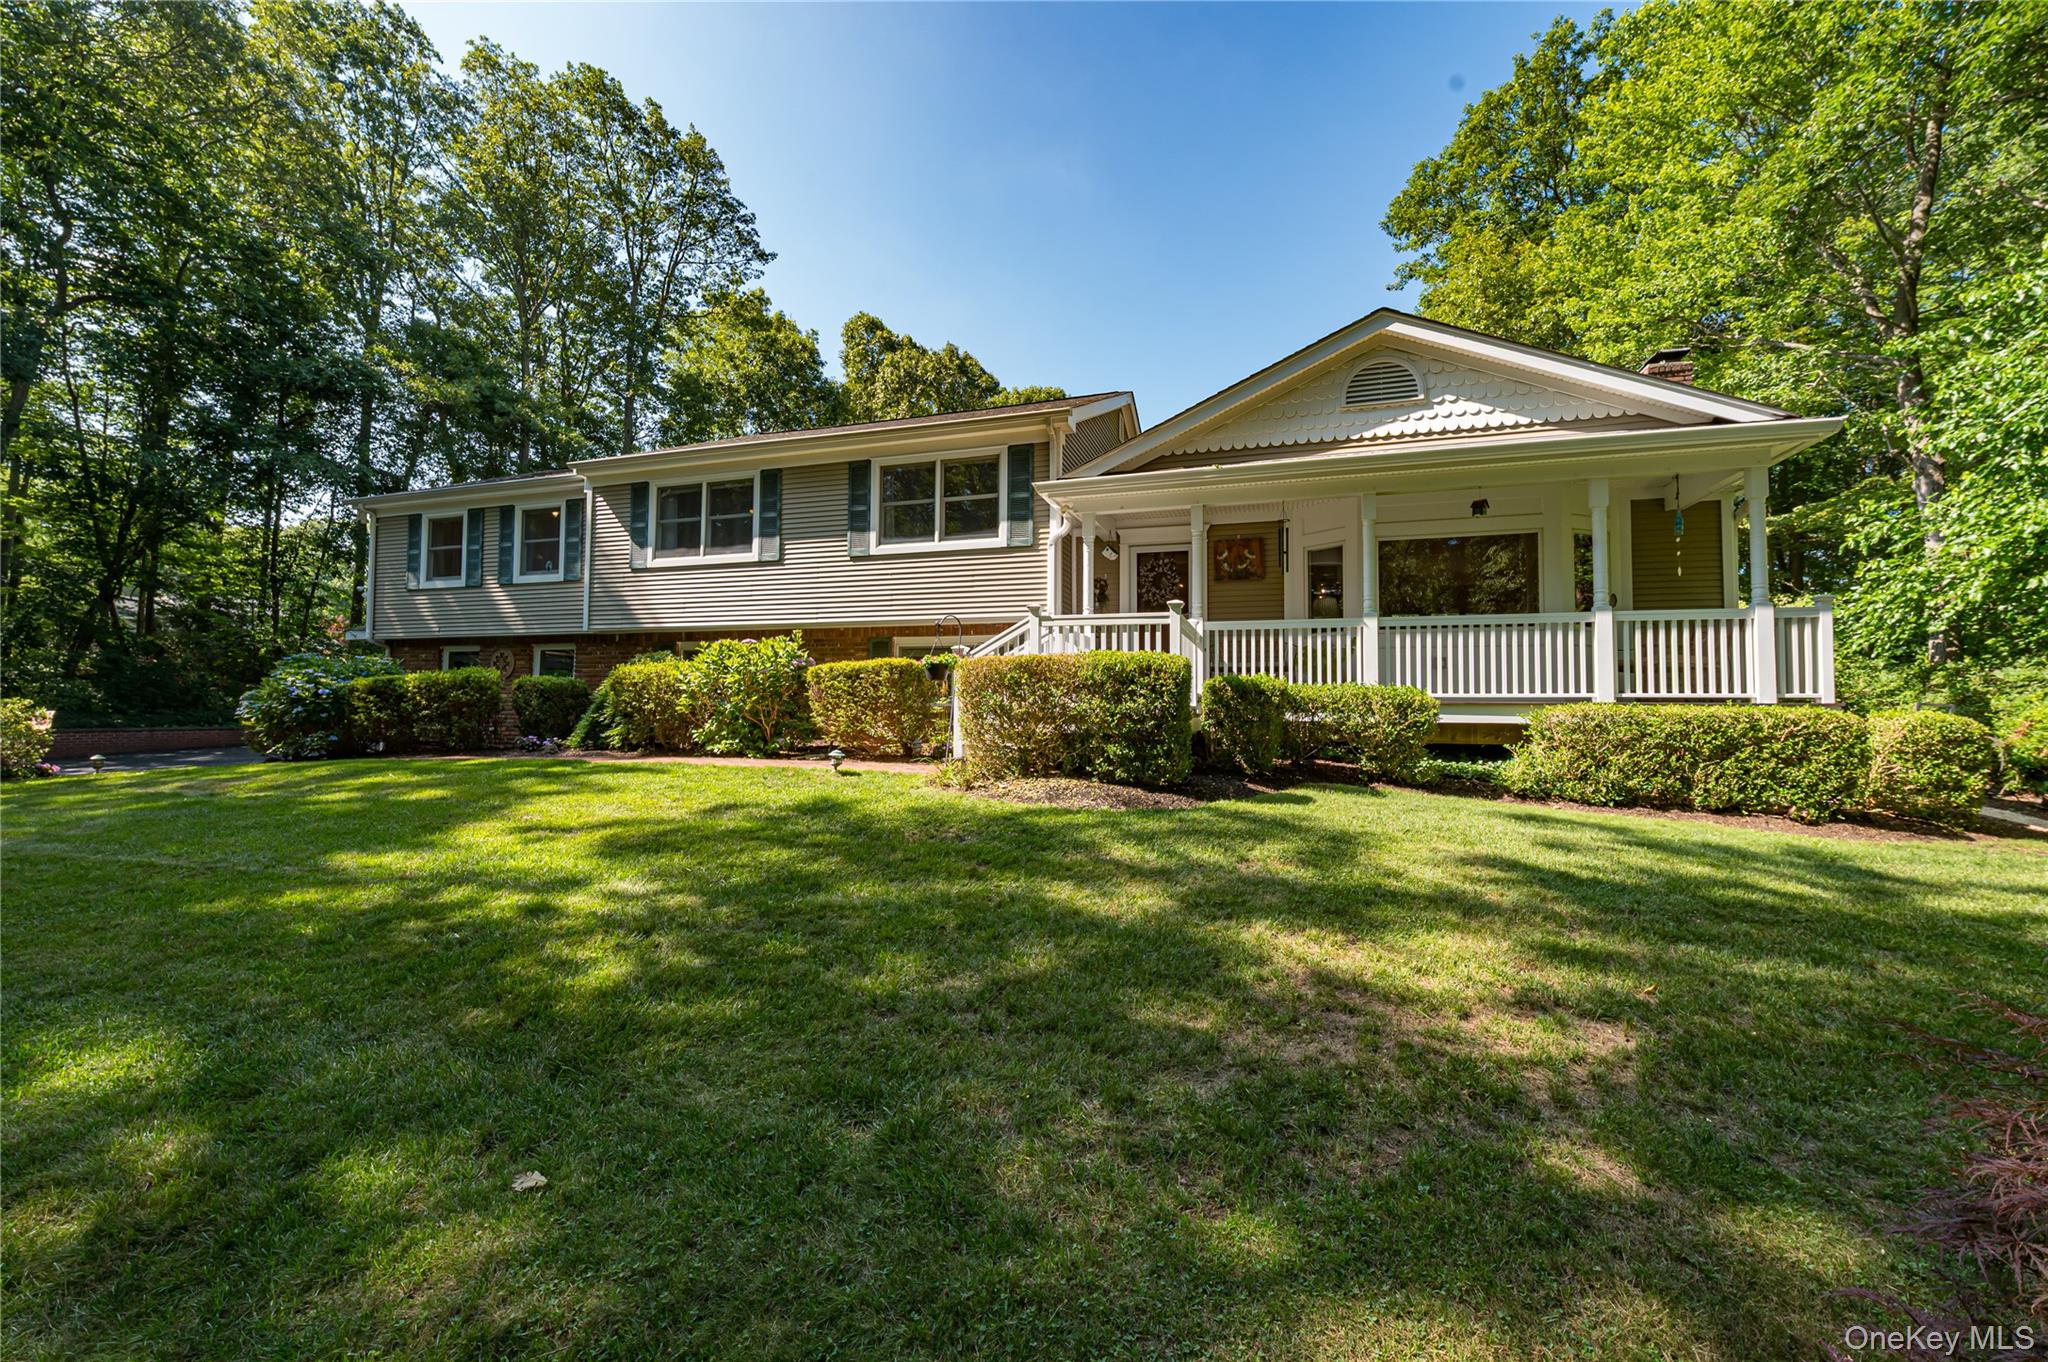
This Expanded Split Level Home Offers 4 Levels Of Beautifully Finished Living Space On A Private 1.1-Acre Property In The Harborfields School District! A Covered Front Porch With Mahogany Decking Welcomes You Into This 5 Bedroom, 3 Bath Residence. Inside, A Bright Open Floor Plan Features Vaulted Ceilings, Hardwood Floors, A Wood Burning Fireplace, And A Spacious Great Room That Seamlessly Connects The Living And Dining Areas. The Kitchen Is Designed For Both Everyday Living And Entertaining, With A Large Center Island With Seating, Granite Countertops, Stainless Steel Appliances, And Sliding Doors Leading To A Trex Deck Overlooking The Private Backyard With A Pool And Hot Tub. Upstairs, The Primary Suite Includes An En Suite Bath With Radiant Heated Floors, Along With 4 Additional Bedrooms And An Additional Full Bath In The Hall Complete With A Jetted Tub. The Lower Level Offers A Large Flexible Family Room And Office Space, A Full Bath With Exterior Access—Ideal For Pool Or Hot Tub Use—Direct Entry To The 2 Car Garage, And Sliding Doors To The Paver Patio. A Finished Basement Adds Extra Living Space And Storage. The Landscaped Grounds Feature A Fenced In-Ground Salt Water Pool With A Newer Liner And Solar Cover, A Hot Tub, A Trex Deck, A Paver Patio, In-Ground Sprinklers, Andersen Windows And Doors, Ample Driveway Parking, Central Air, And A 200 Amp Electric Service With A Generator Hookup. This Is A Rare Opportunity To Own A Beautifully Maintained Home In A Prime Location!
Property Information
Property Type
Residential
Sub-Type
Single Family Residence
Style
Split Ranch
Year Built
1956
Living Area
3,000 sq ft
Lot Size
1.10 acres
Garage Spaces
2
Days on Market
4
MLS® Listing#
1020691
Property Features
- Interior:
- Cathedral Ceiling(s), Eat-in Kitchen, Granite Counters, High Ceilings, Kitchen Island, Open Floorplan, Soaking Tub, Storage
- Appliances:
- Dishwasher, Dryer, Electric Range, Refrigerator, Stainless Steel Appliance(s), Washer
- Cooling:
- Central Air
- Heating:
- Hot Water, Oil, Radiant Floor
- Flooring:
- Hardwood
- Fireplace:
- Wood Burning
- Basement:
- Finished, Storage Space
- Pool:
- Fenced, In Ground, Pool Cover, Salt Water, Solar Cover, Vinyl, Private
- Parking:
- Driveway, Garage
- Patio:
- Covered, Deck, Patio
- Lot Features:
- Back Yard, Landscaped, Private, Sprinklers In Front, Sprinklers In Rear
- Construction:
- Vinyl Siding
- Utilities:
- Electricity Connected, Water Connected
- Sewer:
- Cesspool
- Water Source:
- Public
Rooms
- Second
- Basement
- Lower
- First
Schools
- Elementary:
- Washington Drive Prim Sch
- Middle:
- Oldfield Middle School
- High:
- Harborfields High School
HOA & Tax
- Annual Tax:
- $19,631
- Assessed Value:
- $4,550
- Parcel #:
- 0400-080-00-01-00-004-000
Affordability Calculator
$255,800
Estimated monthly payment
$6,807/mo
Principal $1,023,200 · Est. interest $1,427,455 over 30 yrs
Neighborhood Market Statistics
How this home compares to active listings in Centerport, NY
- $1,000,000
- Median Listing Price
- 31
- Median Days on Market
- 2,303
- Median Sq Ft
- $472
- Median Price / Sq Ft
- 12
- Active Listings
- This home’s price is 28% above the area median.
- Its price per sq ft is 10% below the area median.
Market statistics compiled from active EXIT Realty® and MLS listings in Centerport, NY.
Location
- 68 Bankside Drive, Centerport, NY 11721
Nearby Schools
Oldfield Middle School
Secondary · 0.7 mi away
Washington Drive Primary School
Elementary · 0.7 mi away
Harborfields Community Educational Foundation
Secondary · 0.7 mi away
Treasure Cove
School · 0.8 mi away
Harborfields High School
Secondary · 1.2 mi away
Flower Hill Primary School
Elementary · 1.2 mi away
Love of Learning Montessori School
Elementary · 1.3 mi away
J Taylor Finley Middle School
Secondary · 1.4 mi away
Thomas J Lahey Elementary School
Elementary · 1.4 mi away
Humpty Dumpty Day Nursery School
Elementary · 1.5 mi away
Northport Nursery School
School · 1.5 mi away
Western Suffolk Boces
School · 1.7 mi away
Cpr123 Huntington
School · 1.8 mi away
Northport High School
Secondary · 1.8 mi away
Posey School
School · 1.9 mi away
Little Sprouts Preschool
School · 1.9 mi away
Pulaski Road School
Elementary · 2.0 mi away
Washington Primary School
Elementary · 2.0 mi away
Woodhull Intermediate School
Secondary · 2.2 mi away
Huntington Union Free School District Administrative Offices
School · 2.2 mi away
Commute Calculator
Nearby Homes




Similar Homes Nearby


Moving Cost Estimate
EXIT Agents in Centerport


Listing Courtesy: Signature Premier Properties - 6313686800
Presented by: Katherine Caruso
 Fair Housing Notice