

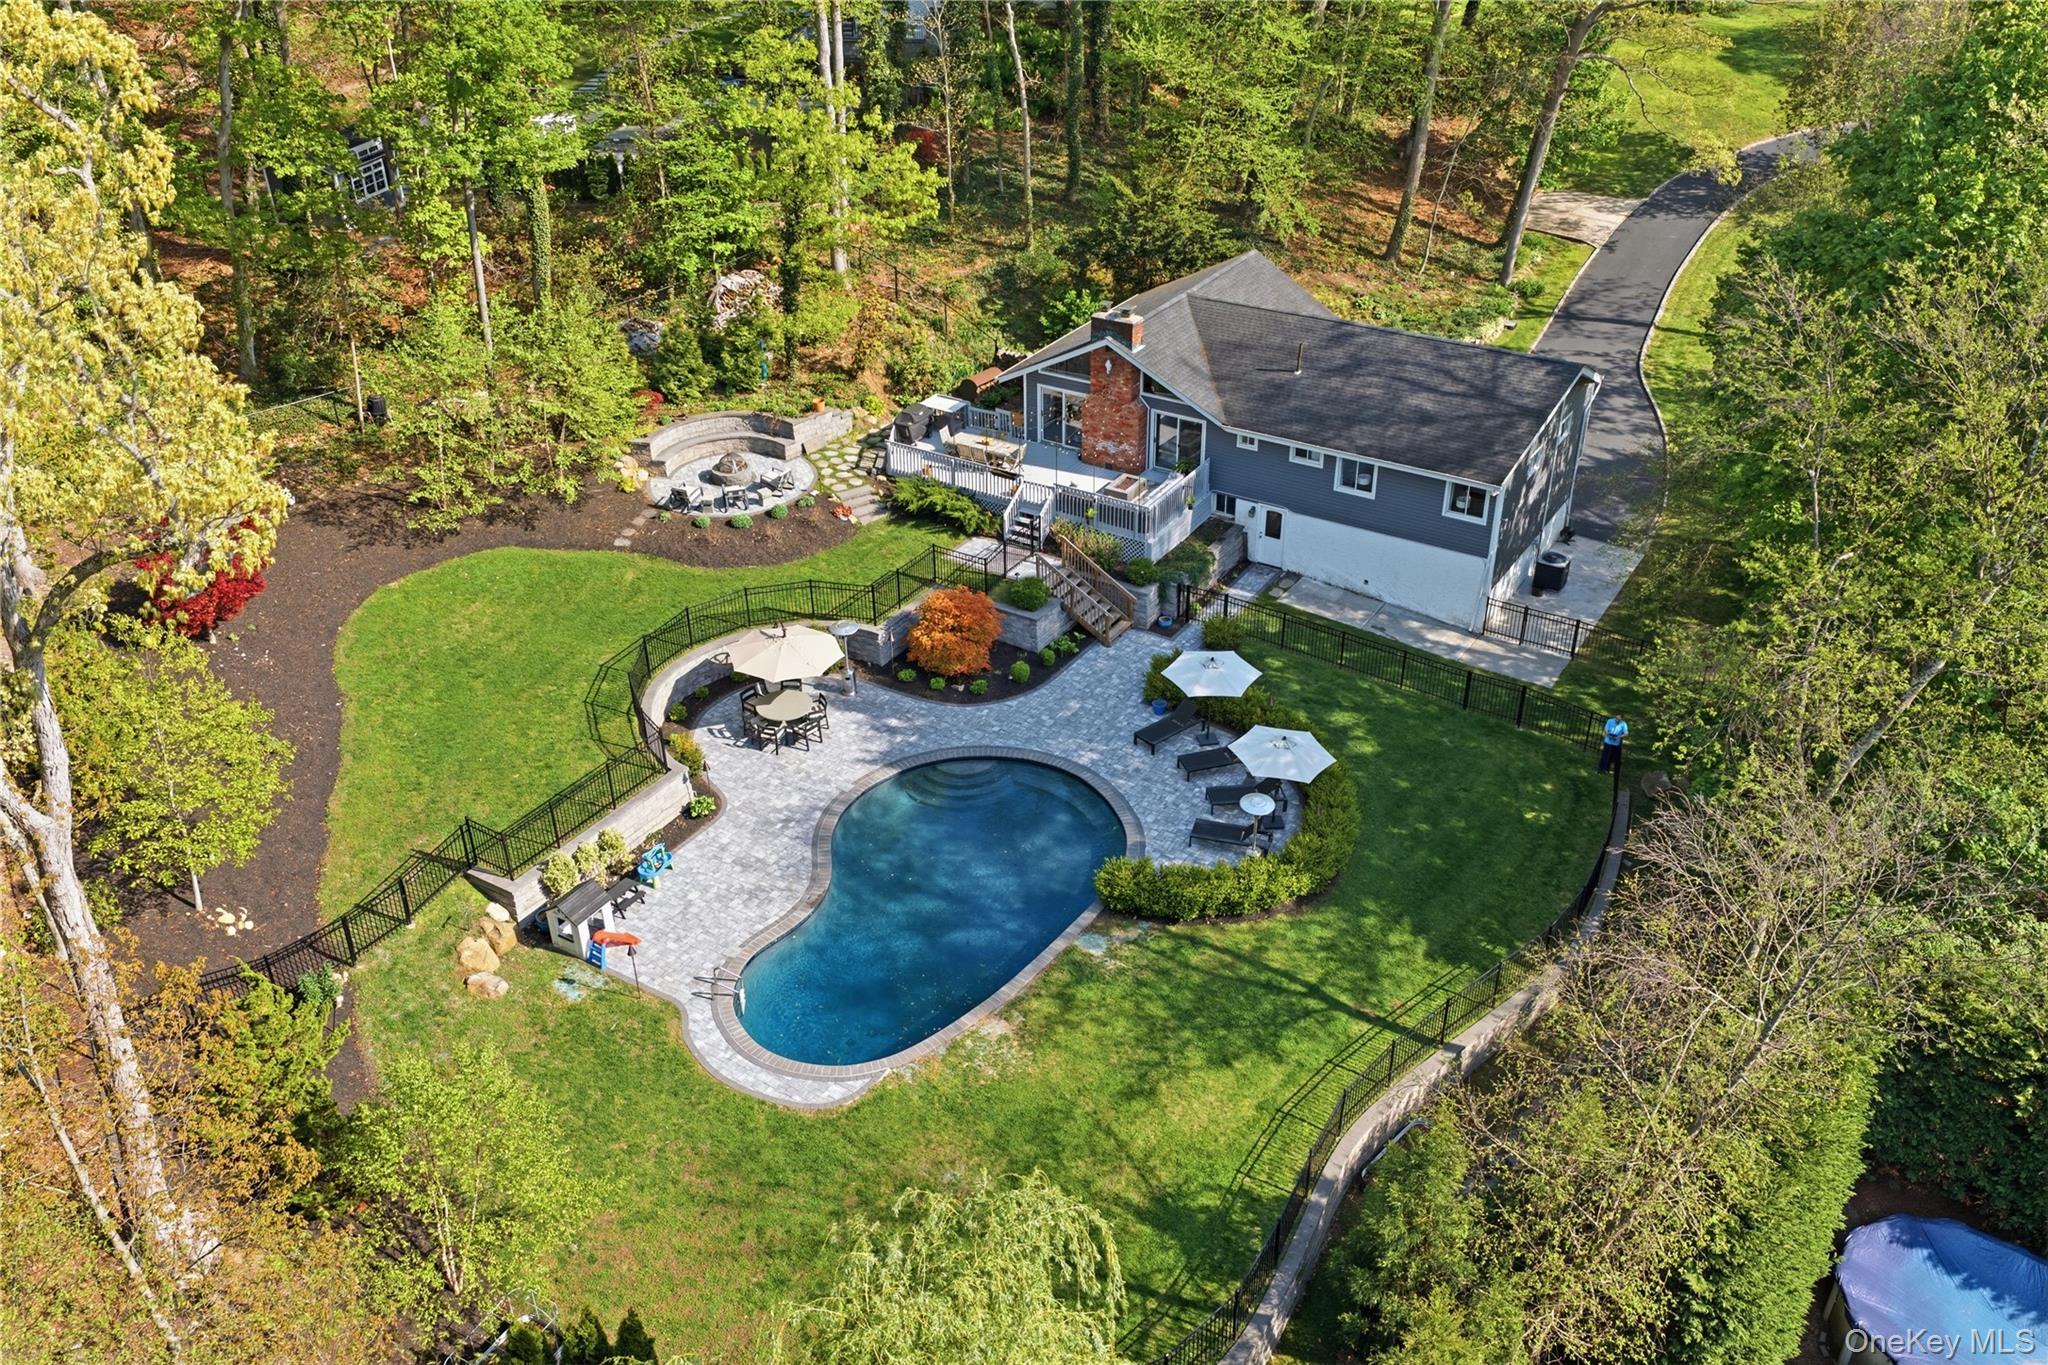
61 Bankside Drive, Centerport, NY 11721
Suffolk County
Key Facts
Description
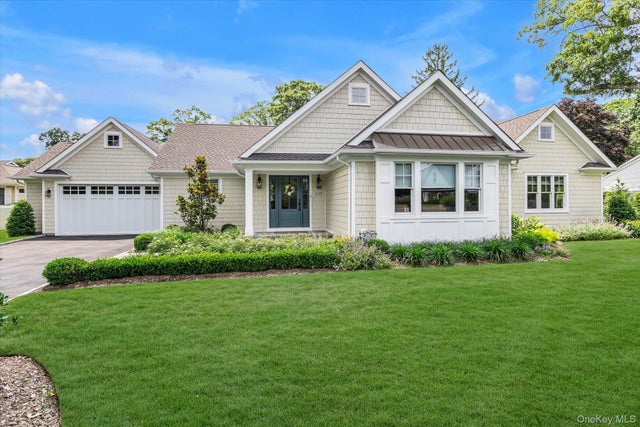
Set privately down a long driveway in Harborfields School District, this meticulously updated 4 bedroom, 2.5 bath home blends timeless comfort with elevated design and exceptional outdoor living. Hardwood floors flow throughout, while soaring vaulted ceilings create an airy, open feel in the sun-filled eat-in kitchen featuring abundant natural light and seamless access to an expansive deck overlooking more than an acre of beautifully landscaped grounds. Designed for both entertaining and everyday enjoyment, the backyard is a true private retreat complete with a stunning recently marble dusted gunite heated salt Water pool, paver patio, fire pit, and incredible privacy. The spacious primary suite features an en suite bath, while custom closet systems add thoughtful storage throughout the home. The lower level offers the perfect flex space for movie nights, a home office, gym, or additional entertaining area. Complete with a 2-car garage, tasteful updates throughout, and a setting that feels tucked away yet convenient to all, this is the one you’ve been waiting for!
Property Information
Property Type
Residential
Sub-Type
Single Family Residence
Style
Hi Ranch
Year Built
1967
Living Area
2,324 sq ft
Lot Size
1.10 acres
Garage Spaces
2
Days on Market
9
MLS® Listing#
998616
Property Features
- Interior:
- Beamed Ceilings, Breakfast Bar, Built-in Features, Cathedral Ceiling(s), Eat-in Kitchen, Granite Counters, High Ceilings, In-Law Floorplan, Kitchen Island, Open Floorplan
- Appliances:
- Dishwasher, Electric Cooktop, Electric Oven, Electric Water Heater, Microwave, Refrigerator, Stainless Steel Appliance(s), Washer
- Cooling:
- Central Air
- Heating:
- Oil
- Flooring:
- Hardwood
- Pool:
- Private
- Parking:
- Driveway, Garage
- Construction:
- Frame
- Utilities:
- Cable Connected, Electricity Connected, Water Connected
- Sewer:
- Cesspool, Septic Tank
- Water Source:
- Public
Schools
- Elementary:
- Washington Drive Prim Sch
- Middle:
- Oldfield Middle School
- High:
- Harborfields High School
HOA & Tax
- Annual Tax:
- $18,352
- Assessed Value:
- $4,060
- Parcel #:
- 0400-078-00-04-00-011-007
Affordability Calculator
$253,800
Estimated monthly payment
$6,754/mo
Principal $1,015,200 · Est. interest $1,416,294 over 30 yrs
Neighborhood Market Statistics
How this home compares to active listings in Centerport, NY
- $1,000,000
- Median Listing Price
- 31
- Median Days on Market
- 2,303
- Median Sq Ft
- $472
- Median Price / Sq Ft
- 12
- Active Listings
- This home’s price is 27% above the area median.
- Its price per sq ft is 16% above the area median.
Market statistics compiled from active EXIT Realty® and MLS listings in Centerport, NY.
Location
- 61 Bankside Drive, Centerport, NY 11721
Walk Score
Nearby Schools
Washington Drive Primary School
Elementary · 0.6 mi away
Treasure Cove
School · 0.7 mi away
Oldfield Middle School
Secondary · 0.8 mi away
Harborfields Community Educational Foundation
Secondary · 0.8 mi away
Flower Hill Primary School
Elementary · 1.1 mi away
Love of Learning Montessori School
Elementary · 1.2 mi away
Harborfields High School
Secondary · 1.3 mi away
J Taylor Finley Middle School
Secondary · 1.4 mi away
Northport Nursery School
School · 1.6 mi away
Thomas J Lahey Elementary School
Elementary · 1.6 mi away
Humpty Dumpty Day Nursery School
Elementary · 1.6 mi away
Western Suffolk Boces
School · 1.7 mi away
Cpr123 Huntington
School · 1.8 mi away
Posey School
School · 1.9 mi away
Northport High School
Secondary · 1.9 mi away
Little Sprouts Preschool
School · 1.9 mi away
Pulaski Road School
Elementary · 2.1 mi away
Washington Primary School
Elementary · 2.1 mi away
Woodhull Intermediate School
Secondary · 2.2 mi away
Huntington Union Free School District Administrative Offices
School · 2.2 mi away
Commute Calculator
Nearby Homes


Similar Homes Nearby


Moving Cost Estimate
EXIT Agents in Centerport


Listing Courtesy: Signature Premier Properties - 6313686800
Presented by: Anthony M. Perrotta CBR SFR CRB
 Fair Housing Notice