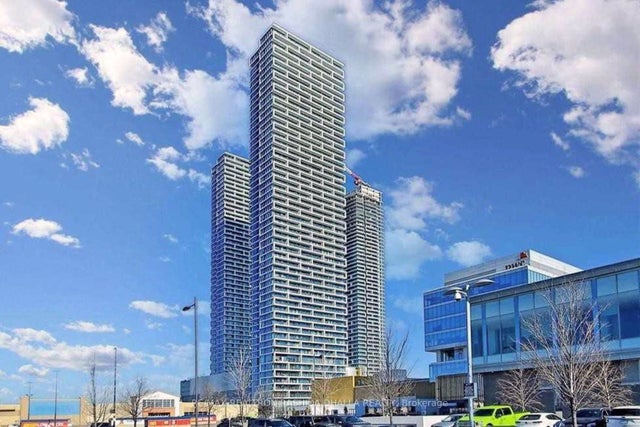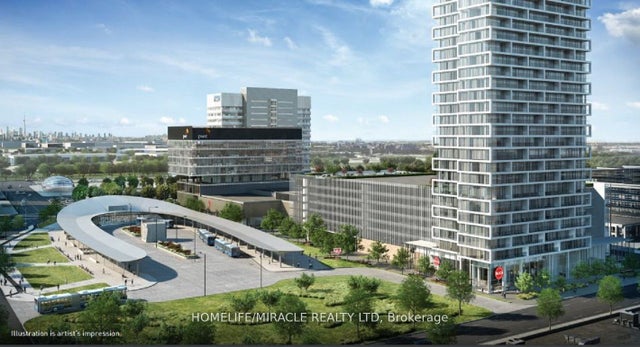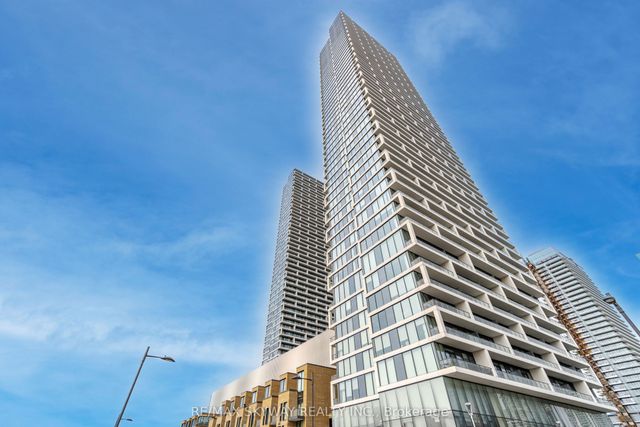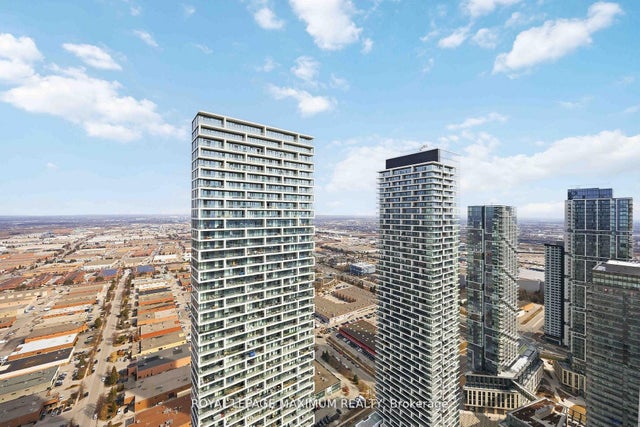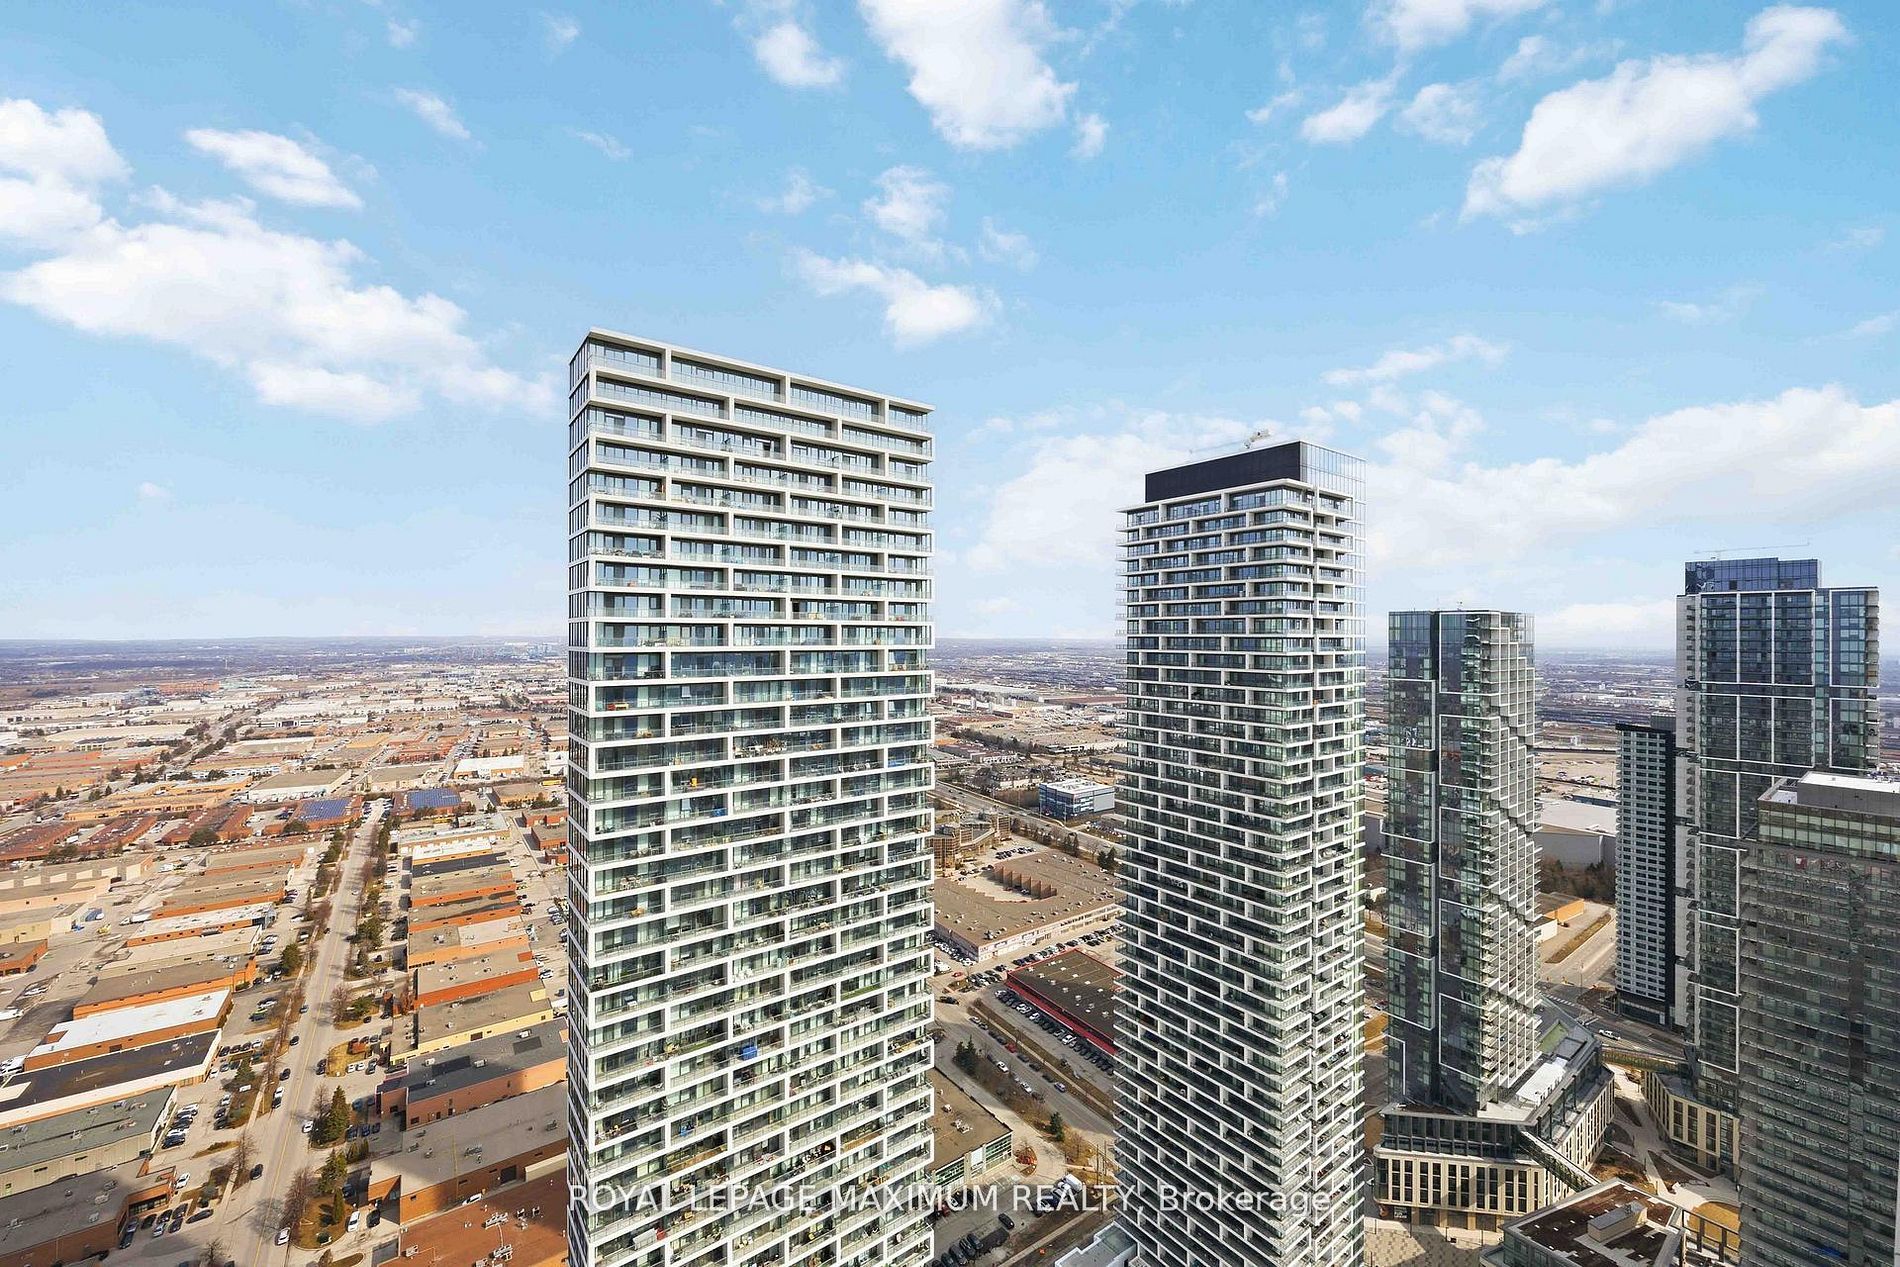
5 Buttermill Avenue 5512, Vaughan, ON L4K 0J5
York County
Key Facts
Description
Bright and modern 1 bedroom + den suite at 5 Buttermill Ave #5512 features 9 ft ceilings, floor-to-ceiling windows, and a functional open-concept layout. Sleek kitchen with built-in appliances, spacious living area with walk-out to balcony, and a versatile den ideal for a home office. Steps to the Vaughan Metropolitan Centre Subway Station, transit, shopping, and highways. Includes all appliances, stacked washer & dryer, window coverings, and light fixtures. Move-in ready. **Parking Available**
Property Information
Property Type
Residential Lease
Sub-Type
Condominium
Style
Apartment
Stories
55
MLS® Listing#
N13121066
Property Features
- Cooling:
- Central Air
- Heating:
- Natural Gas, Forced Air
- Basement:
- None
- Construction:
- Concrete
HOA & Tax
- HOA:
- YRSCP
Directions
Highway 7 & 400
Affordability Calculator
$380
Estimated monthly payment
$10/mo
Principal $1,519 · Est. interest $2,119 over 30 yrs
Neighborhood Market Statistics
How this home compares to active listings in Vaughan, ON
- CA$1,000,000
- Median Listing Price
- 34
- Median Days on Market
- 1,750
- Median Sq Ft
- CA$666
- Median Price / Sq Ft
- 2,472
- Active Listings
- This home’s price is 100% below the area median.
Market statistics compiled from active EXIT Realty® and MLS listings in Vaughan, ON.
Location
- 5 Buttermill Avenue 5512, Vaughan, ON L4K 0J5
Nearby Schools
Learn To Trade
School · 1.2 km away
Customers For Life
Secondary · 1.5 km away
Over the Rainbow Children's Centre
School · 1.5 km away
Xyna International School
Secondary · 1.9 km away
The Aesthetics and Hairstyling College of Canada
School · 1.9 km away
Uptown Montessori School
Elementary · 2.0 km away
Padre Pio Academy
School · 2.2 km away
Blue Willow Public School
School · 2.3 km away
Am Vocal Studios
School · 2.7 km away
Father Bressani Catholic High Sch
Secondary · 2.8 km away
Blacksmith Public School
Elementary · 2.8 km away
Lassonde Satellite Design Team
School · 3.3 km away
Immaculate Conception School
School · 3.4 km away
St. Clare Catholic Elementary School
Elementary · 3.5 km away
Gosford Public School
Elementary · 3.7 km away
Toronto Film School
Secondary · 3.7 km away
Vaughan College
Secondary School · 3.8 km away
Safe-T-First Drivsity School of Motorn
School · 3.8 km away
Glen Shields Public School
School · 3.9 km away
St Charles Garnier Elementary School
Elementary · 3.9 km away