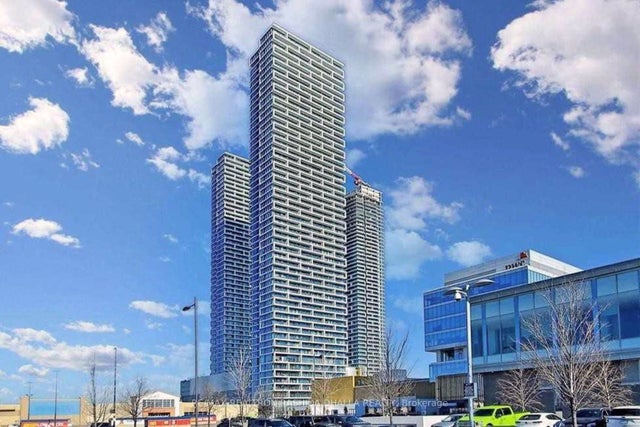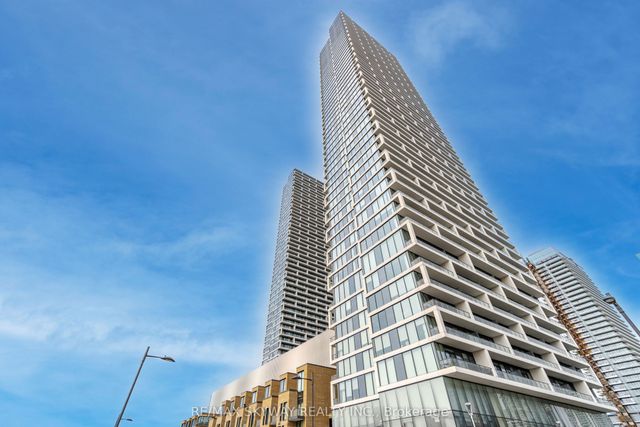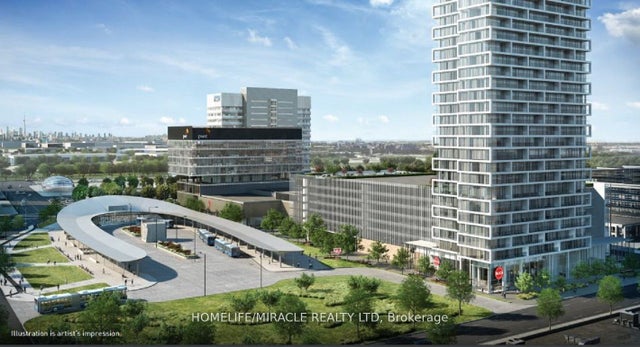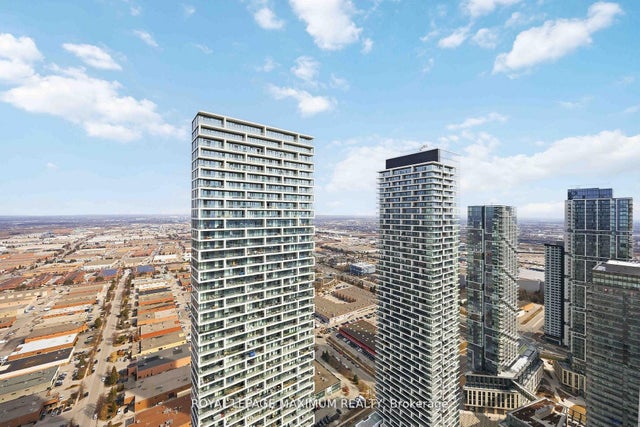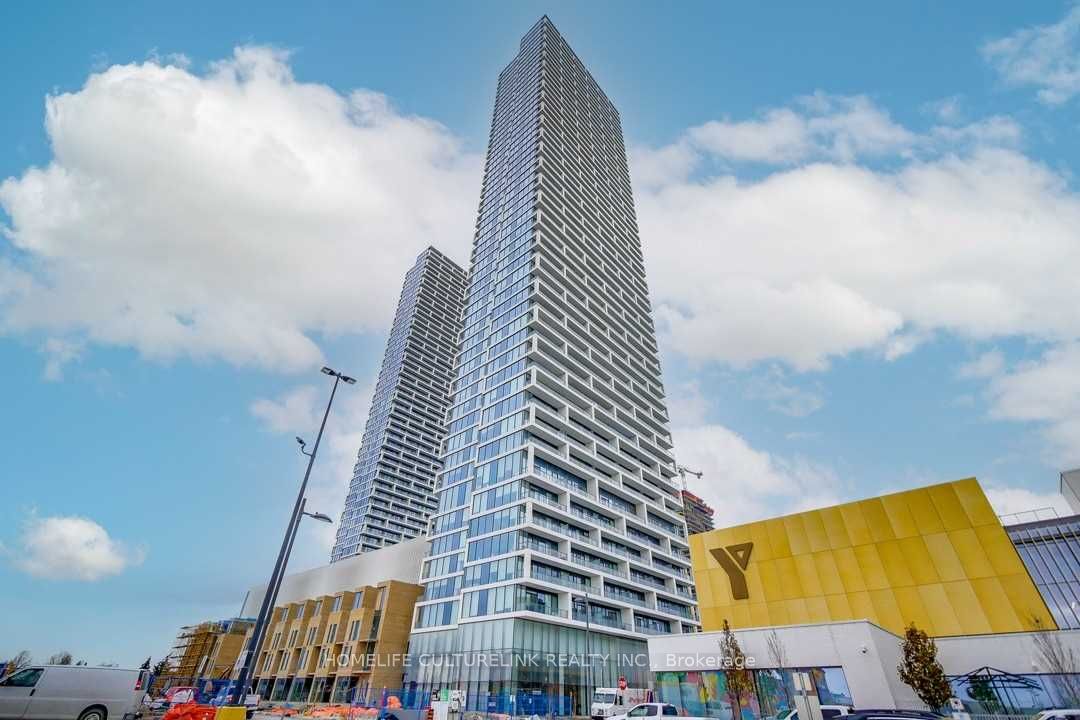
5 Buttermill Avenue 2710, Vaughan, ON L4K 0J5
York County
Key Facts
Description
Welcome to this bright and spacious 2-bedrooms, 2-bathrooms corner suite in the heart of Vaughan Metropolitan Centre. Steps from the TTC Subway Station and Regional Bus Terminal. This home features a sophisticated split bedroom layout and an breathtaking unobstructed Northwest view that floods the unit with abundant natural light. Contemporary kitchen boasts quartz countertop, stylish backsplash, high-end integrated appliances. Enjoy an open concept design with 9 feet smooth ceilings, wide-plank laminate flooring throughout. The primary bedroom features large window and a 4-piece en-suite, providing a comfortable and private retreat. Spectacular amenities including rooftop garden, party room, media room, exercise room, and much more. Minutes to York University, Vaughan Mill Shopping Centre, parks, library, schools, supermarket, restaurants, banks, with convenient access to Hwy 400, 407 and 7.
Property Information
Property Type
Residential Lease
Sub-Type
Condominium
Style
Apartment
Stories
23
Parking Spaces
1
MLS® Listing#
N13512784
Property Features
- Exterior:
- Balcony
- Cooling:
- Central Air
- Heating:
- Natural Gas, Forced Air
- Basement:
- None
- Parking:
- Other
- Lot Features:
- Cleared
- Construction:
- Concrete
Rooms
- Bedroom 23.05 x 2.72
- Dining Room5.49 x 3.35
- Kitchen2.31 x 3.35
- Living Room5.49 x 3.35
- Master Bedroom3.69 x 3.1
HOA & Tax
- HOA:
- YRSCC
Directions
HWY 7 / Jane
Affordability Calculator
$510
Estimated monthly payment
$14/mo
Principal $2,040 · Est. interest $2,846 over 30 yrs
Neighborhood Market Statistics
How this home compares to active listings in Vaughan, ON
- CA$1,000,000
- Median Listing Price
- 34
- Median Days on Market
- 1,750
- Median Sq Ft
- CA$666
- Median Price / Sq Ft
- 2,472
- Active Listings
- This home’s price is 100% below the area median.
Market statistics compiled from active EXIT Realty® and MLS listings in Vaughan, ON.
Location
- 5 Buttermill Avenue 2710, Vaughan, ON L4K 0J5
Nearby Schools
Learn To Trade
School · 1.2 km away
Customers For Life
Secondary · 1.5 km away
Over the Rainbow Children's Centre
School · 1.5 km away
Xyna International School
Secondary · 1.9 km away
The Aesthetics and Hairstyling College of Canada
School · 1.9 km away
Uptown Montessori School
Elementary · 2.0 km away
Padre Pio Academy
School · 2.2 km away
Blue Willow Public School
School · 2.3 km away
Am Vocal Studios
School · 2.7 km away
Father Bressani Catholic High Sch
Secondary · 2.8 km away
Blacksmith Public School
Elementary · 2.8 km away
Lassonde Satellite Design Team
School · 3.3 km away
Immaculate Conception School
School · 3.4 km away
St. Clare Catholic Elementary School
Elementary · 3.5 km away
Gosford Public School
Elementary · 3.7 km away
Toronto Film School
Secondary · 3.7 km away
Vaughan College
Secondary School · 3.8 km away
Safe-T-First Drivsity School of Motorn
School · 3.8 km away
Glen Shields Public School
School · 3.9 km away
St Charles Garnier Elementary School
Elementary · 3.9 km away