

1176 IDYLEWILD DRIVE, ANNAPOLIS, MD 21409
CAPE ST CLAIRE · ANNE ARUNDEL County
Key Facts
Description
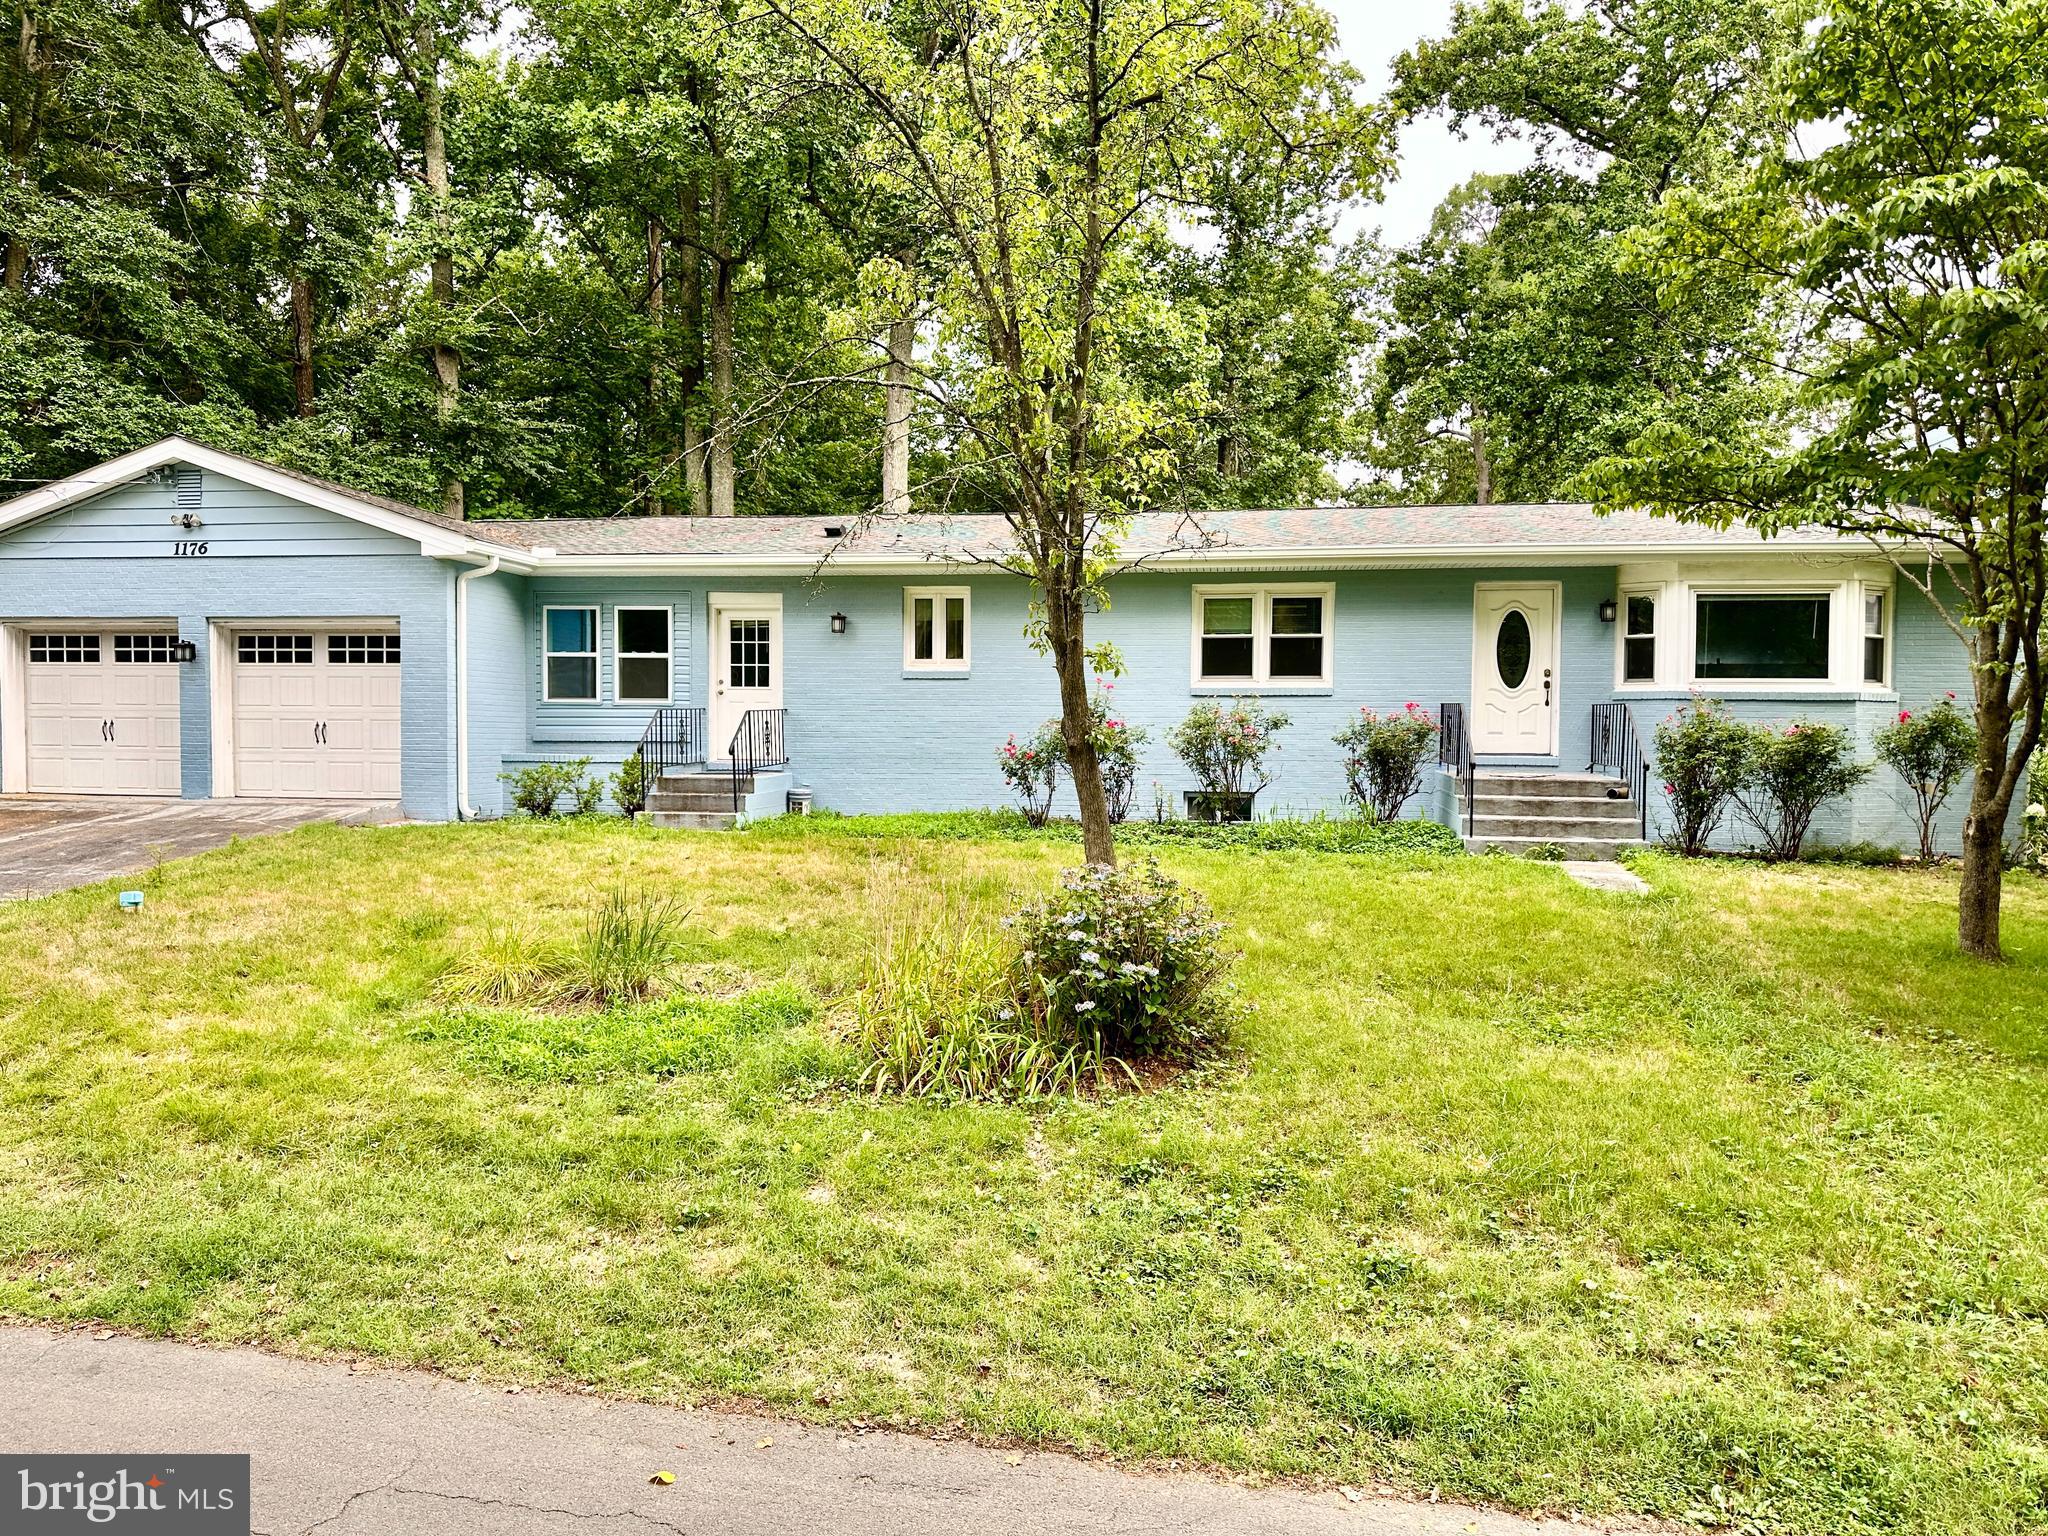
Beautifully remodeled all-brick Rancher offering 4+ bedrooms, 3 full baths, and a 2-car garage in the sought-after water-privileged community of Cape St. Clair. This move-in-ready home has been extensively upgraded inside and out, featuring vinyl 2 zone HVAC, replacement windows, hardwood floors, new carpet, ceramic tile, recessed lighting, and 2 brick fireplaces one with Insert. The gourmet kitchen showcases glazed 42-inch cabinetry, granite countertops, and stainless steel appliances. A private office, tucked away behind the garage and separate from the main living areas, provides the perfect space for working from home. The spacious finished walkout basement offers exceptional versatility with a large family room, recreation room, fourth bedroom, full bath, walk-in closet, laundry room, and a separate covered walk-up to the rear yard—ideal for guests, multi-generational living, or entertaining. Enjoy all the amenities Cape St. Clair has to offer, including community beaches, a marina, boat ramp, fishing and crabbing pier, playgrounds, parks, and more. Conveniently located near shopping, dining, and everyday conveniences, this exceptional home combines quality, comfort, and an outstanding community lifestyle.
Property Information
Property Type
Residential Lease
Sub-Type
Single Family Residence
Structure Type
House
Year Built
1965
Living Area
3,391 sq ft
Lot Size
0.24 acres
Garage Spaces
2
Parking Spaces
2
Zoning
R5
MLS® Listing#
MDAA2150476
Property Features
- Exterior:
- Lighting, Rain Gutters, Storage
- Appliances:
- Oven, Electric Range, Electric Oven, Water Purifier, Electric Water Heater, Dishwasher, Exhaust Fan, Refrigerator, Stainless Steel Appliance(s), Washer, Water Heater, Microwave
- Cooling:
- Central Air, Electric
- Heating:
- Exhaust Fan, Electric, Forced Air
- Flooring:
- Carpet, Ceramic Tile, Hardwood
- Fireplace:
- Masonry
- Basement:
- Daylight, Partial, Full, Partially Finished, Interior Entry
- Pool:
- None
- Parking:
- Concrete, Garage, Attached
- Lot Features:
- Corner Lot, Cleared, Front Yard, Back Yard
- Construction:
- Brick
- Foundation:
- Block
- Roof:
- Shingle
- Windows:
- Insulated Windows, Double Pane Windows, Screens
- Utilities:
- Cable Available, Phone Available, Sewer Available, Electricity Available
- Sewer:
- Public Sewer
- Water Source:
- Well
Schools
- Elementary:
- CAPE ST. CLAIRE
- Middle:
- MAGOTHY RIVER
- High:
- BROADNECK
- District:
- ANNE ARUNDEL COUNTY PUBLIC SCHOOLS
HOA & Tax
- HOA:
- CAPE ST. CLAIRE IMPROVEMENT ASSOCIATION — $10/Monthly
- Parcel #:
- 020316516361000
Directions
College Parkway to Green Holly Dr. left onto Rolling View Dr. slight right on Idylewild the house is on the left.
Affordability Calculator
$800
Estimated monthly payment
$21/mo
Principal $3,200 · Est. interest $4,464 over 30 yrs
Neighborhood Market Statistics
How this home compares to active listings in ANNAPOLIS, MD
- $776,596
- Median Listing Price
- 58
- Median Days on Market
- 2,000
- Median Sq Ft
- $386
- Median Price / Sq Ft
- 275
- Active Listings
- This home’s price is 99% below the area median.
- Its price per sq ft is 100% below the area median.
Market statistics compiled from active EXIT Realty® and MLS listings in ANNAPOLIS, MD.
Location
- 1176 IDYLEWILD DRIVE, ANNAPOLIS, MD 21409
Nearby Schools
Broadneck High School
Secondary · 0.6 mi away
Windsor Farm Elementary School
Elementary · 0.9 mi away
Cape St Claire Elementary School
Elementary · 1.0 mi away
Broadneck Elementary School
Elementary · 1.3 mi away
In Faith Christian School
School · 1.3 mi away
Chesapeake Montessori School
Elementary · 1.7 mi away
St. Margaret's Episcopal Church
School · 1.7 mi away
Arnold Christian Academy
School · 2.2 mi away
Belvedere Elementary School
Elementary · 2.4 mi away
Arnold Elementary School
Elementary · 2.4 mi away
Creative Beginnings Preschool
School · 2.5 mi away
Chesapeake School of Esthetics
School · 2.5 mi away
Montessori International Children's House
Elementary · 2.6 mi away
Goddard School
School · 2.7 mi away
Anne Arundel County
Elementary · 3.0 mi away
Arnold Elementary School
Elementary · 3.0 mi away
Severn River Middle School
School · 3.0 mi away
Magothy River Middle School
Secondary · 3.0 mi away
Severn Lower School
Elementary · 3.2 mi away
Chesapeake Academy
School · 3.2 mi away
Commute Calculator
Nearby Homes


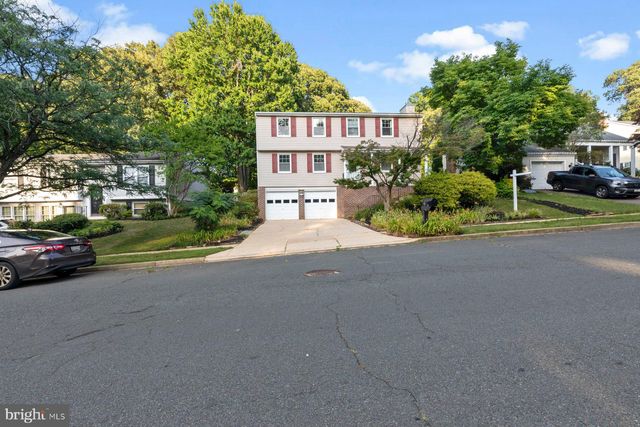
Similar Homes Nearby
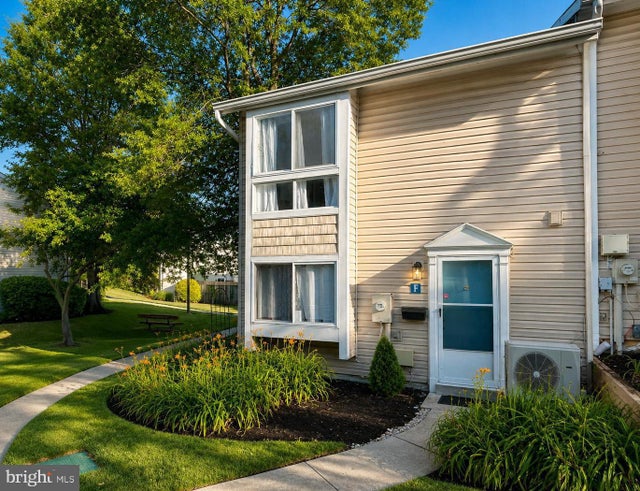


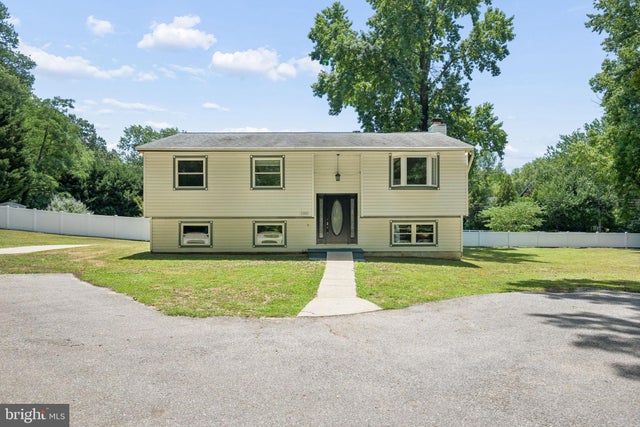
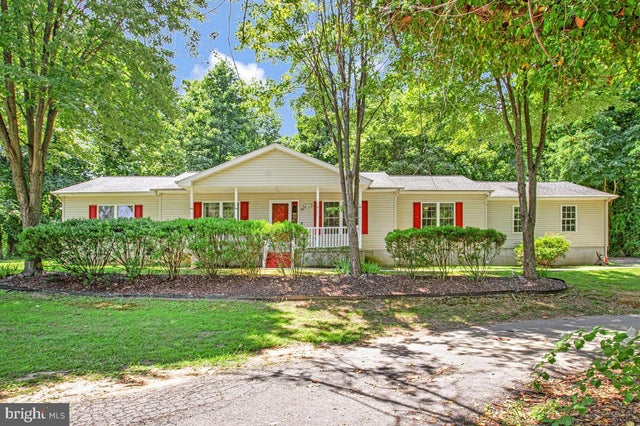
Moving Cost Estimate
EXIT Agents in ANNAPOLIS


Listing Courtesy: May Realty - 4107619500