

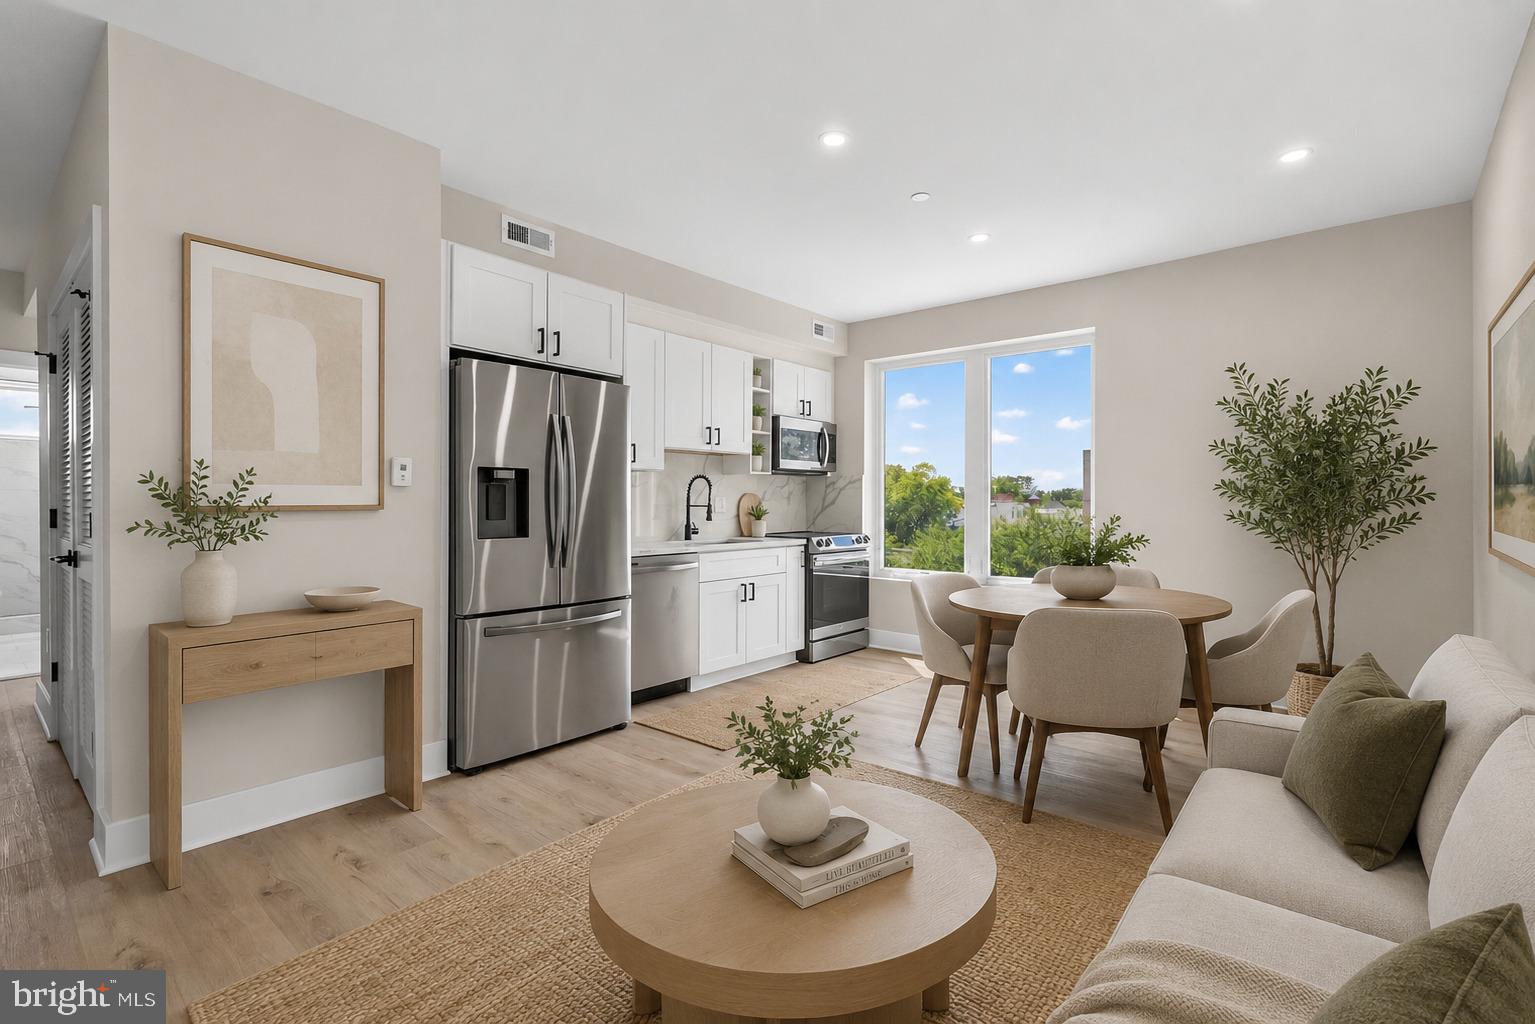
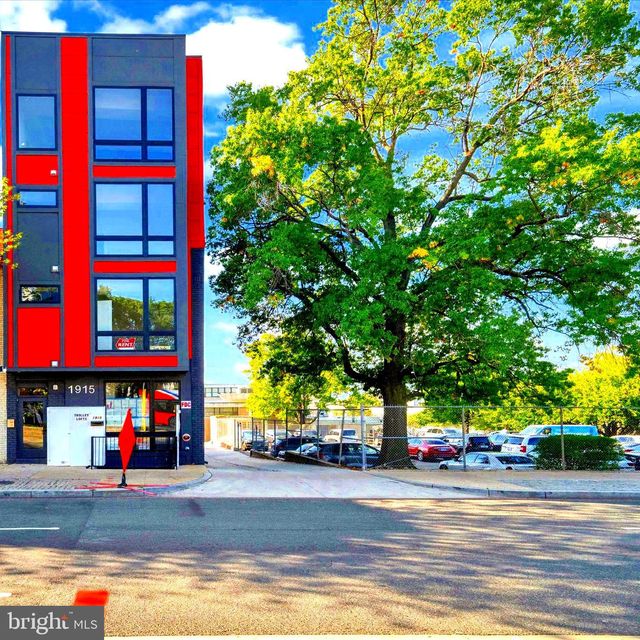
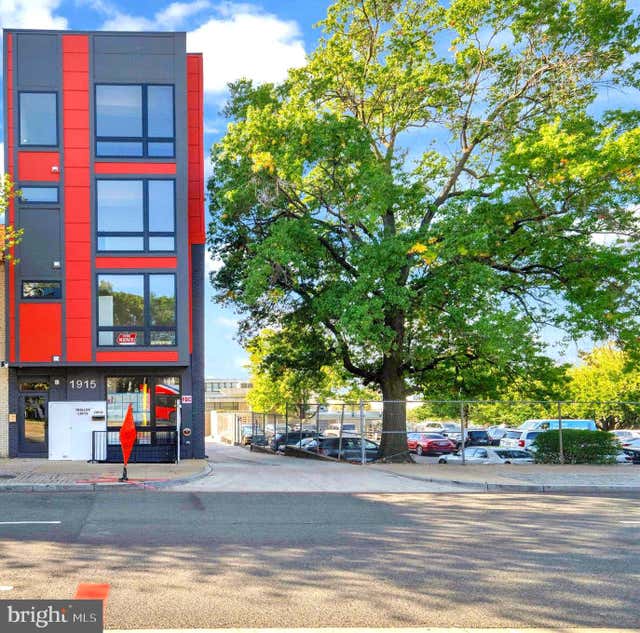
1915 BENNING ROAD NE (VARIOUS UNITS) Unit (VARIOUS UNITS), WASHINGTON, DC 20002
KINGMAN PARK · WASHINGTON County
Key Facts
Description
SEVEN NEWLY CONSTRUCTED 2-BEDROOM/1-BATHROOM UNITS AT THE TROLLEY LOFTS CONDOMINIUMS. SIZES VARY FROM 500 SQUARE FEET TO 648 SQUARE FEET. SECURITY DEPOSIT EQUALS ONE MONTH'S RENT. UNIT 1 (Terrace Level) Rent= $1,750 UNIT 2 (Terrace Level) Rent= $1,750 UNIT 4 (1st Floor) Rent= $2,000 UNIT 5 (2nd Floor) Rent= $2,050 UNIT 6 (2nd Floor) Rent=$2,050 UNIT 7 (3rd Floor) Rent: $2,100 UNIT 8 (3rd Floor) Rent= $2,100 Light and bright spaces welcome everyone due to oversized windows, modern finishes, and hardwood floors throughout. Open concept design with an upgraded kitchen for easy entertaining. Quartz countertops, custom cabinetry, and stainless-steel appliances. Down the hall, you'll find 2 BEDROOMS and ONE BATHROOM with a double vanity (except Unit 1). Functional closet space and in-unit washer/dryer. All units have high speed VERIZON FIBER OPTICS (FIOS) INSTALLED. Also, Comcast Cable is to be activated in all units--Wiring is complete. Tenant will have a choice of either one or both service carriers after contacting their preferred carrier. Secure Garage spaces are available at $150/month, added to the rent. (First-come, first-served basis) for interested tenants. Less than half a mile to the RFK Farmer's Market, Fields at RFK Campus, and new RFK Stadium redevelopment. One mile to H Street Corridor, including Whole Foods, the Stadium-Armory Metro, and 1.5 miles to Union Market. Pets accepted on a case-by-case basis. Section 8 voucher holders are welcome.
Property Information
Property Type
Residential Lease
Sub-Type
Condominium
Style
Other
Year Built
1925
Living Area
648 sq ft
Lot Size
215 sq ft
Lot Dimensions
0.00 x 0.00
Parking Spaces
2
Zoning
RESIDENTIAL
Days on Market
41
MLS® Listing#
DCDC2265522
Property Features
- Interior:
- Built-in Features, Open Floorplan
- Appliances:
- Electric Range, Electric Oven, Cooktop, Electric Water Heater, Dishwasher, Disposal, Refrigerator, Stainless Steel Appliance(s), Washer, Microwave
- Cooling:
- Central Air, Electric
- Heating:
- Electric, Central
- Pool:
- None
- Parking:
- Leased, Parking Lot
- Laundry:
- Washer Hookup
- Construction:
- Brick
- Utilities:
- Sewer Available, Water Available, Electricity Available
- Sewer:
- Public Sewer
- Water Source:
- Public
Schools
- District:
- DISTRICT OF COLUMBIA PUBLIC SCHOOLS
HOA & Tax
- HOA:
- None
- Parcel #:
- 4514//2005
Directions
Use GPS
Affordability Calculator
$350
Estimated monthly payment
$9/mo
Principal $1,400 · Est. interest $1,953 over 30 yrs
Neighborhood Market Statistics
How this home compares to active listings in WASHINGTON, DC
- $553,153
- Median Listing Price
- 66
- Median Days on Market
- 1,248
- Median Sq Ft
- $482
- Median Price / Sq Ft
- 2,898
- Active Listings
- This home’s price is 100% below the area median.
- Its price per sq ft is 99% below the area median.
Market statistics compiled from active EXIT Realty® and MLS listings in WASHINGTON, DC.
Location
- 1915 BENNING ROAD NE (VARIOUS UNITS) Unit (VARIOUS UNITS), WASHINGTON, DC 20002
Nearby Schools
Friendship Public Charter School Blow Pierce Campus
Secondary · 0.1 mi away
Monument Academy
School · 0.2 mi away
Spingarn Senior High School
Secondary · 0.3 mi away
Young Elementary School
Elementary · 0.3 mi away
Two Rivers Public Charter School
Elementary · 0.3 mi away
Miner Elementary School
Elementary · 0.4 mi away
Browne Education Campus
Elementary · 0.4 mi away
District of Columbia Government Instructional Superintendents Office
School · 0.5 mi away
Pierce School
School · 0.5 mi away
Kingsman Academy Public Charter School
School · 0.6 mi away
Eastern High School
Secondary · 0.6 mi away
Center City Public Charter School
Elementary · 0.7 mi away
Wheatley Education Campus
Elementary · 0.8 mi away
Maury Elementary School
Elementary · 0.8 mi away
School Within School
School · 0.9 mi away
Center City Public Charter School
Elementary · 0.9 mi away
University for Kids H Street Child Care
School · 1.0 mi away
Kendall Demonstration Elementary School
Secondary · 1.0 mi away
Kiddie University Capitol Hill Child Care
School · 1.0 mi away
American Studies Program
School · 1.0 mi away
Commute Calculator
Nearby Homes


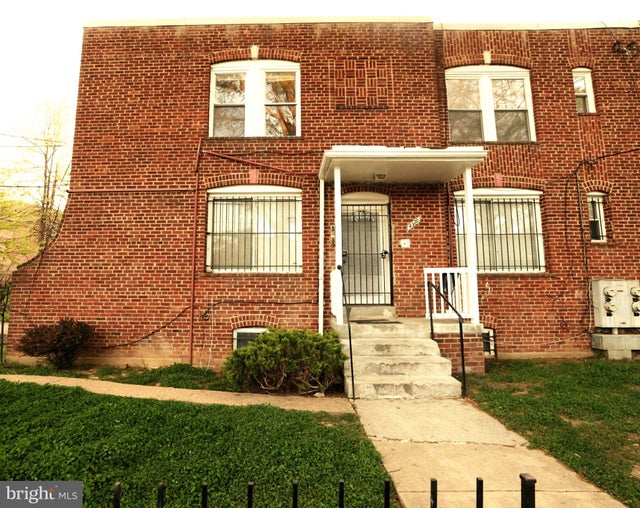
Similar Homes Nearby



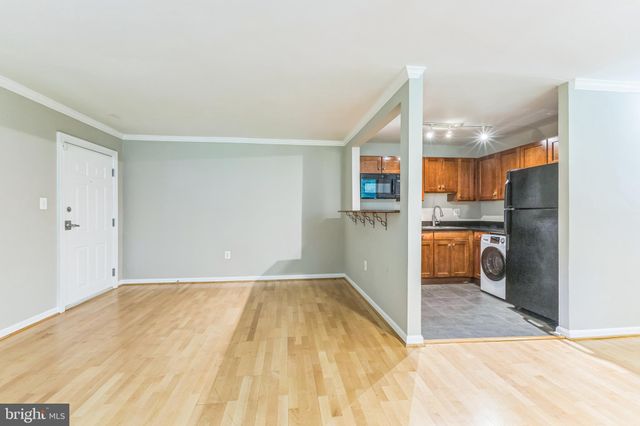

Moving Cost Estimate
EXIT Agents in WASHINGTON


Listing Courtesy: 4J Real Estate, LLC - 2026000288