

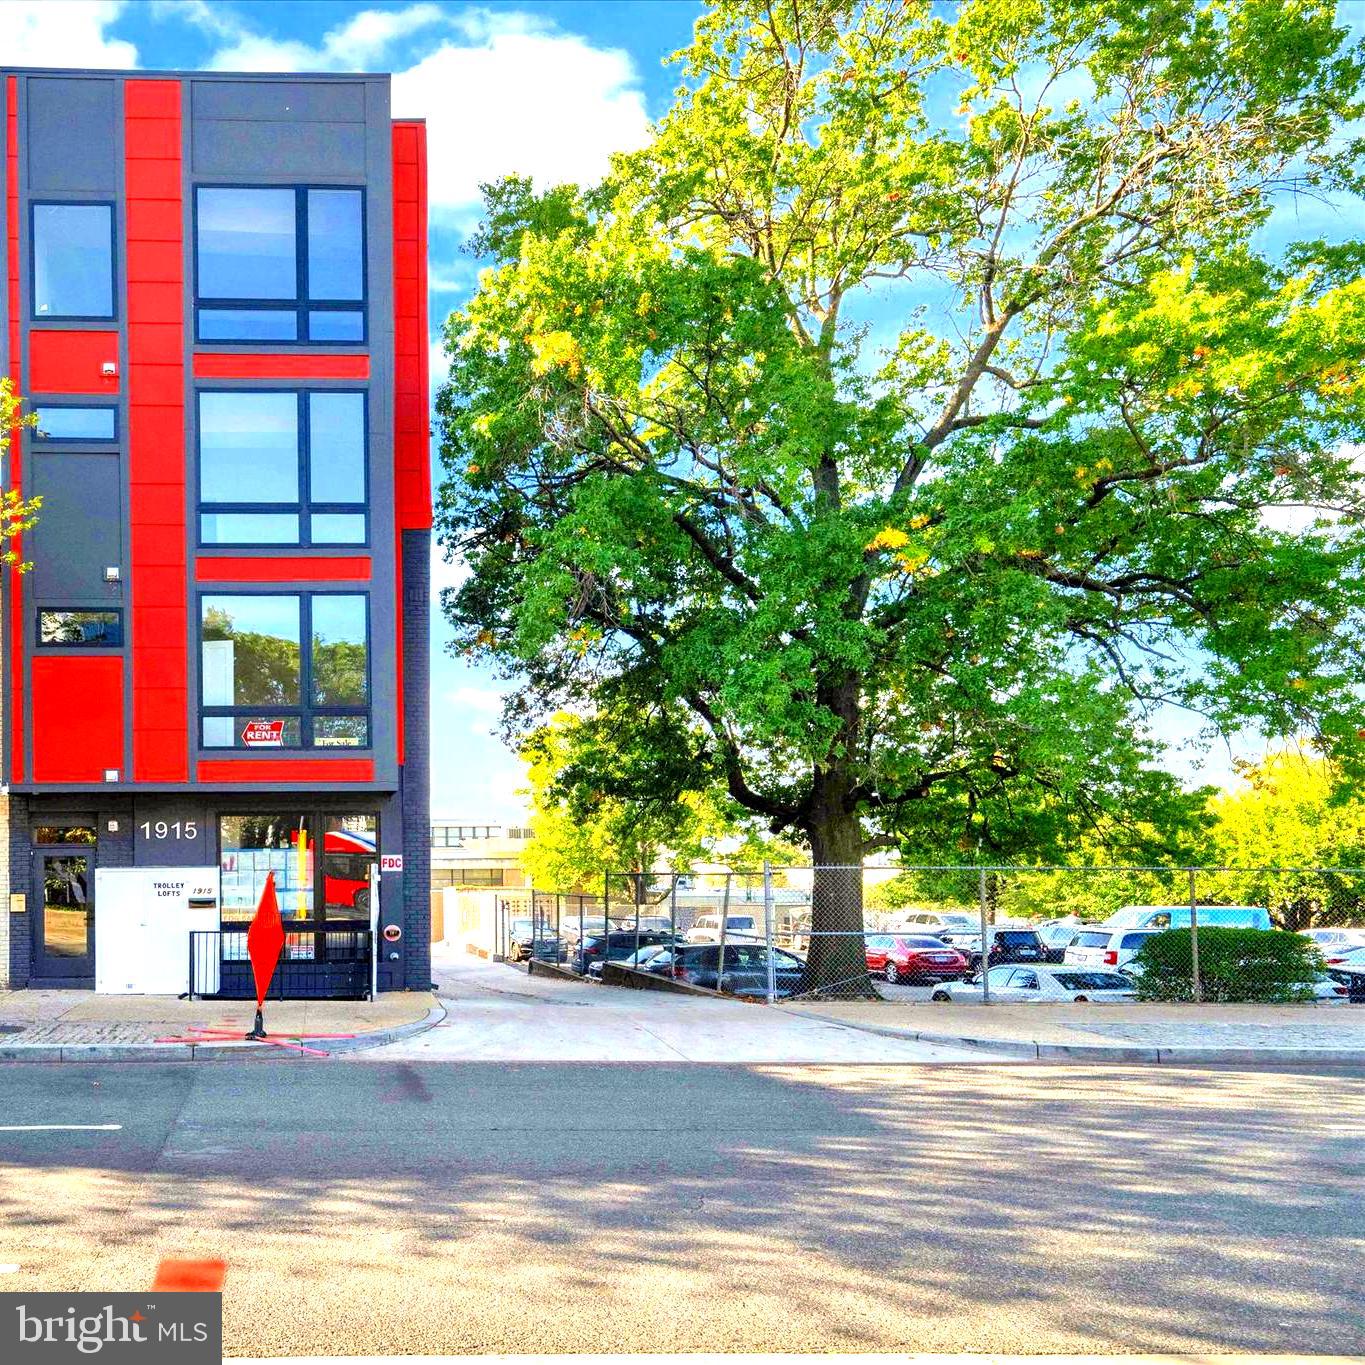
1915 BENNING RD ROAD NE 6 (SECOND FLOOR), WASHINGTON, DC 20002
TRINIDAD · WASHINGTON County
Key Facts
Description
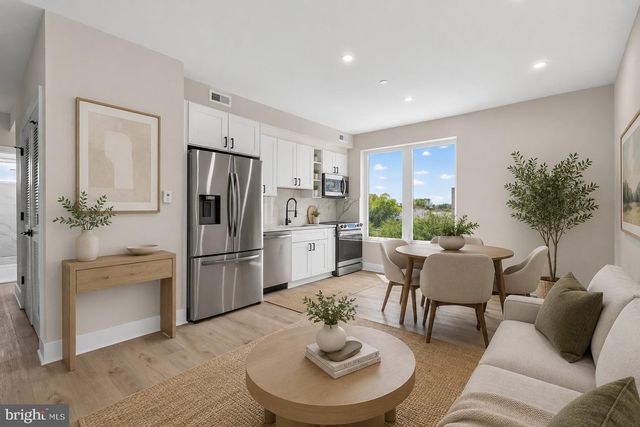
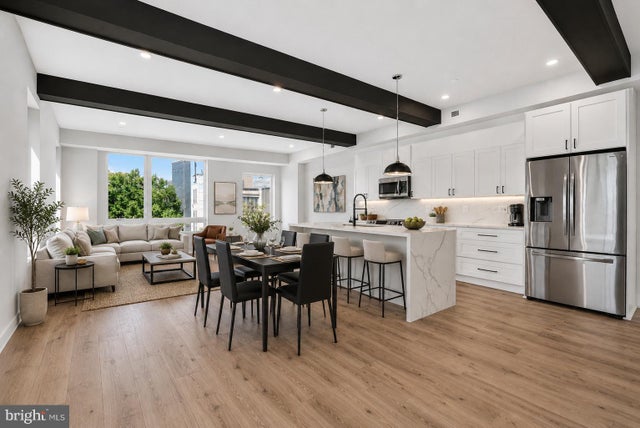
OWNER FINANCING AVAILABLE: 25% DOWNPAYMENT MINIMUM, WITH 5 YEAR BALLOON, 30 YEAR AMORITIZATION 6.5%; MUST HAVE 700 CREDIT SCORE AND INCOME OF 3 TIMES MONTHLY PAYMENT, 3* (PITI+CONDO FEE) VIRTUAL STAGING IN SOME CASES. ONE OF 9 BRAND NEW CONDOS BEING OFFERED BY DEVELOPER--OWNER FINANCING POSSIBLE (INCOME AND CREDIT SCORE REQUIREMENTS). ***ASK ABOUT SELLER/DEVELOPER OFFERING A 2-1 BUY DOWN: FIRST YEAR INTEREST RATE 2 PERCENT LOWER THAN MARKET; SECOND YEAR 1 PERCENT LOWER THAN MARKET. PREFERRED LENDER IS OFFERING A 1% LENDER CREDIT** ASK ABOUT LENDER DISCOUNT OF 1% TOWARD CLOSING COSTS AND 2-1 BUYDOWN OF RATES: Welcome to the TROLLEY LOFTS CONDOMINIUM: Brand-New City Living Be the first to own at Trolley Lofts, an exclusive new offering of just 9 brand-new condominiums perfectly positioned in one of the city's most dynamic, transitioning neighborhoods. RFK STADIUM DEVELOPMENT OPPORTUNITIES FOR EQUITY GROWTH. Unbeatable Commute & Lifestyle Located just one mile from Union Station and the upcoming RFK Stadium redevelopment; this location offers ultimate urban convenience. Hop on the free DC Streetcar right outside your door for a seamless ride to Union Station or spend your weekends exploring nearby urban nature. 0.3 MILES to STADIUM ARMORY METRO STATION. Also BUS STOP near front of building. You will be minutes away from the Langston Golf Course, the National Arboretum, Kenilworth Aquatic Gardens, and the Anacostia River Trail (which offers direct access to the Navy Yard). Exceptional Buyer Incentives & Financing. We are offering unprecedented lending opportunities, including special programs for first-time homebuyers: •OWNER FINANCING AVAILABLE WITH 25% DOWN, 30 YR AMORITIZATION AND 5 YEAR BALLOON PAYMENT; MIN CREDIT CSCORE 700+ AND INCOME IN EXCESS OF THREE TIMES (PRIN+INT+TAXES+CONDO FEE) SOME PHOTOS ARE STAGED. SQUARE FOOTAGE IS APPROXIMATE Pending Condo Approval from DCHD. One Unit ( Unit 4) designated Inclusionary Zoning with lottery conducted by Inclusionary Zoning Office.
Property Information
Property Type
Residential
Sub-Type
Condominium
Structure Type
Townhouse
Year Built
2024
Stories
5
Living Area
636 sq ft
Garage Spaces
2
Parking Spaces
2
Zoning
RESIDENTIAL
Days on Market
172
MLS® Listing#
DCDC2240558
Property Features
- Interior:
- Recessed Lighting, Beamed Ceilings, Built-in Features, Open Floorplan
- Exterior:
- Lighting
- Appliances:
- Range, Oven, Electric Range, Electric Oven, Cooktop, Washer, Electric Water Heater, Built-In Range, Dishwasher, Disposal, Dryer, Ice Maker, Microwave, Refrigerator, Stainless Steel Appliance(s), Washer/Dryer Stacked, Water Heater, ENERGY STAR Qualified Refrigerator, ENERGY STAR Qualified Dishwasher, ENERGY STAR Qualified Washer
- Cooling:
- Heat Pump, Electric
- Heating:
- Electric, Forced Air, Heat Pump
- Flooring:
- Vinyl
- Basement:
- Finished, Exterior Entry, Full, Daylight, Sump Pump, Interior Entry
- Pool:
- None
- Parking:
- Garage Door Opener, Concrete, Off Street, On Street, Private, Shared Driveway, Paved, Permit Required, Secured, Garage, Parking Lot, Off Site, Other, Community Structure
- Lot Features:
- Corner Lot
- Construction:
- Batts Insulation, Brick, Block, Low VOC Insulation, Stone
- Foundation:
- Block, Brick/Mortar, Concrete Perimeter, Slab
- Roof:
- Composition, Flat, Rubber
- Windows:
- ENERGY STAR Qualified Windows, Low Emissivity Windows
- Security:
- Smoke Detector(s), Carbon Monoxide Detector(s)
- Community:
- Sidewalks, Street Lights
- Utilities:
- Cable Available, Phone Available, Water Available, Sewer Available, Electricity Available
- Sewer:
- Public Sewer
- Water Source:
- Public
Schools
- Middle:
- BROWNE EDUCATION CAMPUS
- District:
- DISTRICT OF COLUMBIA PUBLIC SCHOOLS
HOA & Tax
- HOA:
- None
- Annual Tax:
- $4,300 (2026)
- Assessed Value:
- $399,000
- Parcel #:
- NO TAX RECORD
Directions
FROM UNION STATION TAKE H St CORRIDOR WEST TO BENNING RD WEST TO 1915, NEAR 19TH AND BENNING, NEAR FRIENDSHIP CHARTER SCHOOL.
Affordability Calculator
$73,200
Estimated monthly payment
$1,948/mo
Principal $292,799 · Est. interest $408,481 over 30 yrs
Neighborhood Market Statistics
How this home compares to active listings in WASHINGTON, DC
- $553,153
- Median Listing Price
- 66
- Median Days on Market
- 1,248
- Median Sq Ft
- $482
- Median Price / Sq Ft
- 2,898
- Active Listings
- This home’s price is 34% below the area median.
- Its price per sq ft is 19% above the area median.
Market statistics compiled from active EXIT Realty® and MLS listings in WASHINGTON, DC.
Location
- 1915 BENNING RD ROAD NE 6 (SECOND FLOOR), WASHINGTON, DC 20002
Walk Score
Nearby Schools
Friendship Public Charter School Blow Pierce Campus
Secondary · 0.1 mi away
Monument Academy
School · 0.2 mi away
Spingarn Senior High School
Secondary · 0.3 mi away
Young Elementary School
Elementary · 0.3 mi away
Two Rivers Public Charter School
Elementary · 0.3 mi away
Miner Elementary School
Elementary · 0.4 mi away
Browne Education Campus
Elementary · 0.4 mi away
District of Columbia Government Instructional Superintendents Office
School · 0.5 mi away
Pierce School
School · 0.5 mi away
Kingsman Academy Public Charter School
School · 0.6 mi away
Eastern High School
Secondary · 0.6 mi away
Center City Public Charter School
Elementary · 0.7 mi away
Wheatley Education Campus
Elementary · 0.8 mi away
Maury Elementary School
Elementary · 0.8 mi away
School Within School
School · 0.9 mi away
Center City Public Charter School
Elementary · 0.9 mi away
University for Kids H Street Child Care
School · 1.0 mi away
Kendall Demonstration Elementary School
Secondary · 1.0 mi away
Kiddie University Capitol Hill Child Care
School · 1.0 mi away
American Studies Program
School · 1.0 mi away
Commute Calculator
Nearby Homes


Similar Homes Nearby



Moving Cost Estimate
EXIT Agents in WASHINGTON


Listing Courtesy: Jobin Realty - 7036428500