

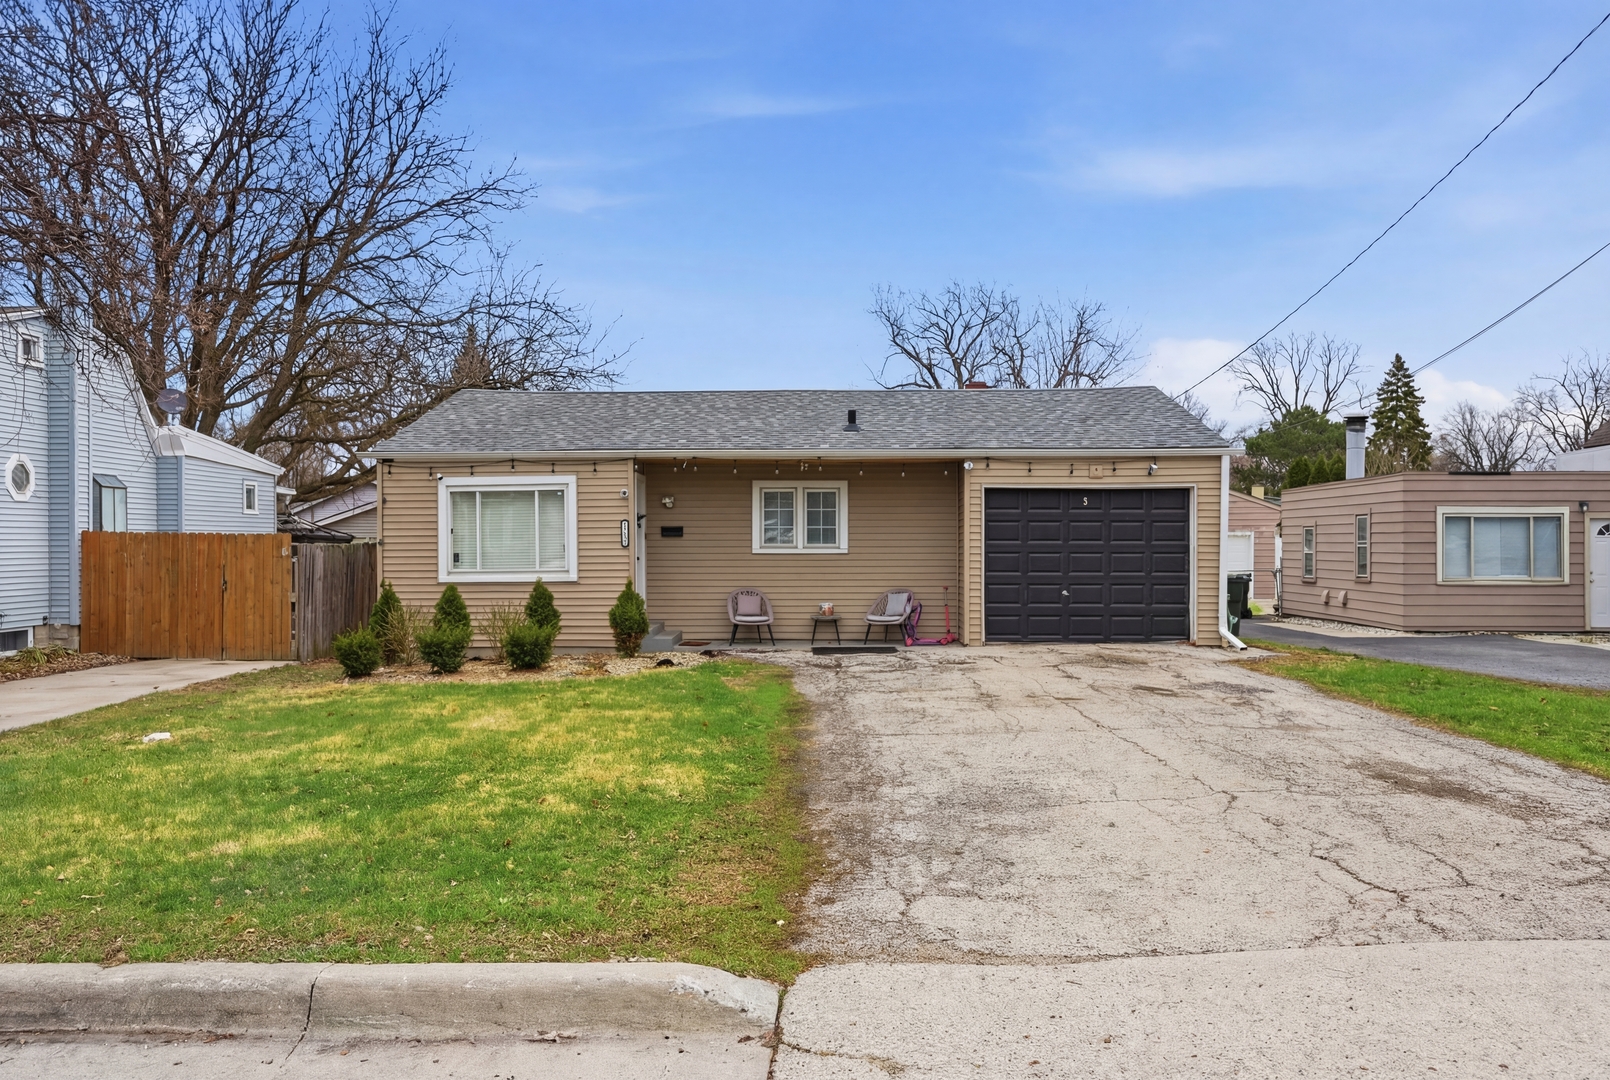
2713 Landen Drive, Melrose Park, IL 60164
Cook County
Key Facts
Description
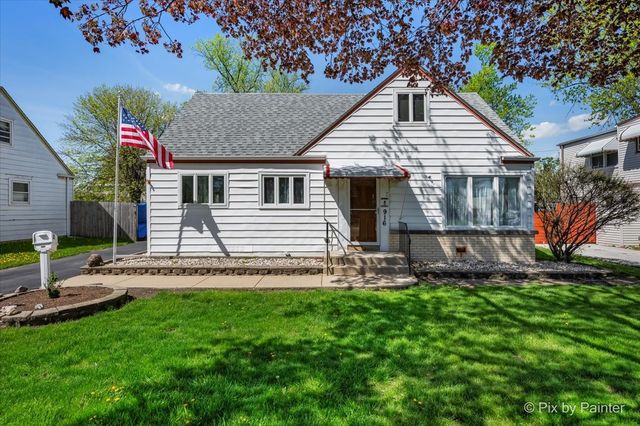
PURSUANT TO SHORT SALE APPROVAL- Completely renovated in 2022; 2-bedroom, 1-bath ranch located in unincorporated Melrose Park-designed with modern living in mind. Open-concept showcases a stunning, fully updated kitchen. Stainless steel appliances, sleek quartz countertops, a spacious waterfall island with breakfast bar seating, built-in range, gold accents, under-cabinet lighting, and a custom wine rack-perfect for both everyday living and entertaining. Wood laminate flooring, recessed lighting, crown molding, and wainscoting details that add a refined touch. The attached one-car garage includes brand-new epoxy flooring and a dedicated laundry area. Step outside to a generously sized yard, ideal for relaxing or hosting during the warmer months.
Property Information
Property Type
Residential
Sub-Type
Single Family Residence
Style
Ranch
Year Built
1954
Living Area
785 sq ft
Lot Dimensions
50X133
Garage Spaces
1
Parking Spaces
1
Ownership
Fee Simple
Days on Market
104
MLS® Listing#
12608039
Property Features
- Interior:
- Granite Counters
- Appliances:
- Range, Dishwasher, Refrigerator
- Cooling:
- Central Air
- Heating:
- Natural Gas, Forced Air
- Basement:
- None
- Parking:
- Asphalt, Attached, Garage
- Laundry:
- Main Level
- Fencing:
- Fenced
- Construction:
- Vinyl Siding
- Roof:
- Asphalt
- Sewer:
- Public Sewer
- Water Source:
- Public
Rooms
- Bedroom 213X9Main
- Bedroom 3
- Bedroom 4
- Dining Room
- Family Room
- Kitchen16X12Main
- Laundry
- Living Room16X11Main
- Master Bedroom13X10Main
HOA & Tax
- Annual Tax:
- $7,814 (2024)
- Parcel #:
- 12294001070000
Directions
Grand Ave to Landen Ave. South to property.
Affordability Calculator
$51,000
Estimated monthly payment
$1,357/mo
Principal $204,000 · Est. interest $284,598 over 30 yrs
Neighborhood Market Statistics
How this home compares to active listings in Melrose Park, IL
- $350,966
- Median Listing Price
- 31
- Median Days on Market
- 1,680
- Median Sq Ft
- $210
- Median Price / Sq Ft
- 1,026
- Active Listings
- This home’s price is 27% below the area median.
- Its price per sq ft is 55% above the area median.
Market statistics compiled from active EXIT Realty® and MLS listings in Melrose Park, IL.
Location
- 2713 Landen Drive, Melrose Park, IL 60164
Nearby Schools
Mannheim Middle School
Secondary · 0.3 mi away
Enger School
Elementary · 0.4 mi away
Wunderkids Learning Center
School · 0.5 mi away
West Leyden High School
Secondary · 0.6 mi away
Roy School
Elementary · 0.7 mi away
Westdale Elementary School
Elementary · 0.7 mi away
Scott Elementary School
Elementary · 1.0 mi away
Whittier Elementary School
Elementary · 1.0 mi away
Pietrini Elementary School
Elementary · 1.2 mi away
Passow Elementary School
Elementary · 1.3 mi away
Hester Junior High School
Secondary · 1.4 mi away
St John Vianney School
Elementary · 1.4 mi away
Leyden High School
Secondary · 1.6 mi away
East Leyden High School
Secondary · 1.7 mi away
Riley Elementary School
Elementary · 1.7 mi away
North Elementary School
Elementary · 1.7 mi away
Grant Primary
Elementary · 1.7 mi away
Northlake Middle School
Secondary · 1.7 mi away
John F. Kennedy Elementary School
Elementary · 1.7 mi away
Grace Montessori School
Elementary · 1.9 mi away
Commute Calculator
Nearby Homes


Similar Homes Nearby




Moving Cost Estimate
EXIT Agents in Melrose Park


Listing Courtesy: OnPath Realty - 7739466258
Last Updated: 2026-04-02