

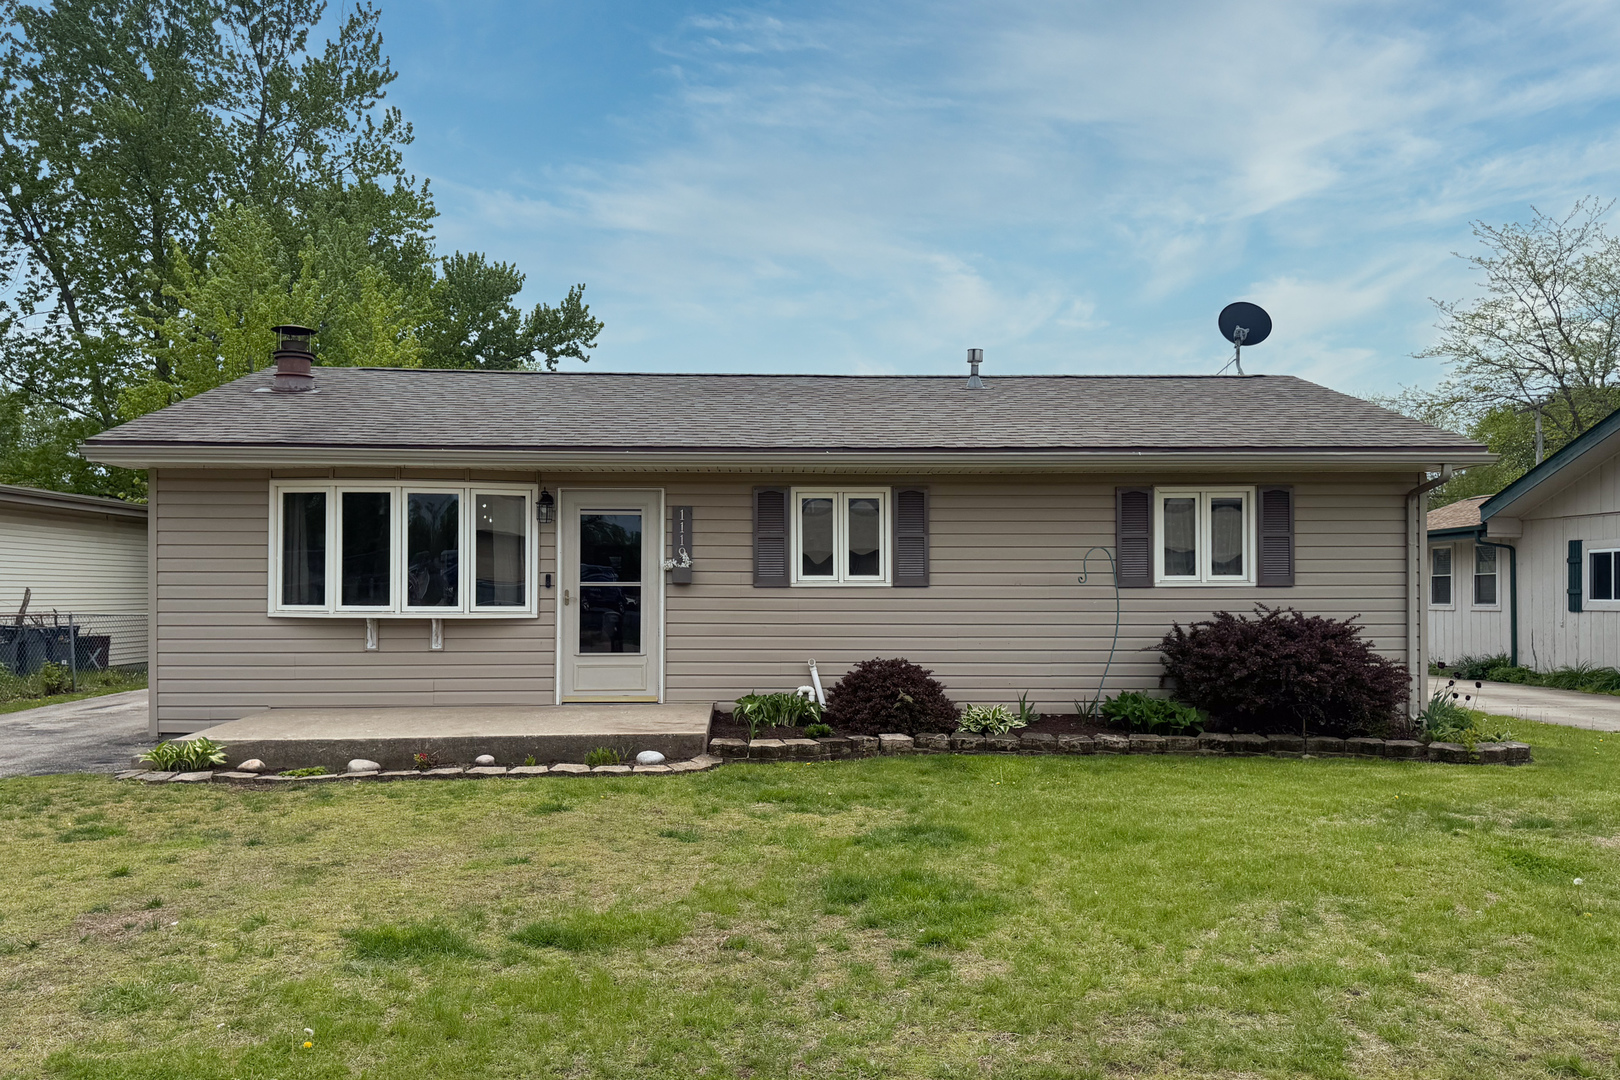
1119 Evans Avenue, Machesney Park, IL 61115
Winnebago County
Key Facts
Description
Welcome home to this adorable, move-in-ready ranch-style home! From the moment you arrive, you'll love the excellent curb appeal. Step inside to a spacious living room featuring hardwood flooring, vaulted ceilings, an on-trend accent wall, and a stunning stone fireplace wall complete with a wood-burning fireplace, updated mantle, open shelving, and built-in cabinetry. The living room is open to the kitchen, which offers built-in counter seating, an abundance of cabinetry, solid surface countertops, tile backsplash, newer dishwasher, new sink and faucet, and new vinyl plank flooring. There's a door off of the kitchen leads directly to the backyard. Down the hall, you'll find an adorable full bathroom with new vinyl plank flooring along with a nearby linen closet. The extra-spacious primary bedroom (16.3 x 11.1) features vinyl flooring, a large closet, attached full bathroom, and convenient attached laundry room, both with new vinyl plank flooring. The main floor is complete with an additional generously sized bedroom featuring a walk-in closet. Outside, enjoy a fully fenced yard, concrete patio with pergola, and swing set. The heated 2.5-car garage offers ample storage cabinetry to fit all your needs.Additional updates include new interior doors, furnace (2020), water heater (approx. 2024), and roof (2018). The crawlspace spans the entire footprint of the home, offering even more storage potential. You won't want to miss this one!
Property Information
Property Type
Residential
Sub-Type
Single Family Residence
Year Built
1956
Living Area
1,104 sq ft
Lot Dimensions
61 x 125 x 61 x 125
Garage Spaces
2
Parking Spaces
2
Ownership
Fee Simple
Days on Market
1
MLS® Listing#
12650706
Property Features
Cooling
Heating
Fireplace
Basement
Parking
Construction
Sewer
Water Source
Rooms
- Bedroom 213X10Main
- Bedroom 3
- Bedroom 4
- Dining Room
- Family Room
- Kitchen18X8Main
- Laundry
- Living Room21X13Main
- Master Bedroom16X11Main
Schools
- High:
- Hononegah High School
- District:
- Hononegah High School
Financial Details
Annual Taxes
$2,876
Tax year 2025
Parcel Number
0831426010
Directions
Elm Ave to Evans Ave
Affordability Calculator
$35,980
Estimated monthly payment
$958/mo
Principal $143,920 · Est. interest $200,781 over 30 yrs
Neighborhood Market Statistics
How this home compares to active listings in Machesney Park, IL
- $350,843
- Median Listing Price
- 31
- Median Days on Market
- 1,680
- Median Sq Ft
- $210
- Median Price / Sq Ft
- 1,027
- Active Listings
- This home’s price is 49% below the area median.
- Its price per sq ft is 22% below the area median.
Market statistics compiled from active EXIT Realty® and MLS listings in Machesney Park, IL.
Location
- 1119 Evans Avenue, Machesney Park, IL 61115
Points of Interest in Machesney Park, IL
Showing the Machesney Park area map.
Nearby Schools
Harlem High School
Secondary · 0.1 mi away
Maple Elementary School
Elementary · 0.4 mi away
Windsor Elementary School
Elementary · 0.6 mi away
Donald C Parker Early Educ Center
Elementary · 0.6 mi away
Concordia Lutheran School
School · 0.7 mi away
Harlem Middle School
Secondary · 0.7 mi away
St. Bridget's School
School · 1.0 mi away
Harlem Community Center
School · 1.1 mi away
Harlem High School
Secondary · 1.1 mi away
Marquette Elementary School
Elementary · 1.2 mi away
Machesney Elementary School
Elementary · 1.2 mi away
Boone-Winnebago Regl Office-Edu
School · 1.3 mi away
Rock Cut Elementary
Elementary · 1.3 mi away
Loves Park Elementary School
Elementary · 1.6 mi away
Harvest Time Christian Academy
Secondary · 1.7 mi away
Rockford Lutheran School
Secondary · 1.7 mi away
Olson Park Elementary School
Elementary · 1.8 mi away
Carlson Elementary School
Elementary · 1.8 mi away
North Love Baptist Church
School · 1.8 mi away
Harlem High School
Secondary · 1.9 mi away
Commute Calculator
Nearby Homes


Moving Cost Estimate
EXIT Agents in Machesney Park


Listing Courtesy: Keller Williams Realty Signature - 8153151111
Last Updated: 2026-05-18