

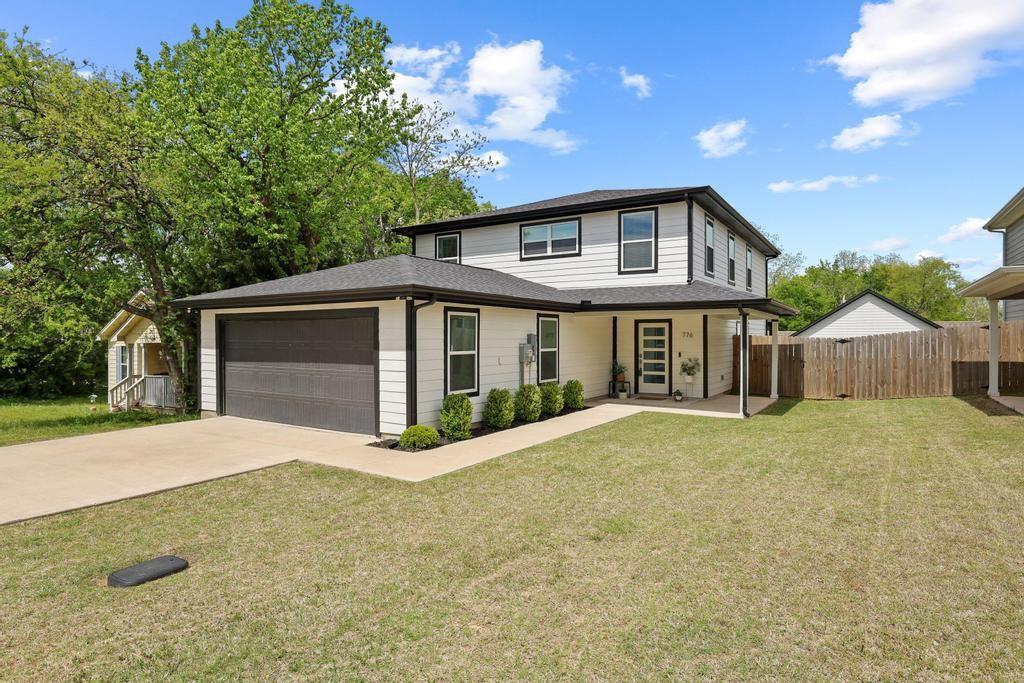
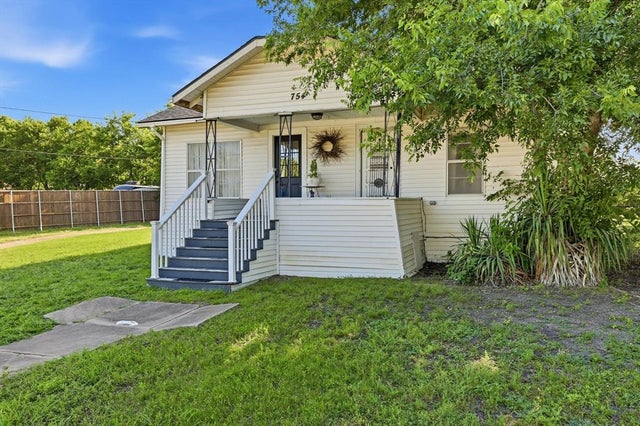
776 E Fulton Street, Van Alstyne, TX 75495
Boloved Add · Grayson County
Key Facts
Description
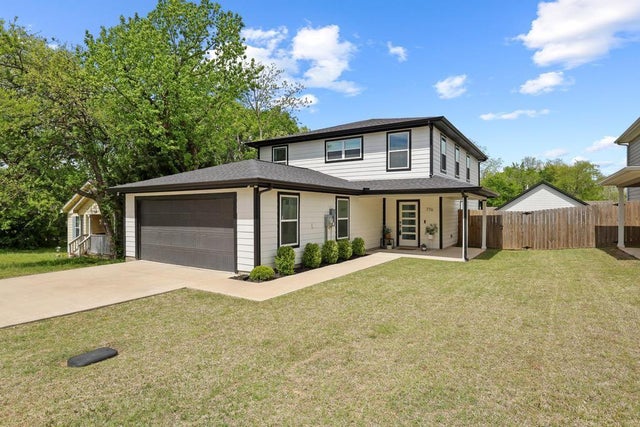
This charming newer construction home ideally located just minutes from the heart of Van Alstyne! Built in 2022, this well-maintained property offers approximately 2,004 square feet of living space on a 6,534 sq ft lot, featuring a functional layout with 3 bedrooms, 2 bathrooms, and a 2-car garage. Inside, you’ll find an open and inviting layout with modern finishes and comfortable living spaces, perfect for both everyday living and entertaining. The spacious primary suite provides a relaxing retreat, while the versatile loft area offers the perfect space for a home office, second living area, or playroom. Step outside to enjoy the backyard featuring a large covered patio—ideal for relaxing, grilling, or hosting gatherings year-round. Enjoy the convenience of being within walking distance to downtown Van Alstyne, where you’ll find local shops, dining, and community events that give this growing town its small-town charm. Built in 2022, this home also offers the benefits of newer construction with updated systems and energy efficiency. Whether you're looking for a primary residence or an investment opportunity, this home combines location, functionality, and value in one of North Texas’ fastest-growing communities.
Property Information
Property Type
Residential
Sub-Type
Single Family Residence
Year Built
2022
Living Area
2,004 sq ft
Lot Size
0.15 acres
Garage Spaces
2
Days on Market
92
MLS® Listing#
21228447
Property Features
- Interior:
- Open Floorplan, Walk-In Closet(s)
- Appliances:
- Electric Cooktop, Electric Oven
- Fireplace:
- Living Room
- Parking:
- Concrete, Attached
- Sewer:
- Public Sewer
- Water Source:
- Public
Rooms
- Living Room0 x 0First
- Master Bedroom0 x 0Second
Schools
- Elementary:
- John and Nelda Partin
- Middle:
- Van Alstyne
- High:
- Van Alstyne
- District:
- Van Alstyne ISD
HOA & Tax
- Annual Tax:
- $6,887
- Parcel #:
- 168531
Directions
Use GPS
Affordability Calculator
$68,000
Estimated monthly payment
$1,810/mo
Principal $271,999 · Est. interest $379,463 over 30 yrs
Neighborhood Market Statistics
How this home compares to active listings in Van Alstyne, TX
- $461,842
- Median Listing Price
- 62
- Median Days on Market
- 2,343
- Median Sq Ft
- $195
- Median Price / Sq Ft
- 297
- Active Listings
- This home’s price is 26% below the area median.
- Its price per sq ft is 13% below the area median.
Market statistics compiled from active EXIT Realty® and MLS listings in Van Alstyne, TX.
Location
- 776 E Fulton Street, Van Alstyne, TX 75495
Nearby Schools
Wee School of van Alstyne, Texas
School · 0.3 mi away
Van Alstyne Middle School
Elementary · 1.0 mi away
Van Alstyne Elementary School
Elementary · 1.1 mi away
Van Alstyne High School
Secondary · 1.5 mi away
Van Alstyne Panthers Football Stadium
School · 1.5 mi away
Joe K. Bryant Elementary
Elementary · 3.1 mi away
Anna High School
Secondary · 4.0 mi away
Anna High School
Secondary · 4.3 mi away
Anna Middle School
Secondary · 4.3 mi away
Rosamond-Sherley Elementary
Elementary · 4.6 mi away
Anna Independent School District
School · 5.5 mi away
Special Program Center
Secondary · 5.5 mi away
Sue E. Rattan Elementary
Elementary · 5.6 mi away
Howe Elementary School
Elementary · 6.2 mi away
Howe Middle School
Secondary · 6.2 mi away
The School Zone Academy
School · 6.4 mi away
Howe Independent School District
School · 6.4 mi away
Howe Isd
School · 6.4 mi away
Harlow Elementary Pta
Elementary · 6.7 mi away
Judith L Harlow Elementary
Elementary · 6.7 mi away
Commute Calculator
Nearby Homes

Similar Homes Nearby


Moving Cost Estimate
EXIT Agents in Van Alstyne


Listing Courtesy: Century 21 Crew - 214-334-8492
Presented by: Suzanne Swaney
Last Updated: 2026-04-08