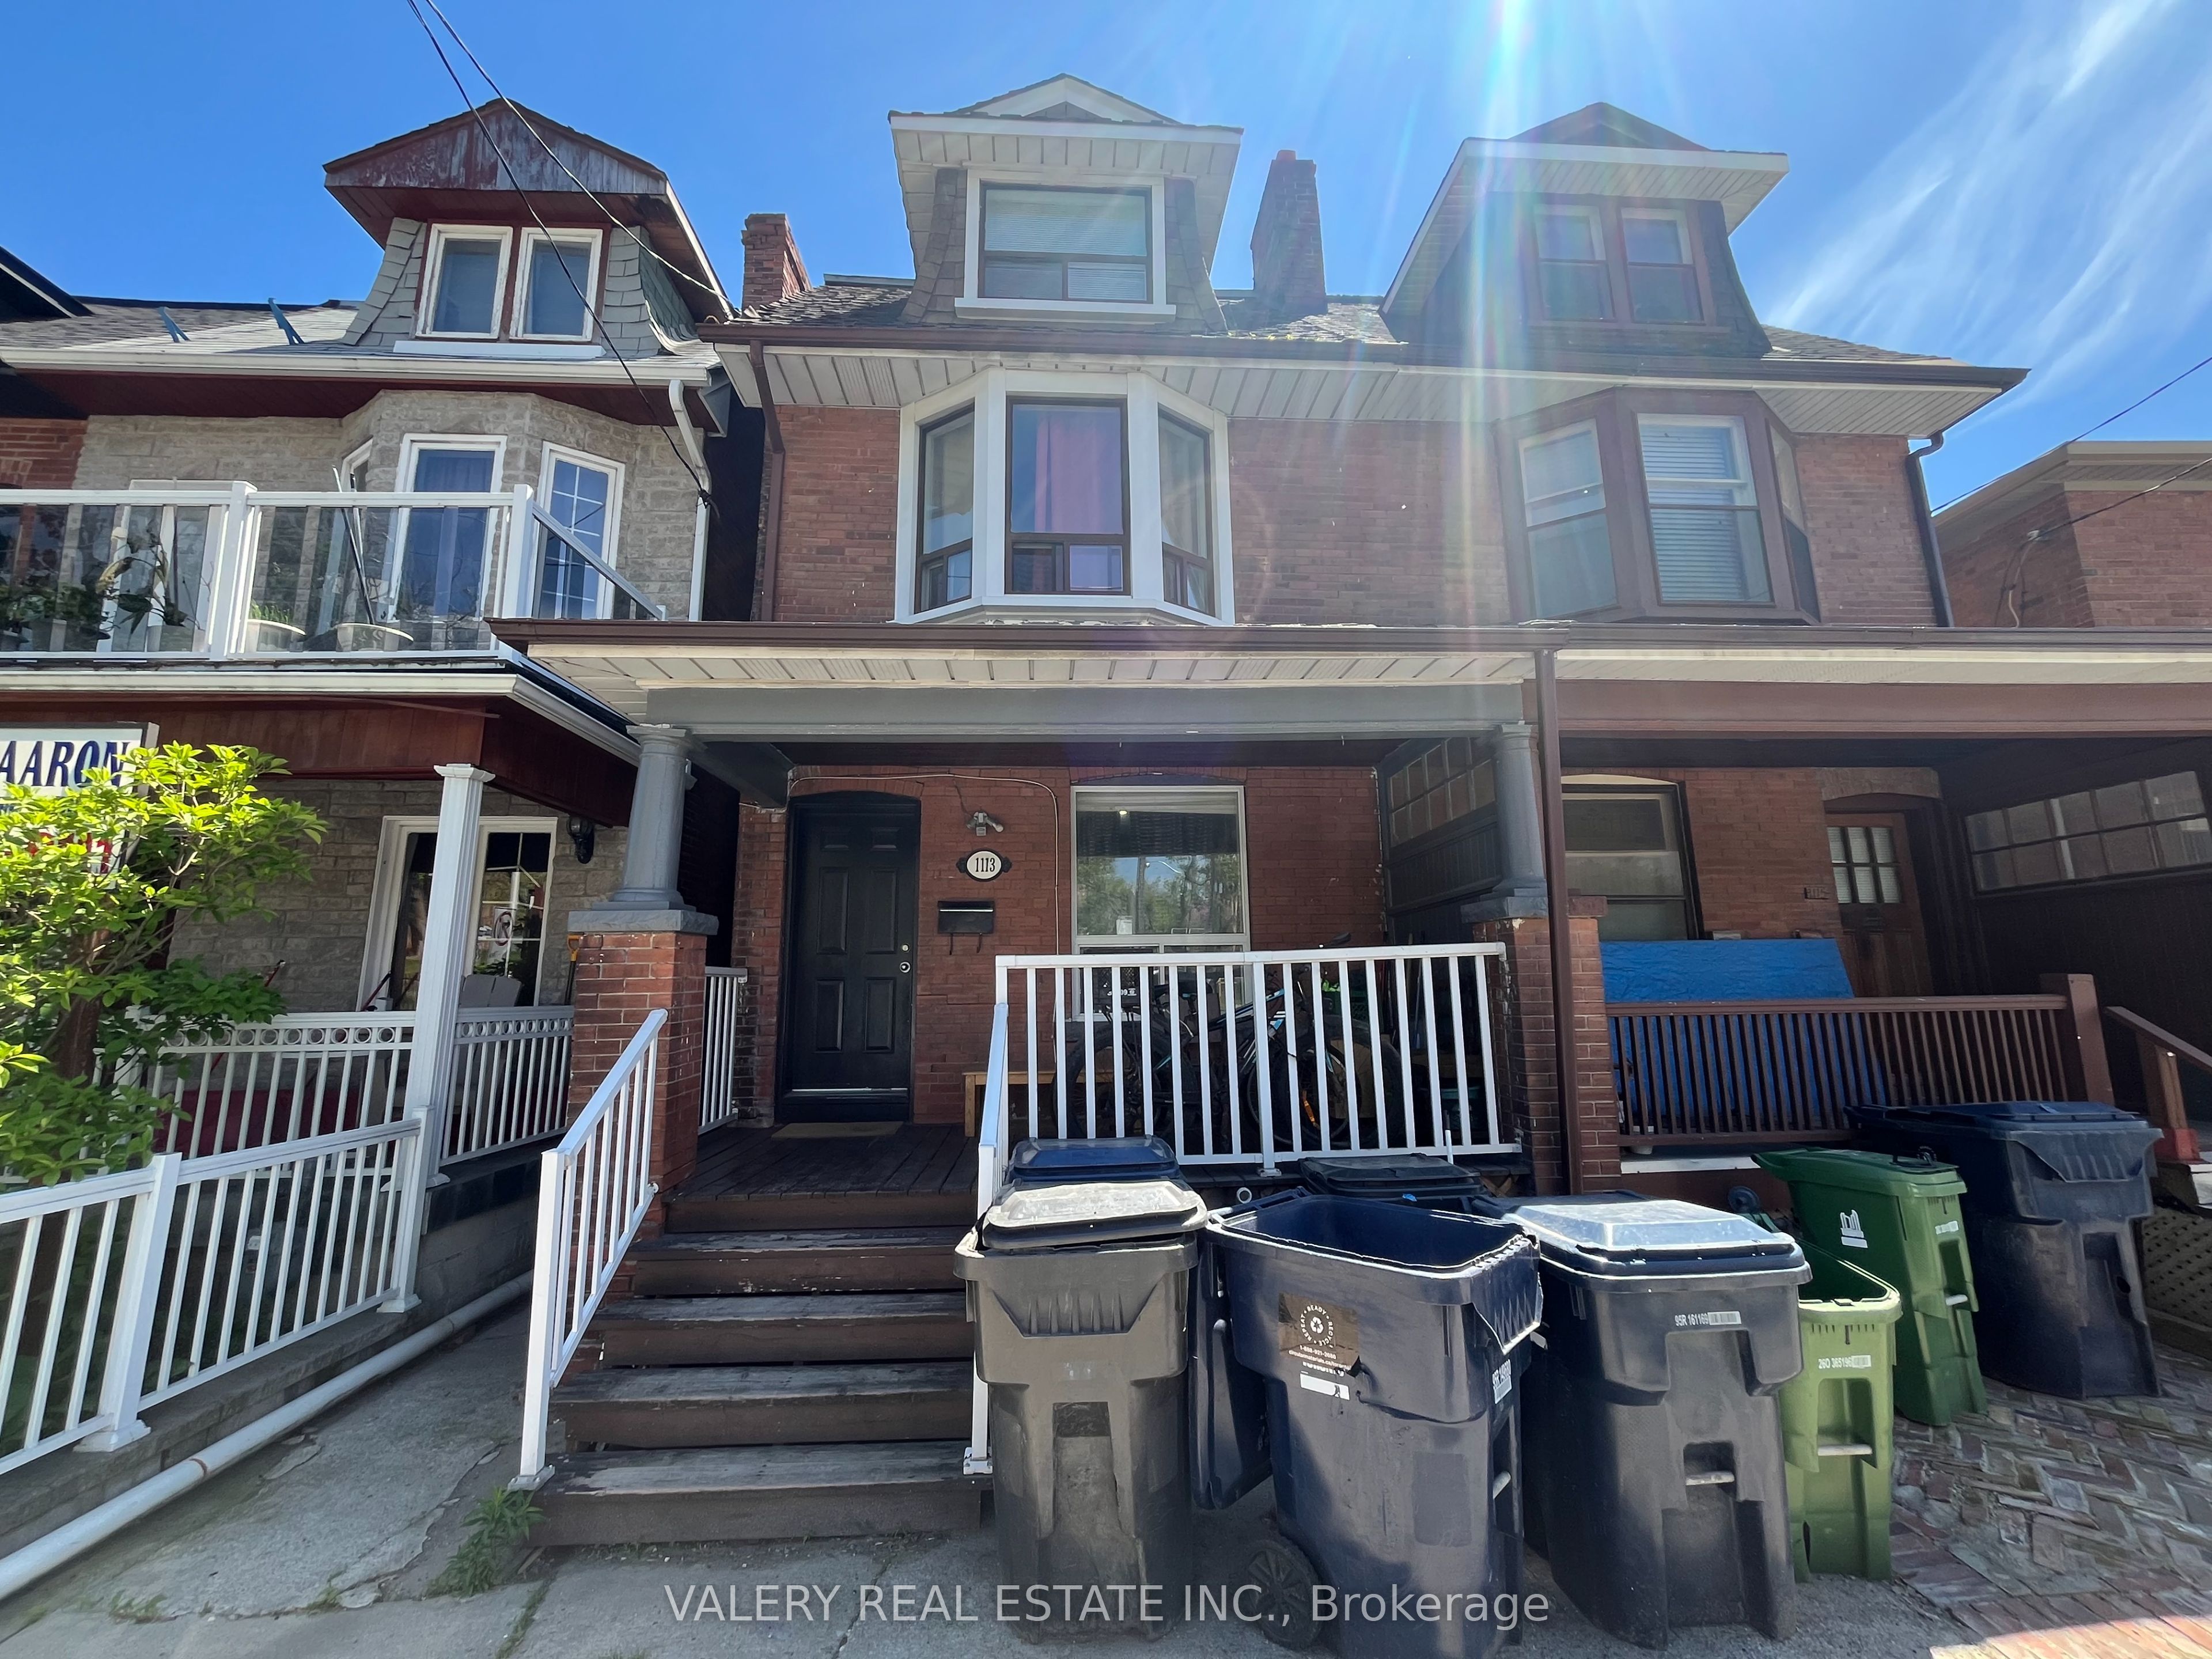
1113 Davenport Rd Road 2, Toronto, ON M6G 2C3
Toronto County
Key Facts
Description
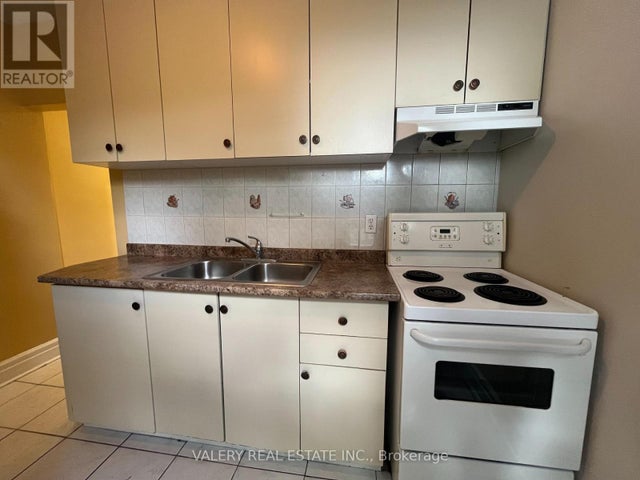
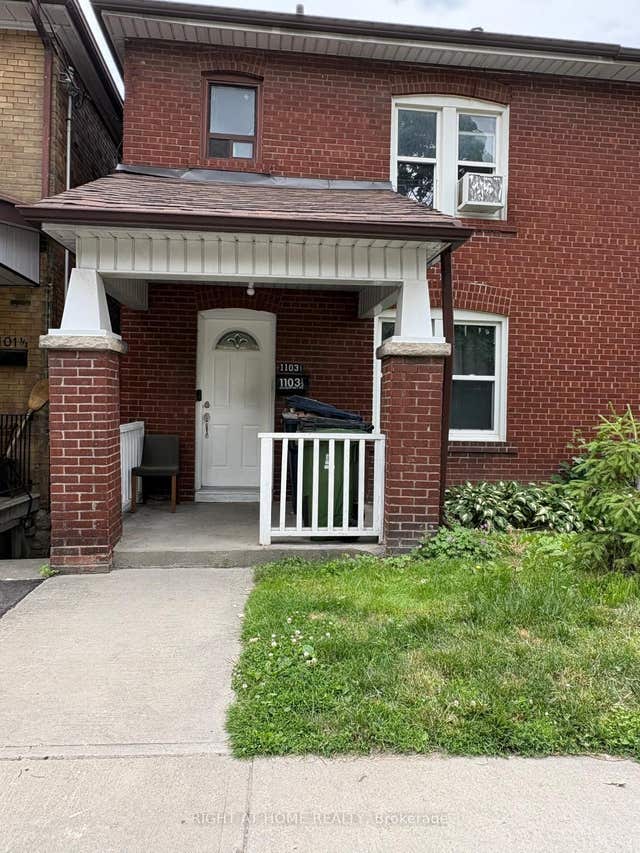
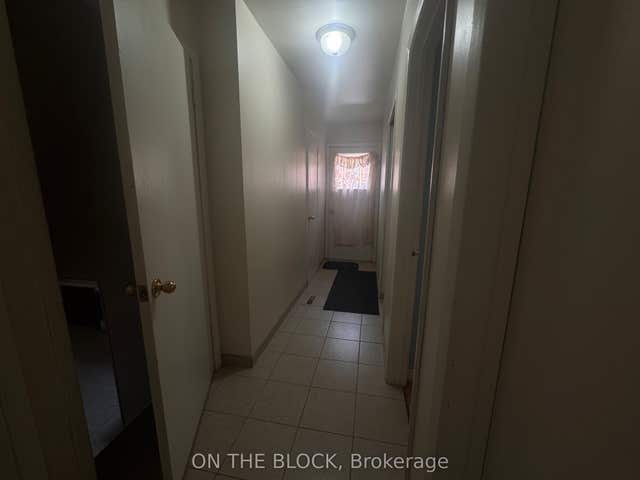
Spacious and inviting 1-bedroom plus den, 1-bath unit located at 1113 Davenport Rd, Unit 1, Toronto. This unit features a practical layout with a separate den that can be used as a home office, study area, or additional living space. Conveniently situated close to transit, shops, restaurants, and everyday amenities. Available immediately with all utilities included, offering comfort and convenience in a central Toronto location.
Property Information
Property Type
Residential Lease
Sub-Type
Multi Family
Style
3-Storey
Stories
3
Parking Spaces
1
MLS® Listing#
C13496458
Property Features
- Interior:
- Other
- Cooling:
- Central Air
- Heating:
- Natural Gas
- Pool:
- None
- Laundry:
- None
- Construction:
- Brick
Directions
Ossington/Davenport
Affordability Calculator
$406
Estimated monthly payment
$11/mo
Principal $1,624 · Est. interest $2,266 over 30 yrs
Neighborhood Market Statistics
How this home compares to active listings in Toronto, ON
- CA$786,362
- Median Listing Price
- 48
- Median Days on Market
- 950
- Median Sq Ft
- CA$821
- Median Price / Sq Ft
- 19,842
- Active Listings
- This home’s price is 100% below the area median.
Market statistics compiled from active EXIT Realty® and MLS listings in Toronto, ON.
Location
- 1113 Davenport Rd Road 2, Toronto, ON M6G 2C3
Walk Score
Nearby Schools
Winona Dive Sr PS
Secondary · 0.3 km away
St Bruno Elementary School
Elementary · 0.3 km away
McMurrich Junior Public School
Elementary · 0.4 km away
Oakwood Collegiate
Secondary · 0.7 km away
Vaughan Co-Op Nursery School
School · 0.8 km away
Odyssey Montessori School
Elementary · 0.8 km away
St Mary of the Angels School
School · 0.8 km away
Eec du Sacre-Coeur-Toronto
Elementary · 0.9 km away
St Alphonsus Catholic School
Secondary · 0.9 km away
Hawthorne on Essex Daycare
Elementary · 1.0 km away
Dovercourt Public School
School · 1.0 km away
St. Clare Catholic School
School · 1.0 km away
Loretto College School
Secondary School · 1.0 km away
Uchenna Academy
School · 1.2 km away
Hudson College
Secondary School · 1.3 km away
Stella Maris
School · 1.3 km away
Bloorcourt Village Early Learning Centre
School · 1.3 km away
St Anthony Catholic School
School · 1.3 km away
Rawlinson Community School
School · 1.3 km away
Humewood Community School
Secondary · 1.3 km away