

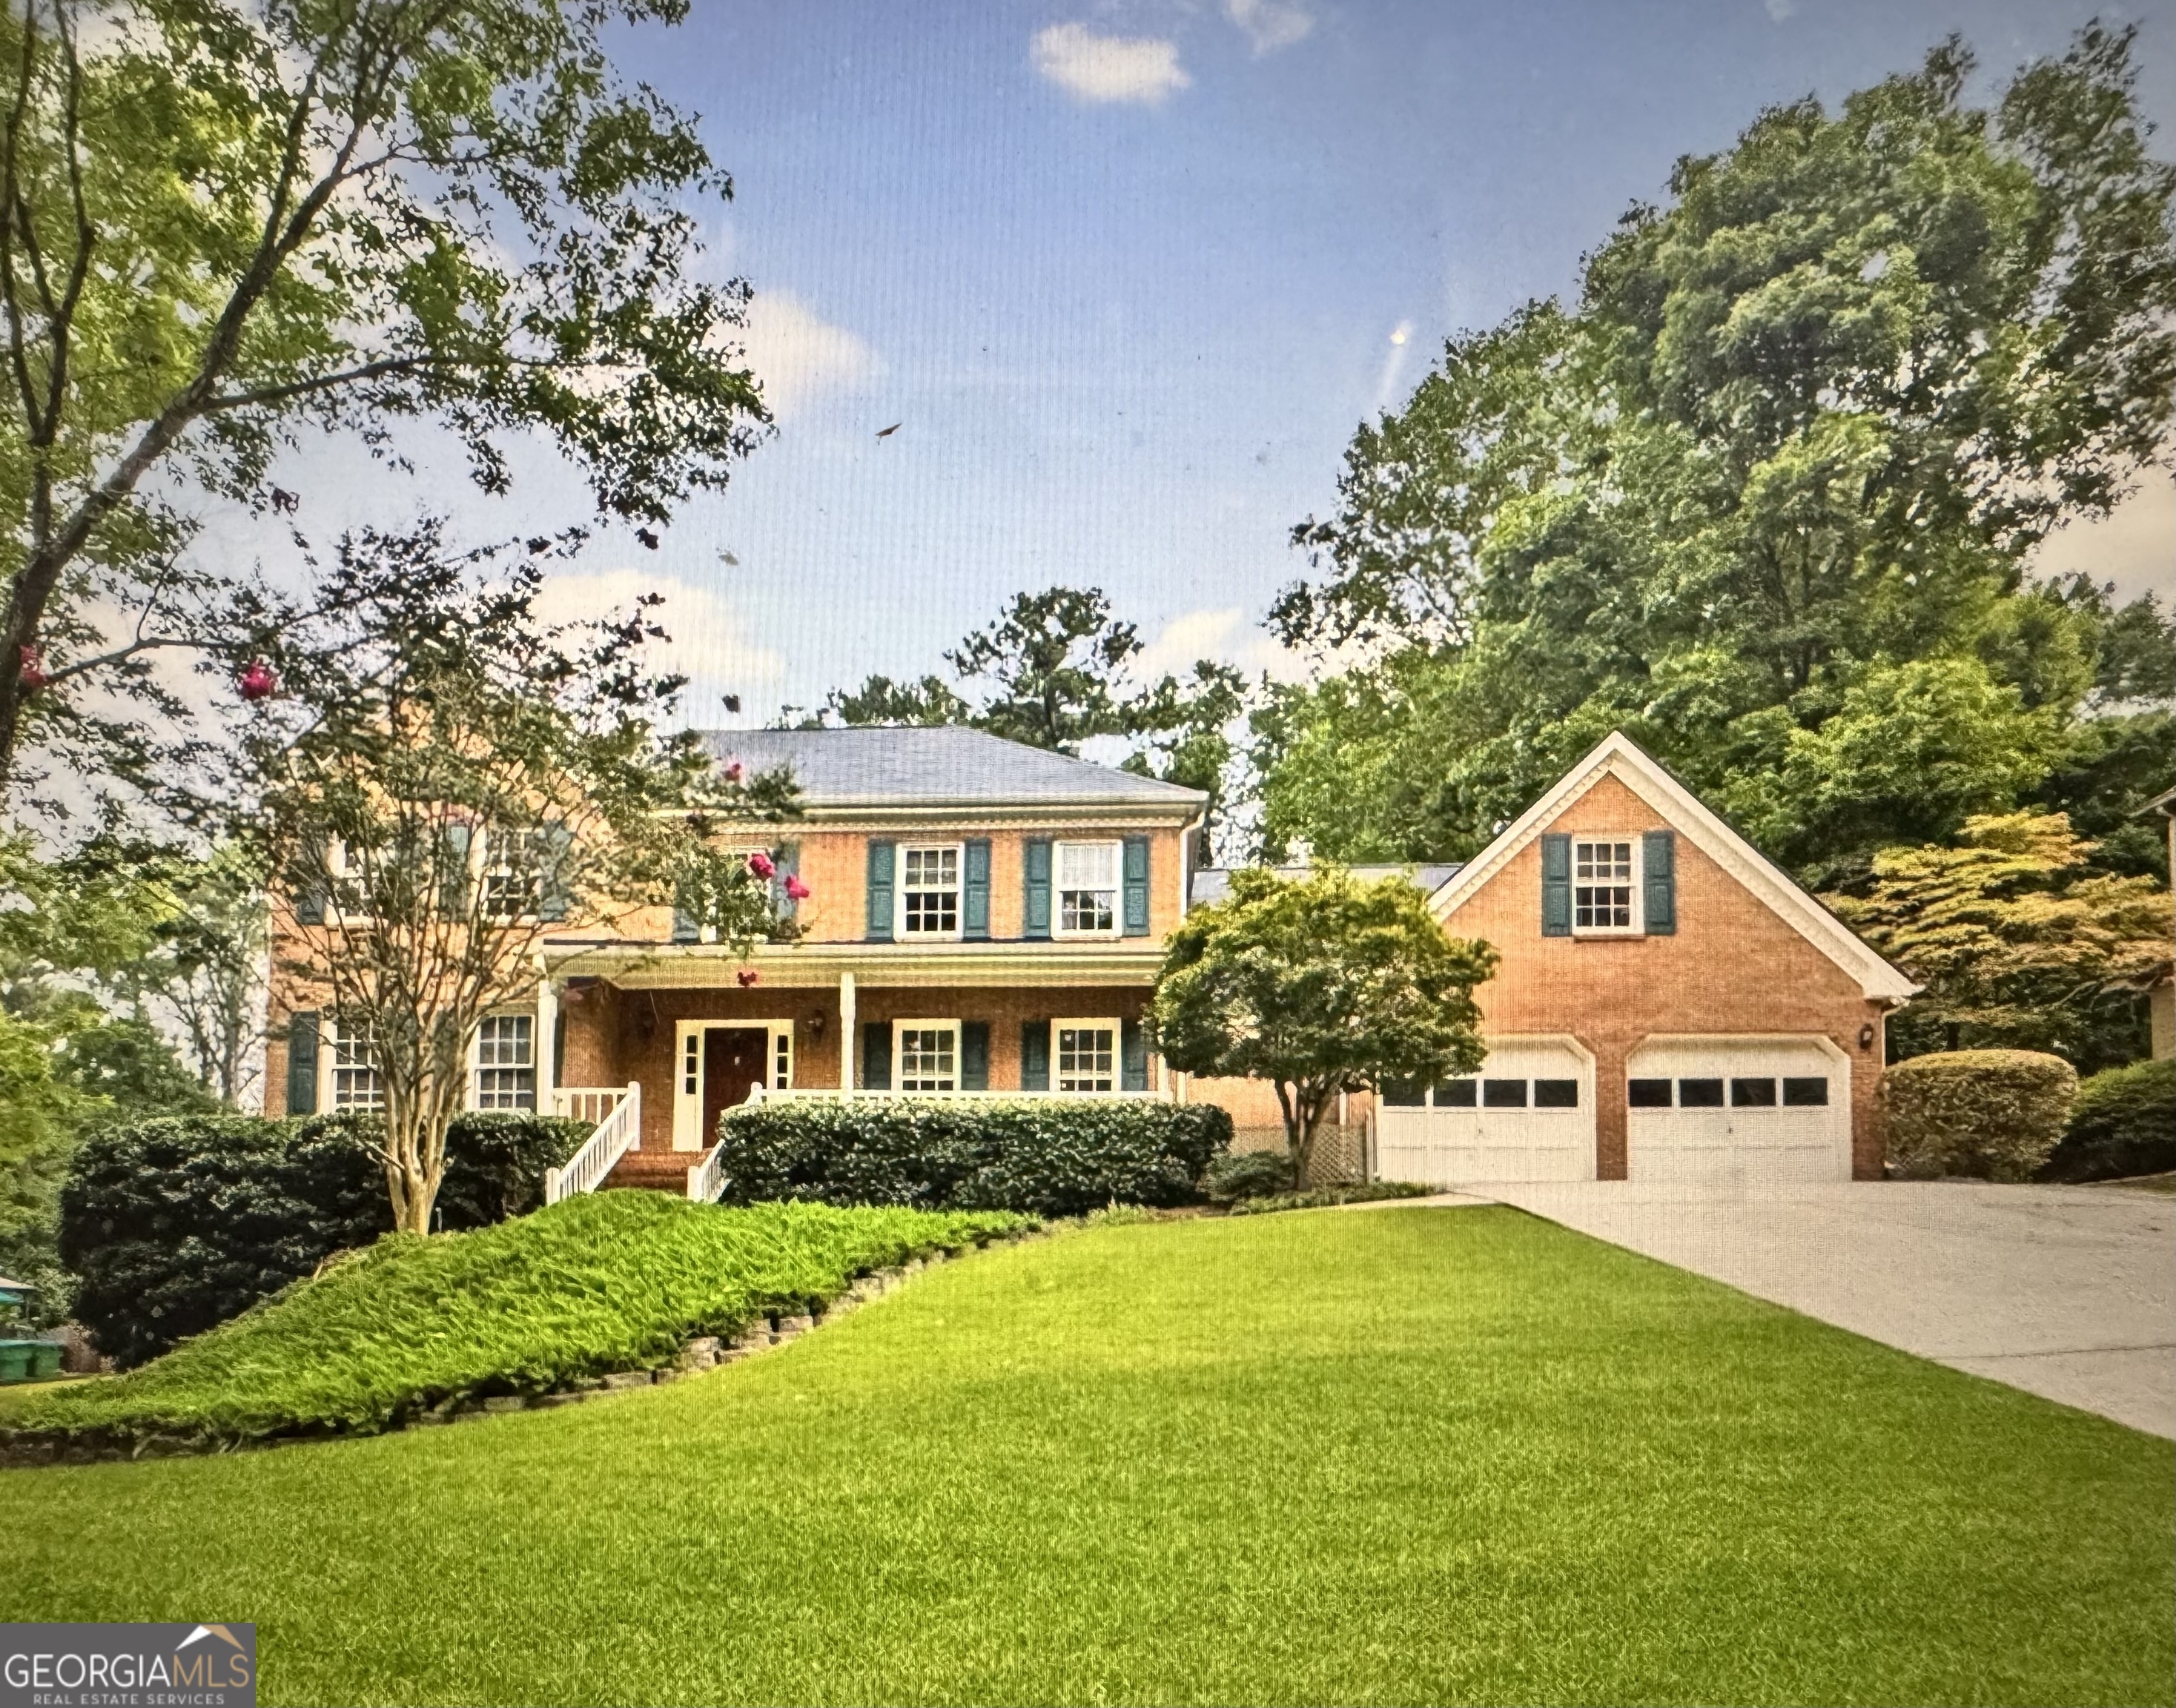
2563 Bridgewood LN, Snellville, GA 30078
Williams Place · Gwinnett County
Key Facts
Description
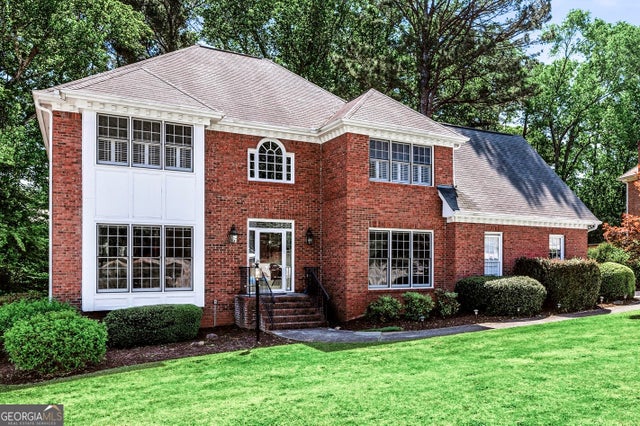
Nestled in a quaint and peaceful neighborhood, this well-maintained 3-sided brick home offers comfort, character, and plenty of space to make it your own. Step inside to find beautiful wood floors flowing throughout the main living area, a cozy gas log fireplace, elegant crown molding, and even a wet bar-perfect for entertaining. Upstairs in the main living area enjoy a bonus room that could be turned into another bedroom, home office or media room. The expansive kitchen features granite countertops, ample cabinet space, and room for gathering. The large primary suite includes a spacious en suite bath with a separate soaking tub, creating a relaxing retreat at the end of the day. Downstairs, the basement is ready for your finishing touch-ideal for a home gym, media room, or additional living space. Outside, enjoy the large yard and a screened-in back porch made for morning coffee or quiet evenings. This home has the perfect blend of charm, functionality, and potential-come see what makes it so special! 2563 Bridgewood Lane Snellville, Ga 30078
Property Information
Property Type
Residential
Sub-Type
Single Family Residence
Structure Type
House
Year Built
1985
Stories
3
Living Area
2,496 sq ft
Lot Size
0.41 acres
Garage Spaces
8
Parking Spaces
8
Days on Market
56
MLS® Listing#
10724292
Property Features
- Interior:
- Kitchen Island, Pantry, High Ceilings
- Appliances:
- Range, Oven, Dishwasher, Microwave, Refrigerator
- Cooling:
- Electric
- Heating:
- Electric
- Flooring:
- Hardwood, Laminate, Tile
- Basement:
- Unfinished
- Parking:
- Attached
- Laundry:
- Other
- Construction:
- Brick
- Roof:
- Other
- Community:
- None
- Utilities:
- Electricity Available, Natural Gas Available
- Sewer:
- Public Sewer
- Water Source:
- Public
Rooms
- Dining Room
- Kitchen
Schools
- Elementary:
- Brookwood
- Middle:
- Alton C Crews
- High:
- Brookwood
HOA & Tax
- HOA:
- Yes
- Annual Tax:
- $6,686
- Parcel #:
- R5024 035
Directions
Use GPS
Affordability Calculator
$99,800
Estimated monthly payment
$2,656/mo
Principal $399,200 · Est. interest $556,920 over 30 yrs
Location
- 2563 Bridgewood LN, Snellville, GA 30078
Walk Score
Nearby Schools
Kids R Kids
School · 0.7 mi away
Meadowbrook Montessori School
Elementary · 0.9 mi away
Brookwood Elementary School
Elementary · 1.0 mi away
Brookwood High School
Secondary · 1.0 mi away
Sunshine House
School · 1.3 mi away
Goddard School
School · 1.3 mi away
Britt Elementary School
Elementary · 1.6 mi away
South Gwinnett High School
Secondary · 1.7 mi away
Pharr Elementary
Elementary · 1.9 mi away
Sunshine House
School · 1.9 mi away
Learning Company High School Acad
Secondary · 2.0 mi away
Nisha's Ark
School · 2.0 mi away
Treehouse Academy
School · 2.2 mi away
Primrose Schools
Elementary · 2.2 mi away
Craig Elementary School
Elementary · 2.2 mi away
Head Elementary School
Elementary · 2.4 mi away
Five Forks Middle School
Secondary · 2.5 mi away
Harbour Oaks Montessori School
Elementary · 2.6 mi away
Integrity Christian Academy
School · 2.6 mi away
Children of America
Elementary · 2.7 mi away
Commute Calculator
Nearby Homes

Similar Homes Nearby


Moving Cost Estimate
EXIT Agents in Snellville


Listing Courtesy: Self Property Advisors - 6782727087