

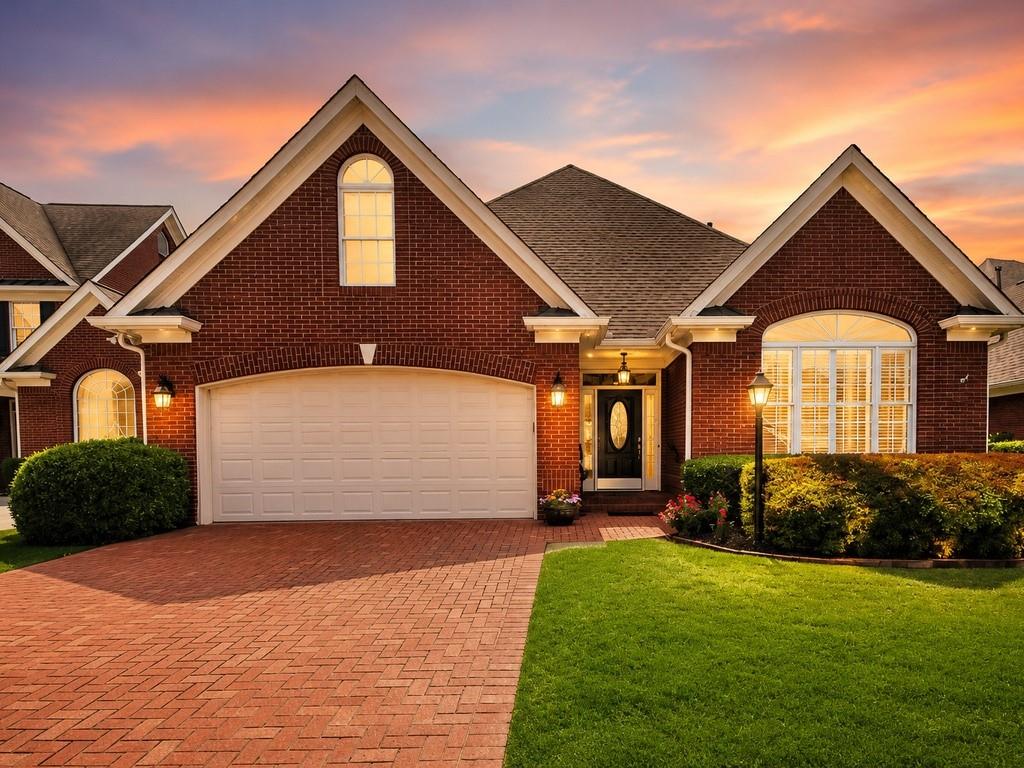
1835 Glenhurst Drive, Snellville, GA 30078
Carrington · Gwinnett County
Key Facts
Description
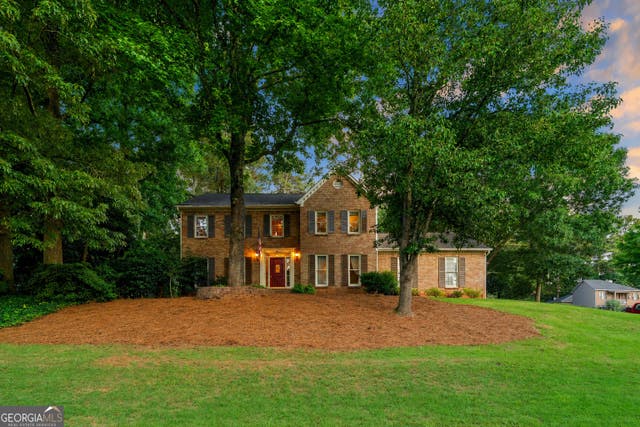
Zoned for the award-winning Brookwood High School and tucked inside the sought-after gated Carrington community. This all-brick ranch is everything a discerning renter is looking for, and it shows. Meticulously maintained and in truly pristine condition, this 3BR/2BA single-level home features beautiful tile flooring throughout, soaring vaulted ceilings, a gas fireplace, and an open floor plan that lives large from the moment you walk in. The updated kitchen delivers granite countertops, tile backsplash, stainless appliances, can lighting, and a breakfast room that flows effortlessly into the family room. The generous owner's suite is a true retreat; trey ceiling, oversized walk-in closet, double vanities, and a spa-style tile shower with dual shower heads. A versatile flex room off the kitchen adapts perfectly as a home office, sitting room, or den. Step outside to a private, professionally landscaped backyard with a brick inlay patio made for weekend living. Plantation shutters throughout. 2-car attached garage. Unfinished upper level with permanent stair access; ideal for storage. Minutes to Piedmont Eastside Medical Center, Ronald Reagan Pkwy, and Hwy 124. No pets.
Property Information
Property Type
Residential Lease
Sub-Type
Single Family Residence
Style
Traditional
Year Built
1999
Living Area
2,362 sq ft
Lot Size
0.13 acres
Lot Dimensions
4x47x102x54x113
Garage Spaces
2
Days on Market
3
MLS® Listing#
7798190
Property Features
- Interior:
- Pantry, Cathedral Ceiling(s), Double Vanity, Entrance Foyer, Tray Ceiling(s), Walk-In Closet(s), Master Downstairs
- Exterior:
- Private Yard
- Appliances:
- Dishwasher, Disposal, Dryer, Electric Oven, Gas Water Heater, Microwave, Refrigerator, Self Cleaning Oven, Washer
- Cooling:
- Ceiling Fan(s), Central Air
- Heating:
- Central, Forced Air, Zoned
- Flooring:
- Ceramic Tile, Hardwood
- Fireplace:
- Gas Log, Gas Starter, Glass Doors
- Basement:
- None
- Pool:
- None
- Parking:
- Driveway, Garage, Garage Door Opener, Garage Faces Front
- Laundry:
- Laundry Room, Main Level
- Patio:
- Patio
- Fencing:
- Back Yard, Vinyl, Wrought Iron
- Lot Features:
- Back Yard, Landscaped, Level, Private
- Roof:
- Composition
- Windows:
- Insulated Windows
- Security:
- Smoke Detector(s), Fire Alarm, Security Gate
- Other Structures:
- None
- Community:
- Gated, Sidewalks, Street Lights
- Utilities:
- Cable Available, Electricity Available, Natural Gas Available, Phone Available, Sewer Available, Underground Utilities, Water Available
Schools
- Elementary:
- Brookwood - Gwinnett
- Middle:
- Crews
- High:
- Brookwood
HOA & Tax
- HOA:
- None
- Parcel #:
- R5041 223
Directions
GPS
Affordability Calculator
$490
Estimated monthly payment
$13/mo
Principal $1,960 · Est. interest $2,734 over 30 yrs
Neighborhood Market Statistics
How this home compares to active listings in Snellville, GA
- $413,559
- Median Listing Price
- 49
- Median Days on Market
- 2,562
- Median Sq Ft
- $168
- Median Price / Sq Ft
- 614
- Active Listings
- This home’s price is 99% below the area median.
- Its price per sq ft is 99% below the area median.
Market statistics compiled from active EXIT Realty® and MLS listings in Snellville, GA.
Location
- 1835 Glenhurst Drive, Snellville, GA 30078
Nearby Schools
Kids R Kids
School · 0.4 mi away
Meadowbrook Montessori School
Elementary · 0.8 mi away
Goddard School
School · 1.0 mi away
Brookwood Elementary School
Elementary · 1.1 mi away
Brookwood High School
Secondary · 1.1 mi away
Sunshine House
School · 1.5 mi away
Pharr Elementary
Elementary · 1.6 mi away
Britt Elementary School
Elementary · 1.6 mi away
Learning Company High School Acad
Secondary · 1.6 mi away
South Gwinnett High School
Secondary · 1.7 mi away
Craig Elementary School
Elementary · 2.0 mi away
Nisha's Ark
School · 2.0 mi away
Sunshine House
School · 2.1 mi away
Treehouse Academy
School · 2.2 mi away
Children of America
Elementary · 2.3 mi away
Primrose Schools
Elementary · 2.4 mi away
Sola Fide Lutheran School
School · 2.4 mi away
Harbour Oaks Montessori School
Elementary · 2.4 mi away
Alton C. Crews Middle School
Secondary · 2.5 mi away
Five Forks Middle School
Secondary · 2.7 mi away
Commute Calculator
Nearby Homes


Similar Homes Nearby



Moving Cost Estimate
EXIT Agents in Snellville


Listing Courtesy: Trans World Real Estate Service, LLC - 470-344-8948
Last Updated: 2026-07-01