

97C COUNTY ROAD 18, Prince Edward County (Athol Ward), ON K0K1P0
Athol Ward
Key Facts
Description
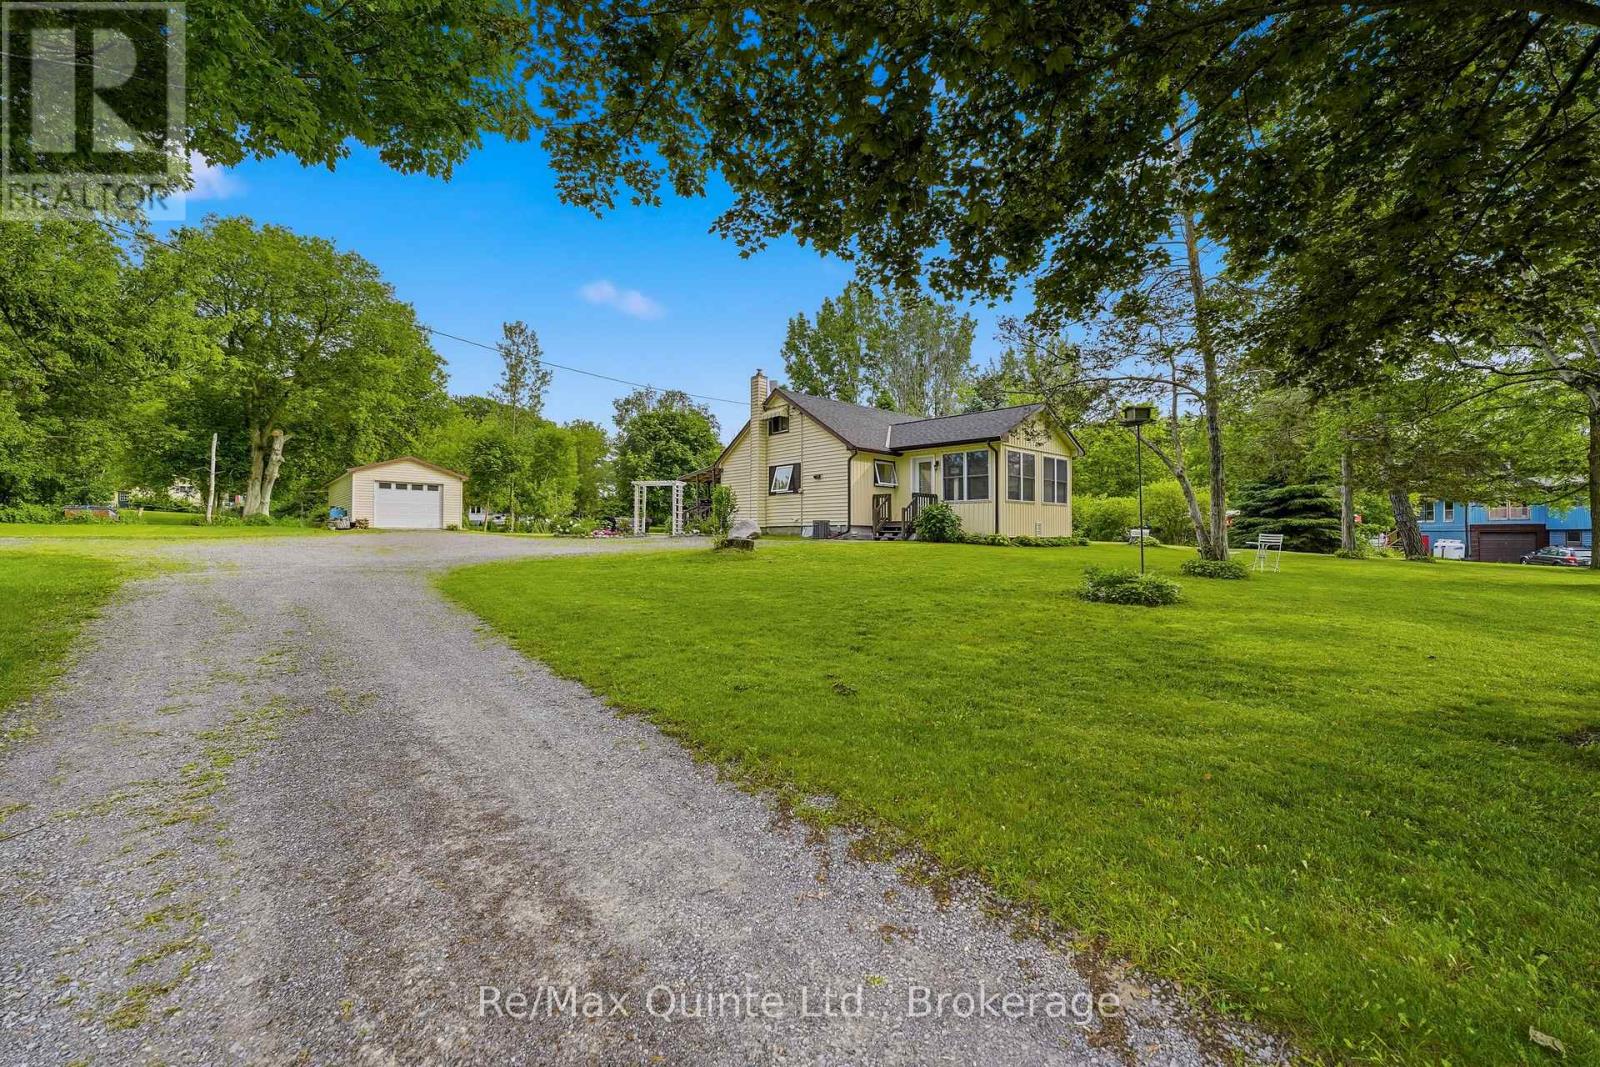
Set atop a gentle sloping hill overlooking mature trees and situated on nearly an acre of land, this property is a delight. Just minutes from Sandbanks Provincial Park and the vibrant community of Cherry Valley, this charming 1.5 storey country home is perfect for first-time buyers, retirees, or investors alike. Offering bright, spacious principal rooms, the home features an inviting living room and an open-concept kitchen that flows seamlessly into the dining area. The main floor includes a comfortable primary bedroom and a full bathroom, while the upper level offers two additional bedrooms. The lower level provides a fourth bedroom, a versatile flex space, or additional storage to suit your needs. Step outside and enjoy the peaceful surroundings from the covered deck overlooking a welcoming stone patio - an ideal setting for entertaining family and friends. The detached garage provides ample storage, while the generous rear yard offers plenty of room for gardening, recreation, and evenings spent around the campfire under star-filled skies. A wonderful location to enjoy the best of Prince Edward County living, with beaches, wineries, restaurants, and outdoor adventures all within easy reach. (id:31684)
Property Information
Property Type
Residential
Sub-Type
Single Family Residence
Parking Spaces
7
Ownership
Freehold
Listing #
X13479600
Property Features
- Cooling:
- Central Air
- Heating:
- Forced Air, Propane
- Parking:
- Detached
- Sewer:
- Septic Tank
Rooms
- Bathroom 13.2 m X 2.41 mMain
- Bedroom 13.46 m X 4.9 mSecond
- Bedroom 23.46 m X 2.46 mSecond
- Bedroom 36.3 m X 4.31 mLower
- Dining Room3.71 m X 5.15 mMain
- Kitchen4.12 m X 3.8 mMain
- Living Room4.09 m X 4.54 mMain
- Master Bedroom3.2 m X 2.97 mMain
- Utility Room5.27 m X 4.63 mLower
Affordability Calculator
$105,800
Estimated monthly payment
$2,816/mo
Principal $423,200 · Est. interest $590,402 over 30 yrs
Neighborhood Market Statistics
How this home compares to active listings in Prince Edward County, ON
- CA$642,262
- Median Listing Price
- 48
- Median Days on Market
- 1,300
- Median Sq Ft
- CA$457
- Median Price / Sq Ft
- 930
- Active Listings
- This home’s price is 18% below the area median.
Market statistics compiled from active EXIT Realty® and MLS listings in Prince Edward County, ON.
Location
- 97C COUNTY ROAD 18, Prince Edward County (Athol Ward), ON K0K1P0
Nearby Schools
Athol-South Marysburgh PS
Elementary · 0.5 km away
St Gregory Catholic School
School · 8.8 km away
Prince Edward Collegiate Institute
Secondary · 9.0 km away
The Hub Child & Family Centre
School · 9.5 km away
Sophiasburgh Central School
School · 19.9 km away
Kente Public School
School · 25.7 km away
Quinte Mohawk School
School · 28.3 km away
Ohahase Education Centre
Secondary · 28.5 km away
Massassaga-Rednersville Public School
School · 30.4 km away
Queen Elizabeth Public School
School · 30.6 km away
St Joseph Catholic School
School · 30.7 km away
Deseronto Public School
School · 30.9 km away
Sir James Whitney School for the Deaf
Secondary · 31.0 km away
Belleville Montessori School
Elementary · 31.1 km away
Albert College
School · 31.1 km away
Eastside Secondary School
Secondary · 31.2 km away
Harry J Clarke Public School
Secondary · 31.3 km away
Nicholson Catholic College
Secondary School · 31.7 km away
Centennial Secondary School
Secondary · 31.8 km away
Queen Victoria School
Elementary · 31.8 km away
Commute Calculator
Nearby Homes

Similar Homes Nearby



Moving Cost Estimate
EXIT Agents in Prince Edward County (Athol Ward)



Listing Courtesy: RE/MAX QUINTE LTD.
Data Terms of Use
This website is operated by RE/MAX QUINTE LTD., a brokerage who is a member of The Canadian Real Estate Association (CREA). The content on this website is owned or controlled by CREA. By accessing this website, the user agrees to be bound by these terms of use as amended from time to time, and agrees that these terms of use constitute a binding contract between the user, RE/MAX QUINTE LTD., and CREA.
Copyright
The content on this website is protected by copyright and other laws, and is intended solely for the private, non-commercial use by individuals. Any other reproduction, distribution or use of the content, in whole or in part, is specifically prohibited. Prohibited uses include commercial use, “screen scraping”, “database scraping”, and any other activity intended to collect, store, reorganize or manipulate the content of this website.
Trademarks
REALTOR®, REALTORS®, and the REALTOR® logo are certification marks that are owned by REALTOR® Canada Inc. and licensed exclusively to The Canadian Real Estate Association (CREA). These certification marks identify real estate professionals who are members of CREA and who must abide by CREA’s By-Laws, Rules, and the REALTOR® Code. The MLS® trademark and the MLS® logo are owned by CREA and identify the professional real estate services provided by members of CREA.
Liability and Warranty Disclaimer
The information contained on this website is based in whole or in part on information that is provided by members of CREA, who are responsible for its accuracy. CREA reproduces and distributes this information as a service for its members, and assumes no responsibility for its completeness or accuracy.
Amendments
RE/MAX QUINTE LTD. may at any time amend these Terms of Use by updating this posting. All users of this site are bound by these amendments should they wish to continue accessing the website, and should therefore periodically visit this page to review any and all such amendments.