

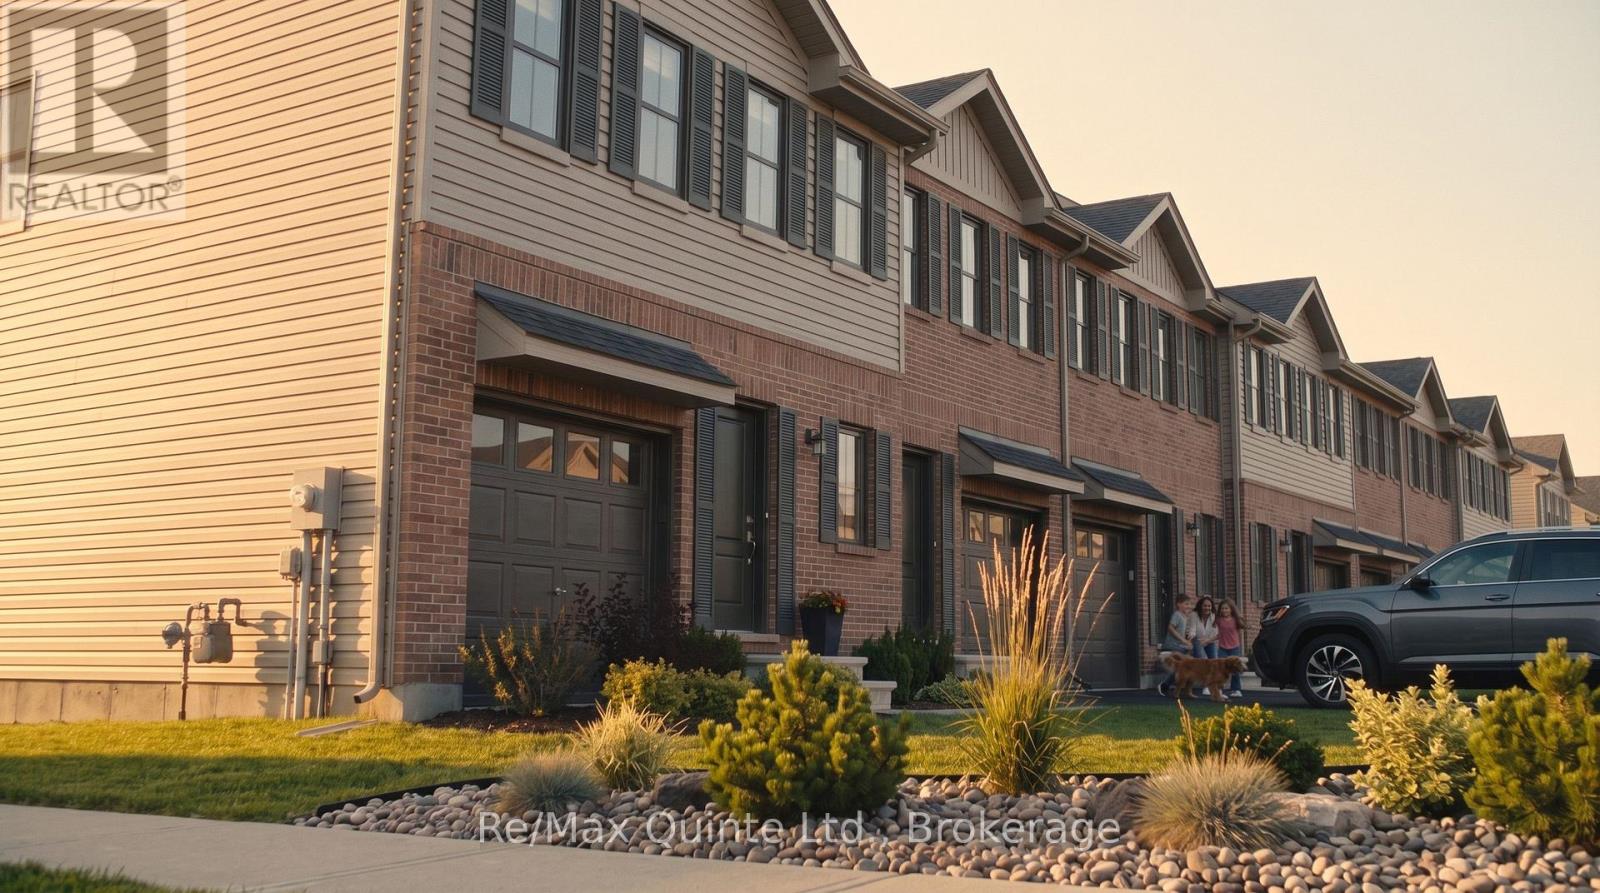
88 HINEMAN STREET, Prince Edward County (Hallowell Ward), ON K0K2T0
Hallowell Ward
Key Facts
Description
Discover exceptional affordability in a brand new home. With the new Enhanced HST Rebate reflected in the list price for eligible purchasers, Cold Creek offers outstanding value while this limited-time government incentive is available. The Poplar is a well-planned 3-bedroom, 2.5-bathroom home offering 1,200 sq ft of bright and functional living space in the new COLD CREEK community by Port Picton Homes. The main floor features a welcoming open-concept layout where the living room and kitchen blend seamlessly to create the perfect space for gathering and entertaining. A convenient powder room and access to the attached garage make daily living effortless. Upstairs, the primary bedroom includes a private ensuite, while two additional bedrooms and a full bath provide flexibility for family, guests or a home office. A stacked laundry area on this level adds modern convenience. An unfinished basement with a 3-piece rough-in offers excellent potential for future development, whether you envision a cozy recreation room, fitness area or additional storage. Located just steps from Picton's Main Street, Cold Creek combines small-town warmth with easy access to shops, dining and schools. The Poplar offers the perfect balance of smart design, modern comfort and community living in the heart of Prince Edward County. (id:31684)
Property Information
Property Type
Residential
Sub-Type
Single Family Residence
Parking Spaces
2
Ownership
Freehold
Listing #
X13563904
Property Features
- Cooling:
- Central Air
- Heating:
- Heat Pump, Electric
- Parking:
- Detached
- Lot Features:
- Landscaped
Rooms
- Bathroom 1Measurements not availableSecond
- Bathroom 2Measurements not availableSecond
- Bathroom 3Measurements not availableFirst
- Bedroom 12.68 m X 3.62 mSecond
- Bedroom 23.71 m X 2.77 mSecond
- Kitchen2.31 m X 3.65 mFirst
- Living Room4.29 m X 4.11 mFirst
- Master Bedroom3.35 m X 4.69 mSecond
Affordability Calculator
$74,867
Estimated monthly payment
$1,992/mo
Principal $299,469 · Est. interest $417,786 over 30 yrs
Neighborhood Market Statistics
How this home compares to active listings in Prince Edward County, ON
- CA$642,262
- Median Listing Price
- 48
- Median Days on Market
- 1,300
- Median Sq Ft
- CA$457
- Median Price / Sq Ft
- 930
- Active Listings
- This home’s price is 42% below the area median.
Market statistics compiled from active EXIT Realty® and MLS listings in Prince Edward County, ON.
Similar Homes Nearby


Moving Cost Estimate

Listing Courtesy: RE/MAX QUINTE LTD.
Data Terms of Use
This website is operated by RE/MAX QUINTE LTD., a brokerage who is a member of The Canadian Real Estate Association (CREA). The content on this website is owned or controlled by CREA. By accessing this website, the user agrees to be bound by these terms of use as amended from time to time, and agrees that these terms of use constitute a binding contract between the user, RE/MAX QUINTE LTD., and CREA.
Copyright
The content on this website is protected by copyright and other laws, and is intended solely for the private, non-commercial use by individuals. Any other reproduction, distribution or use of the content, in whole or in part, is specifically prohibited. Prohibited uses include commercial use, “screen scraping”, “database scraping”, and any other activity intended to collect, store, reorganize or manipulate the content of this website.
Trademarks
REALTOR®, REALTORS®, and the REALTOR® logo are certification marks that are owned by REALTOR® Canada Inc. and licensed exclusively to The Canadian Real Estate Association (CREA). These certification marks identify real estate professionals who are members of CREA and who must abide by CREA’s By-Laws, Rules, and the REALTOR® Code. The MLS® trademark and the MLS® logo are owned by CREA and identify the professional real estate services provided by members of CREA.
Liability and Warranty Disclaimer
The information contained on this website is based in whole or in part on information that is provided by members of CREA, who are responsible for its accuracy. CREA reproduces and distributes this information as a service for its members, and assumes no responsibility for its completeness or accuracy.
Amendments
RE/MAX QUINTE LTD. may at any time amend these Terms of Use by updating this posting. All users of this site are bound by these amendments should they wish to continue accessing the website, and should therefore periodically visit this page to review any and all such amendments.