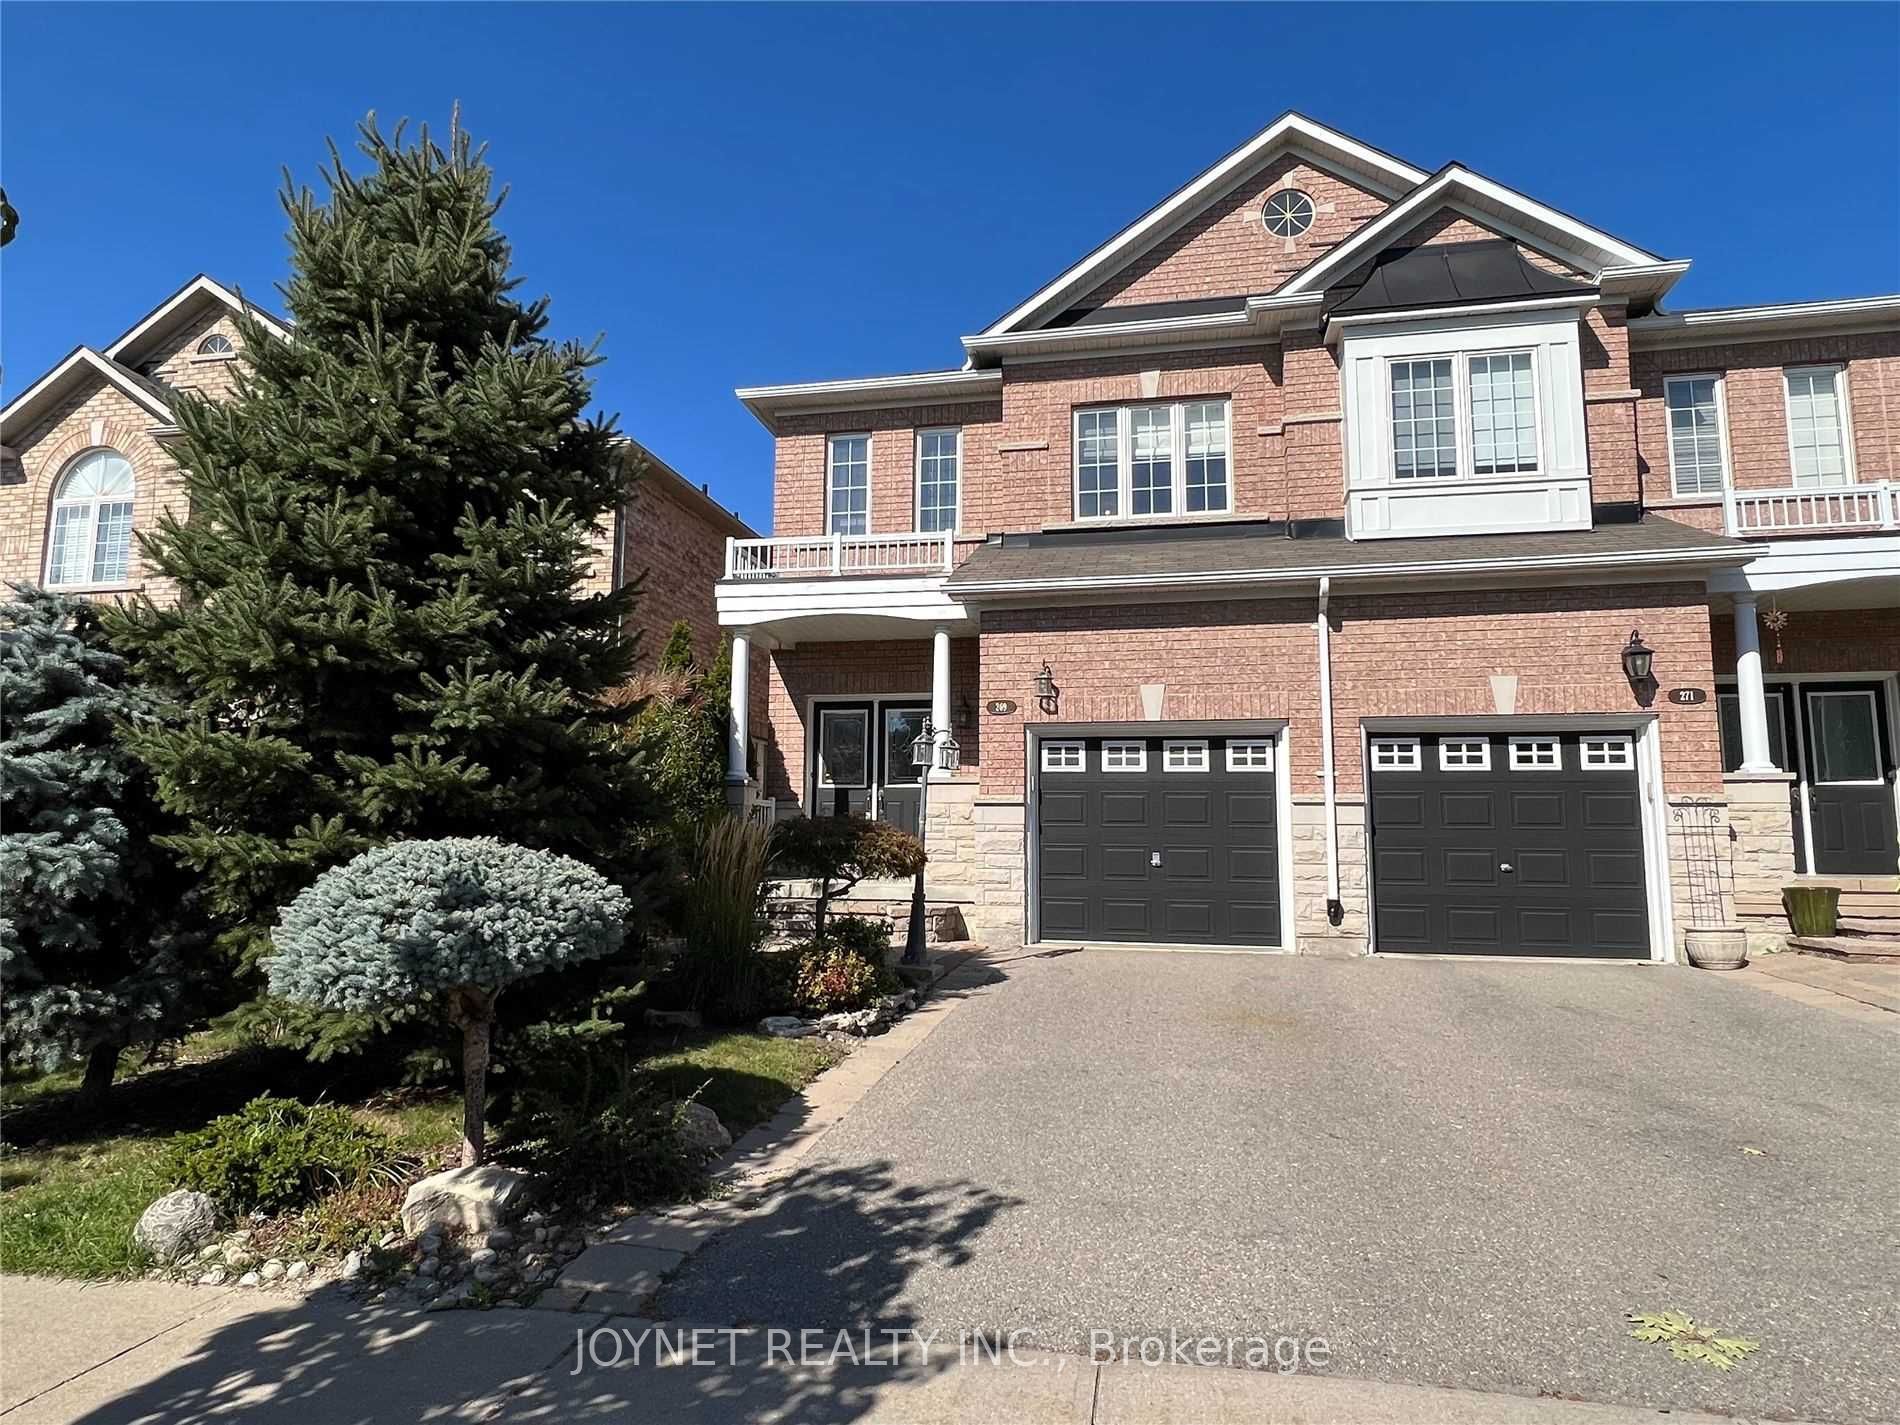
269 Lauderdale Drive, Vaughan, ON L6A 0N4
York County
Key Facts
Description
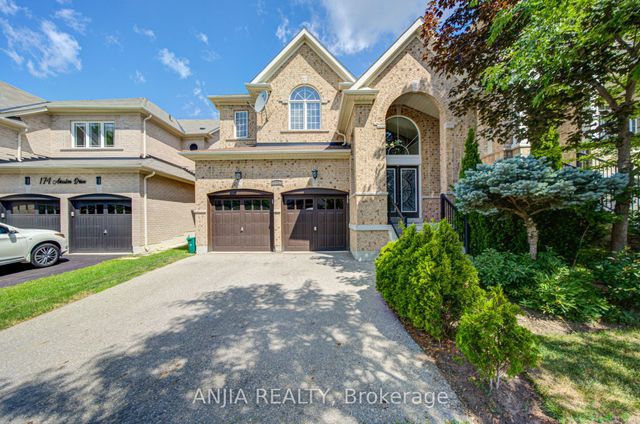
Beautiful Modern 4 Bedroom Patterson Semi-Detached House. 9 Ft Ceilings On Main; Spacious Layout, Modern Main Floor Kitchen With Upgraded Maple Cabinets, Backsplash. S/S Appl-S & Large Eat-In Area With Walk-Out To Luxurious Stone Patio! Hardwood Floors Throughout Main & 2nd Flr. Fenced Yard, Private Drive, And Built In Garage. Great Area, Just Steps To Top Schools, Parks, 2 Go Train Stations, Highways, Public Transportation, Shops & All Amenities!Hard To Miss!
Property Information
Property Type
Residential Lease
Sub-Type
Single Family Residence
Style
2-Storey
Stories
2
Parking Spaces
2
MLS® Listing#
N13209922
Property Features
- Cooling:
- Central Air
- Heating:
- Natural Gas, Forced Air
- Basement:
- Partially Finished
- Pool:
- None
- Parking:
- Private, Attached
- Construction:
- Brick
- Roof:
- Shingle
Rooms
- 0.0 x 0.0Basement
- 0.0 x 0.0Main
- 2.68 x 3.54Main
- Bedroom 22.87 x 2.93Second
- Bedroom 32.87 x 3.66Second
- Bedroom 42.93 x 3.66Second
- Dining Room5.85 x 3.11Main
- Family Room3.05 x 4.60Main
- Kitchen0.0 x 0.0Basement
- Kitchen2.38 x 3.05Main
- Living Room5.85 x 3.11Main
- Master Bedroom3.96 x 4.57Second
Directions
Dufferin & Rutherford
Affordability Calculator
$750
Estimated monthly payment
$20/mo
Principal $3,000 · Est. interest $4,185 over 30 yrs
Neighborhood Market Statistics
How this home compares to active listings in Vaughan, ON
- CA$1,000,000
- Median Listing Price
- 34
- Median Days on Market
- 1,750
- Median Sq Ft
- CA$666
- Median Price / Sq Ft
- 2,472
- Active Listings
- This home’s price is 100% below the area median.
Market statistics compiled from active EXIT Realty® and MLS listings in Vaughan, ON.
Location
- 269 Lauderdale Drive, Vaughan, ON L6A 0N4
Nearby Schools
Ecole Intermediaire Catholique Renaissance
Secondary · 0.5 km away
Romeo Dallaire Public School
School · 0.5 km away
St Cecilia Catholic Elementary
Elementary · 0.6 km away
Dr. Roberta Bondar Public School
School · 1.0 km away
Montessori School House
Elementary · 1.2 km away
Maple Children's Montessori School
Elementary · 1.3 km away
Roots Education Inc
School · 1.3 km away
Joseph A Gibson Public School
School · 1.5 km away
Outside the Box
Secondary · 1.7 km away
Yes!School
Elementary · 1.7 km away
Spirit of Math Schools
School · 1.9 km away
St. Joan of Arc Catholic High School
Secondary · 1.9 km away
Ecole Elementaire Catholique le Petit Prince
Elementary · 1.9 km away
Autumn Hill Academy
School · 2.0 km away
Black Car Limousine Service
School · 2.0 km away
Forest Run Public School
School · 2.0 km away
Songbirds Montessori School
Elementary · 2.1 km away
Little Hands at Play
School · 2.1 km away
Hill Academy
School · 2.2 km away
Blessed Trinity Catholic Elementary School
Elementary · 2.2 km away