

11 ARBOR CLUB Drive 214, Ponte Vedra Beach, FL 32082
Ocean Grove · St. Johns County
Key Facts
Description
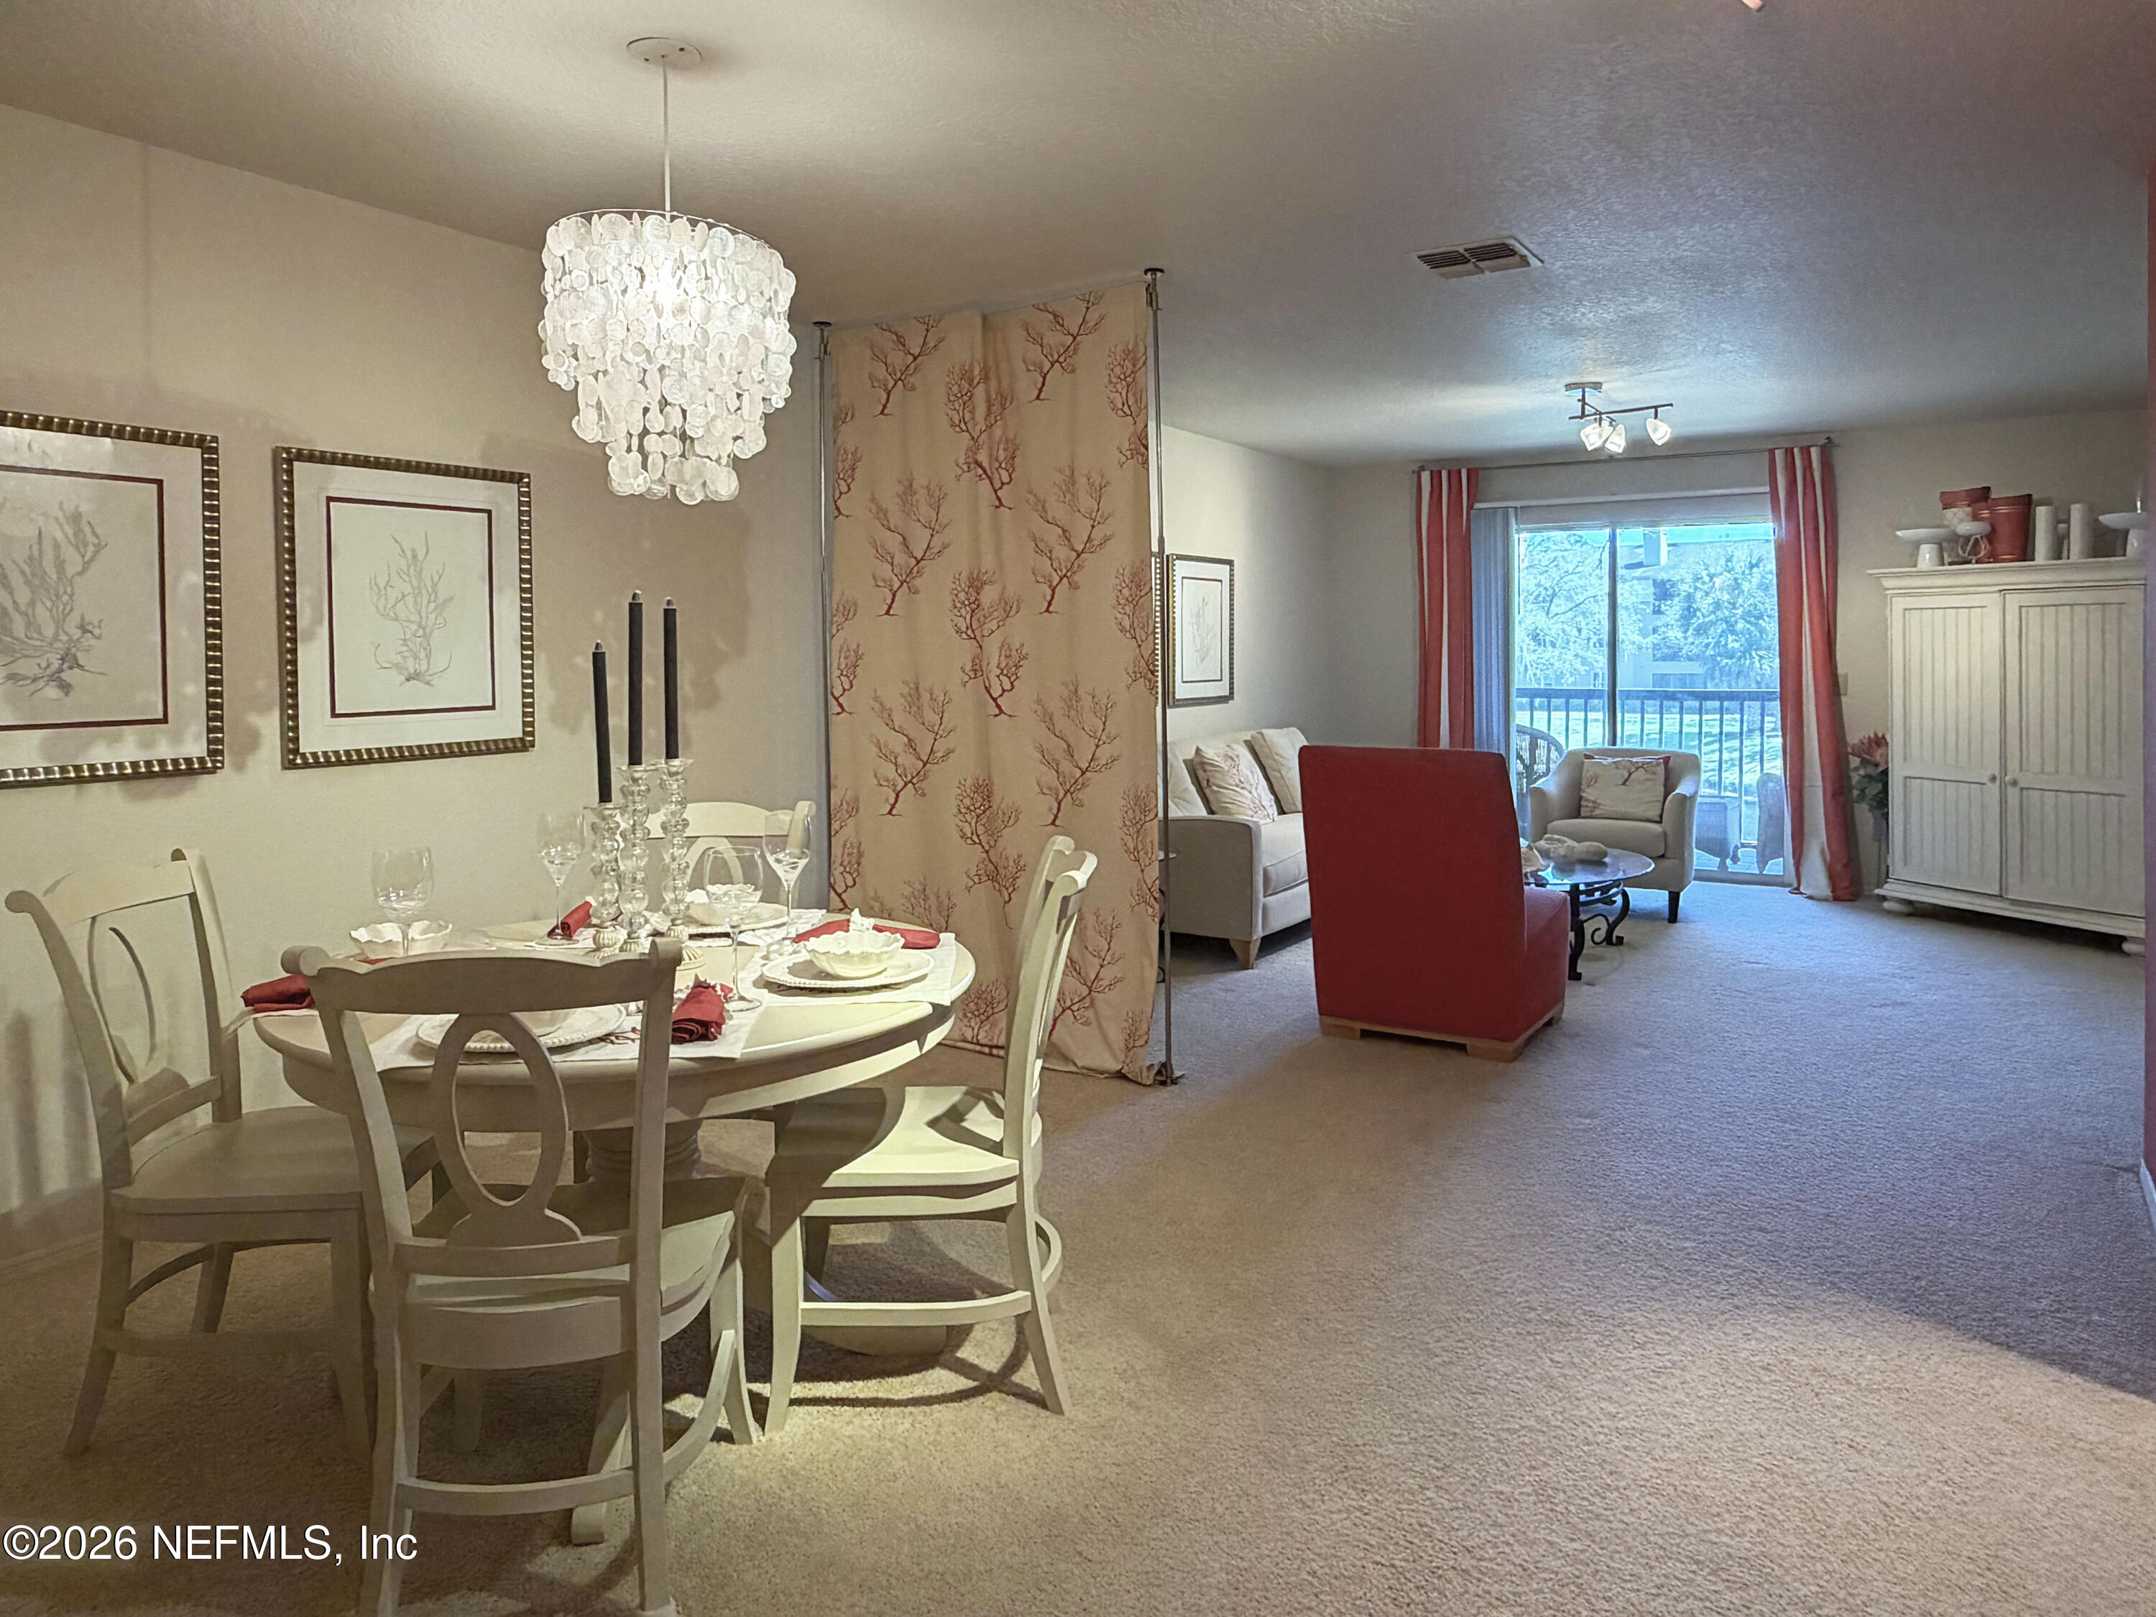
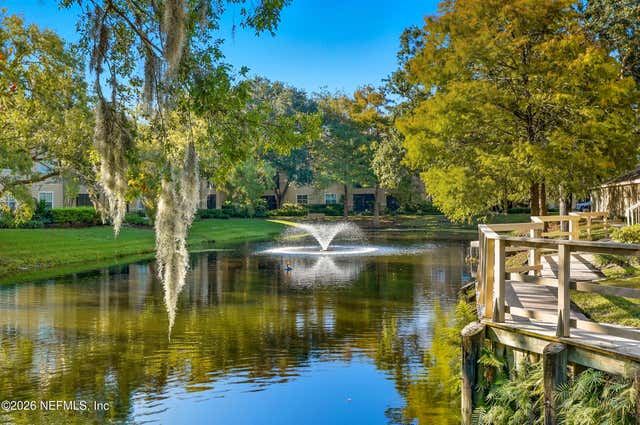
Experience coastal living at its finest in this beautiful 2 bedroom, 2 bath apartment located in the desirable Ponte Vedra Beach area. The Ocean Grove community offers an impressive array of amenities, including private beach access, outdoor pavilions, BBQ grills, a resort style sparkling pool, volleyball and pickleball courts, fitness center, theater room, car wash station, garden club, and a clubhouse. Step inside to an inviting open layout where the kitchen overlooks the dining and living areas. The kitchen features ample wooden cabinetry, stainless steel appliances including a dishwasher and over-the-range microwave, and convenient bar seating adjacent to the dining room. Natural light fills the living room, where sliding glass doors lead to a private screened-in porch complete with outdoor furniture and tranquil pond views. Stylish red accents throughout the home, including drapes, bedding, and accent walls, add a modern touch. The primary bedroom offers a peaceful retreat with pond views, an ensuite bathroom, walk-in closet, and additional storage shelving. A tucked-away washer and dryer provide added convenience. Close to PVPV-Rawlings Elementary and less than a mile away from shopping and dining. Residents are responsible for all utilities, lawn care, and are required to maintain active renter's insurance throughout the lease term. Small pets are welcome, breed and weight restrictions may apply. Application fee $55 per person 18 and over. Lease Term: 12 months. If the approved applicant wants the home furnished, the rent will be $2,400. The owner would also be picking up her personal belongings from the closet and laundry room before move-in. If your application is approved, we require the lease to be signed and the security deposit to be dropped off to our Riverside office in the form of a cashier's check or money order within 48 hours. There is also a one-time $100 lease administration fee due when the security deposit is dropped off. This fee is not based on the number of applicants. MINIMUM CRITERIA: VERIFIED GROSS INCOME MUST BE AT LEAST 3 TIMES THE MONTHLY RENT. ALL TENANTS 18 YEARS OR OLDER MUST SUBMIT AN APPLICATION. MINIMUM CREDIT SCORE OF 600. ADDITIONAL $500 REFUNDABLE DEPOSIT REQUIRED FOR ONE PET. $100 ADDITIONAL DEPOSIT PER PET. THERE WILL BE A $35 MONTHLY PET RENT APPLIED PER PET.
Property Information
Property Type
Residential Lease
Sub-Type
Condominium
Year Built
1992
Stories
2
Living Area
1,116 sq ft
Days on Market
83
MLS® Listing#
2137133
Property Features
- Interior:
- Breakfast Bar, Open Floorplan
- Exterior:
- Balcony
- Appliances:
- Dishwasher, Dryer, Electric Oven, Microwave, Refrigerator, Washer
- Cooling:
- Central Air
- Heating:
- Electric
- Parking:
- Additional Parking, Unassigned
- Laundry:
- In Unit
- Patio:
- Covered, Screened
- Lot Features:
- Waterfront
- Utilities:
- Water Available
HOA & Tax
- HOA:
- Yes
- Parcel #:
- 0615131114
Directions
Head East on JTB, Take the FL-A1A S exit, Head S and follow A1A Scenic to Arbor Club Dr.. Turn right onto Thousand Oaks Blvd., Turn right at the 1st cross street onto Arbor Club Dr. Park at Clubhouse, Walk to the right of it, Pool will be on your left, pond on your right. It is the 1st building on your right.
Affordability Calculator
$420
Estimated monthly payment
$11/mo
Principal $1,680 · Est. interest $2,344 over 30 yrs
Location
- 11 ARBOR CLUB Drive 214, Ponte Vedra Beach, FL 32082
Nearby Schools
PVPV/Rawlings Elementary School
Elementary · 0.2 mi away
Goddard School
School · 0.3 mi away
The Compassionate Gunner
School · 0.9 mi away
The Bolles School
School · 1.1 mi away
Collage Day School
Elementary · 2.6 mi away
Alice B. Landrum Middle School
Secondary · 3.3 mi away
Cambridge Prep School
School · 3.4 mi away
Sailboat Club & Sailing School
School · 3.5 mi away
Ocean Palms Elementary School
Elementary · 3.6 mi away
Seabreeze Elementary School
Elementary · 4.2 mi away
Jacksonville Beach Elementary School
Elementary · 5.0 mi away
Goddard School
School · 5.2 mi away
The Discovery School
School · 5.3 mi away
J. Allen Axson Montessori School
Elementary · 5.5 mi away
Franklyn Learning Center
School · 5.6 mi away
The Foundation Academy
School · 5.6 mi away
The Red School House
Elementary · 5.7 mi away
Early Learning Center
School · 5.8 mi away
Primrose School
School · 6.1 mi away
Primrose Schools
Elementary · 6.1 mi away
Commute Calculator
Nearby Homes


Similar Homes Nearby



Moving Cost Estimate
EXIT Agents in Ponte Vedra Beach


Listing Courtesy: THIRDSTONE PROPERTIES LLC - 9048781769
Data provided is deemed reliable but is not guaranteed. The data relating to real estate for sale on this website comes in part from the Northeast Florida Multiple Listing Service, Inc. The information being provided is for consumers personal, non-commercial use and may not be used for any purpose other than to identify prospective properties consumers may be interested in purchasing. Information deemed reliable but not guaranteed. Copyright ©2026 Northeast Florida Multiple Listing Service, Inc. All Rights Reserved.