

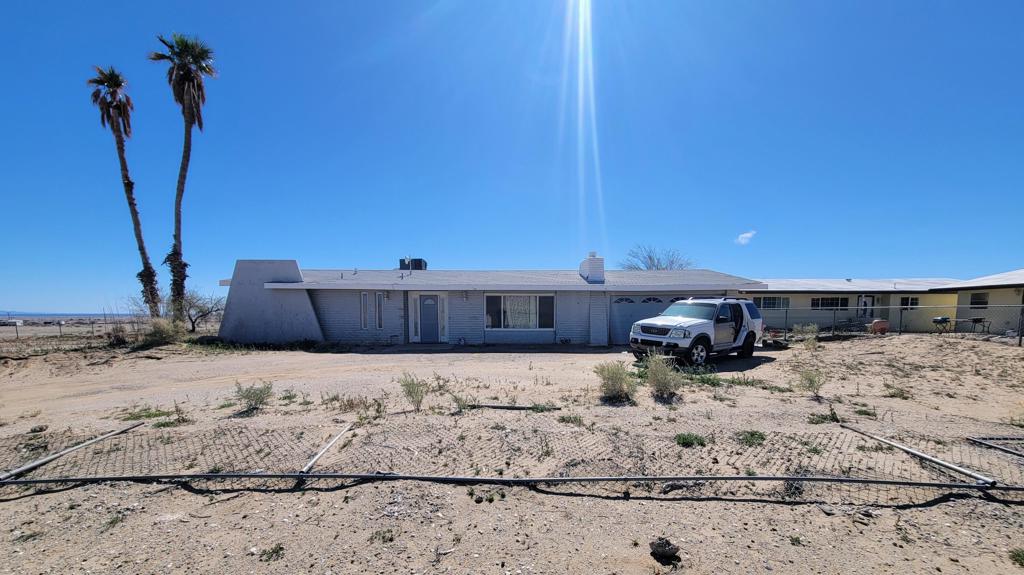
1453 S Marina Drive, Thermal, CA 92274
Salton City · Imperial County
Key Facts
Description
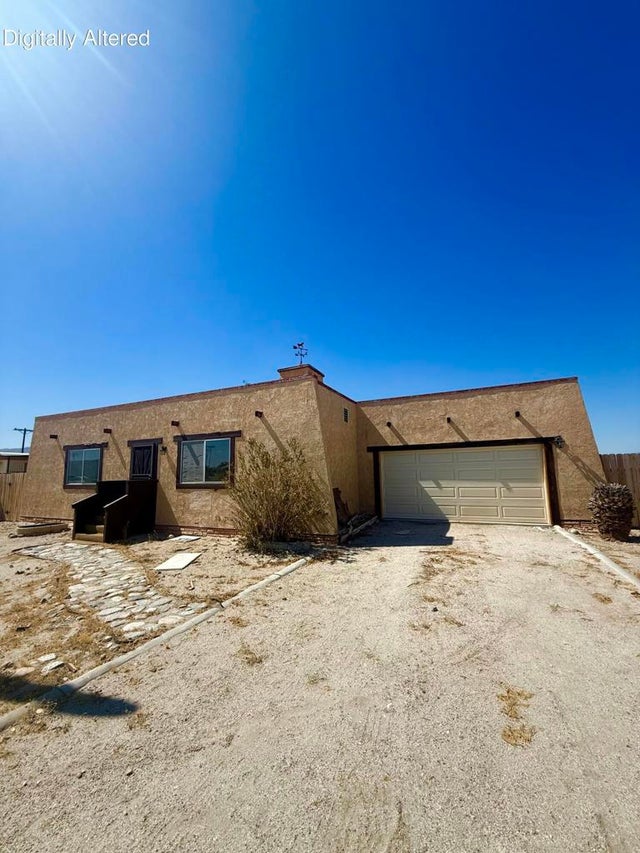
Mid-Century Modern Restoration Opportunity in Salton City!Bring your vision and your contractor to this 1,847-square-foot architectural canvas. Located at 1453 Marina Dr, this property features the unmistakable 'bones' of mid-century design, waiting for a full-scale modern revival. While the home is in physical distress and requires a complete remodel, the spacious layout--including a large living area with a signature fireplace and a 2-car garage--provides a solid foundation for a stunning transformation. The backyard features a pool (currently partially filled) that is ready to be restored into a desert oasis. Offered at just $190K, this is a rare chance to own a piece of Salton City history. Cash or non-traditional financing only.
Property Information
Property Type
Residential
Sub-Type
Single Family Residence
Year Built
1965
Stories
1
Living Area
1,847 sq ft
Lot Size
0.25 acres
Garage Spaces
2
Parking Spaces
4
Zoning
R-1
Days on Market
29
MLS® Listing#
219144287DA
Property Features
- Cooling:
- Central Air
- Heating:
- Central
- Fireplace:
- Living Room, Masonry
- Pool:
- Private, Gunite, In Ground
- Parking:
- Attached, Driveway
Rooms
- Living Room
HOA & Tax
- HOA:
- None
- Parcel #:
- 007313003000
Directions
Google Maps Cross Street: Lake View Ct.
Affordability Calculator
$36,000
Estimated monthly payment
$958/mo
Principal $144,000 · Est. interest $200,893 over 30 yrs
Neighborhood Market Statistics
How this home compares to active listings in Thermal, CA
- $316,667
- Median Listing Price
- 85
- Median Days on Market
- 1,372
- Median Sq Ft
- $221
- Median Price / Sq Ft
- 45
- Active Listings
- This home’s price is 43% below the area median.
- Its price per sq ft is 56% below the area median.
Market statistics compiled from active EXIT Realty® and MLS listings in Thermal, CA.
Location
- 1453 S Marina Drive, Thermal, CA 92274
Nearby Schools
West Shores High School
Secondary · 2.6 mi away
Sea View Elementary School
Elementary · 2.9 mi away
Oasis Elementary
Elementary · 18.4 mi away
Borrego Springs Elementary School
Elementary · 21.0 mi away
Saul Martinez Elementary School
Elementary · 21.2 mi away
Mecca Elementary School
Elementary · 21.6 mi away
Las Palmitas Elementary School
Elementary · 23.0 mi away
Toro Canyon Middle School
Secondary · 23.0 mi away
Borrego Springs Unified School District
School · 23.1 mi away
Borrego Springs High School
Secondary · 23.1 mi away
Desert Mirage High School
Secondary · 23.1 mi away
Westmorland Union Elementary School
Elementary · 26.7 mi away
La Familia High School
Secondary · 26.8 mi away
Coachella Valley Unified School District
Elementary · 26.9 mi away
John Kelley Elementary School
Elementary · 27.0 mi away
Grace Smith Elementary School
Elementary · 27.1 mi away
Calipatria High School
Secondary · 28.5 mi away
Coachella Valley High School
Secondary · 28.5 mi away
Calipatria Unified School District
School · 28.5 mi away
Bill E Young Junior Middle School
Elementary · 28.6 mi away
Commute Calculator
Nearby Homes



Similar Homes Nearby



Moving Cost Estimate
EXIT Agents in Thermal


Listing Courtesy: Equity Smart Real Estate Servi - 7604833479
Presented by: Beny Castro
Licensed in the state of California.