

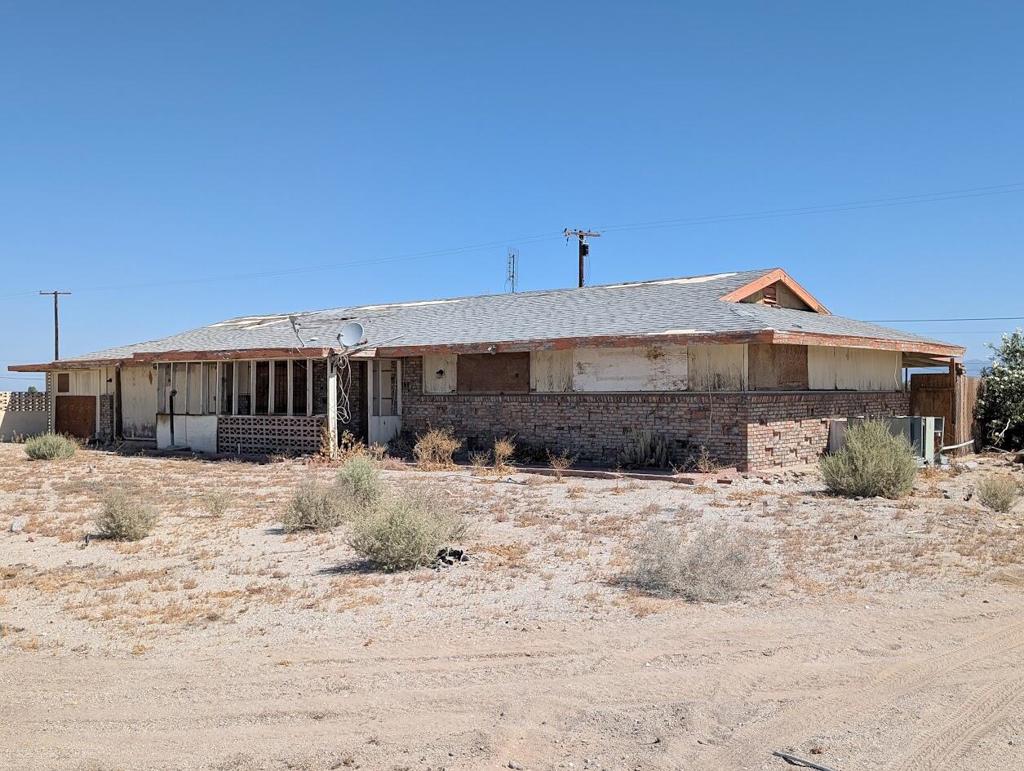
1038 Seaview Avenue, Thermal, CA 92274
Salton City · Imperial County
Key Facts
Description
Opportunity awaits! This renovation project, single-family residence at 1038 Seaview Ave, Thermal, CA 92274 in Imperial County, sits on a 9,958 sq ft lot. The property is located in FEMA flood zone X, indicating minimal flood risk. All information deemed reliable but not guaranteed, Buyer/s are to verify & satisfy themselves with square footage, lot size, HOA, permits, inspections & other information concerning the condition or features of the land and property provided by the seller, public records, or other sources. If exact square footage is a concern, the property should be independently measured. Listing Broker/Agent does not guarantee verification or accuracy. Email offers with Pre-approval letter and proof of funds to RoysDesert@gmail.com
Property Information
Property Type
Residential
Sub-Type
Single Family Residence
Style
Ranch
Year Built
1955
Stories
1
Living Area
1,300 sq ft
Lot Size
0.23 acres
Garage Spaces
2
Parking Spaces
4
Zoning
R-1
Days on Market
5
MLS® Listing#
219149126DA
Property Features
- Cooling:
- None
- Heating:
- None
- Flooring:
- Concrete
- Parking:
- Attached, Driveway
Rooms
- Living Room
HOA & Tax
- HOA:
- None
- Parcel #:
- 008273001000
Directions
Refer to GPS system. Cross Street: Sea Port Avenue and Marina.
Affordability Calculator
$30,000
Estimated monthly payment
$798/mo
Principal $120,000 · Est. interest $167,411 over 30 yrs
Neighborhood Market Statistics
How this home compares to active listings in Thermal, CA
- $316,667
- Median Listing Price
- 85
- Median Days on Market
- 1,372
- Median Sq Ft
- $221
- Median Price / Sq Ft
- 45
- Active Listings
- This home’s price is 53% below the area median.
- Its price per sq ft is 48% below the area median.
Market statistics compiled from active EXIT Realty® and MLS listings in Thermal, CA.
Location
- 1038 Seaview Avenue, Thermal, CA 92274
Nearby Schools
Sea View Elementary School
Elementary · 1.2 mi away
West Shores High School
Secondary · 1.6 mi away
Oasis Elementary
Elementary · 16.5 mi away
Saul Martinez Elementary School
Elementary · 18.4 mi away
Mecca Elementary School
Elementary · 18.9 mi away
Las Palmitas Elementary School
Elementary · 21.0 mi away
Toro Canyon Middle School
Secondary · 21.0 mi away
Desert Mirage High School
Secondary · 21.1 mi away
Borrego Springs Elementary School
Elementary · 23.5 mi away
La Familia High School
Secondary · 24.4 mi away
Coachella Valley Unified School District
Elementary · 24.5 mi away
John Kelley Elementary School
Elementary · 24.6 mi away
Borrego Springs Unified School District
School · 25.4 mi away
Borrego Springs High School
Secondary · 25.4 mi away
Grace Smith Elementary School
Elementary · 25.6 mi away
Coachella Valley High School
Secondary · 26.4 mi away
Valle del Sol Elementary School
Elementary · 27.1 mi away
Valley View Elementary School
Elementary · 27.2 mi away
Westside Elementary School
Elementary · 27.3 mi away
Talaquepaque School
Secondary · 27.4 mi away
Commute Calculator
Nearby Homes



Similar Homes Nearby
Moving Cost Estimate
EXIT Agents in Thermal


Listing Courtesy: Bennion Deville Homes - 7605643161
Presented by: Roy Lagpacan
Licensed in the state of California.