

1858 CAPE BEAR Road, Beach Point, PE C0A1V0
Beach Point
Key Facts
Description
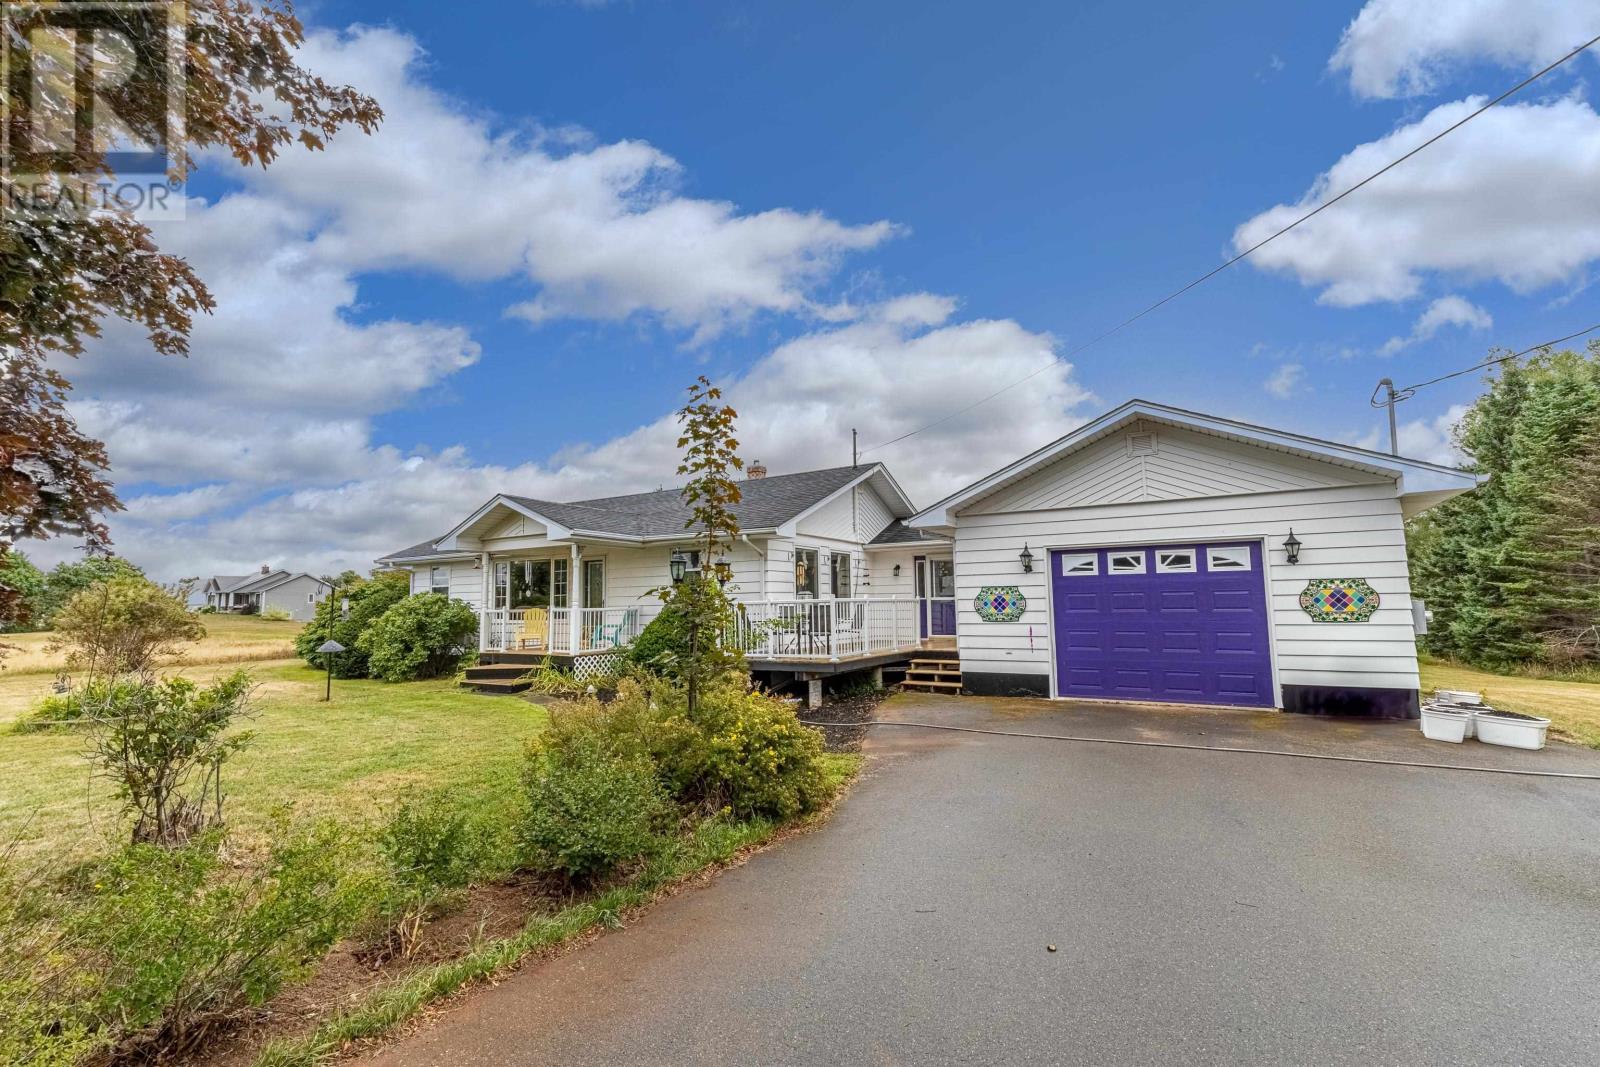
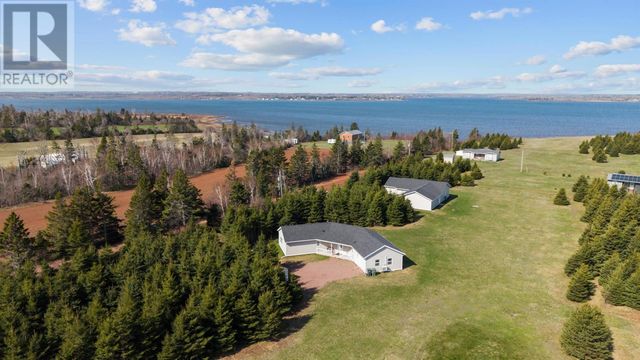
Welcome to 1858 Cape Bear Road, a well maintained and spacious bungalow, less than 3 mins from the beach, on a large lot, and with both an attached garage and a massive storage building/workshop! On the main level of this home, you first enter into the mudroom, complete with laundry and access to the attached garage. Once in the main part of the house, you will find a large kitchen/dining room with new stainless steel appliances, and plenty of light. Off the dining room, you will find the spacious living room, as well as a, den/library with custom built-in shelving. This room could easily be converted back to another bedroom if needed. Also on the main level, you have 2 bedrooms, including a primary bedroom with a walk in closet and a huge ensuite bathroom. Added on the back of the house, you will find a south-facing sunroom, perfect for enjoying a morning cup of coffee. Downstairs, you will find about half of the basement has been finished in to a large family room and a bedroom, complete with an ensuite bath. The other half of the basement is dry unfinished storage with built in shelving and cabinets. This home sits on a lovely property, landscaped with beautiful mature trees and young fruit trees. And let's not forget the 50x30 boathouse, wired for a workshop, and with enough space to fit all your toys. Over the past few years, many updates have been done to upgrade heating and efficiency of the home, including the addition of solar panels, a heat pump, attic insulation, spray foam in the basement, and a new flue. (id:31684)
Property Information
Property Type
Residential
Sub-Type
Single Family Residence
Style
Character
Year Built
1974
Ownership
Freehold
Listing #
202607782
Property Features
- Appliances:
- Cooktop
- Heating:
- Baseboard, Heat Pump, Electric, Oil, Active Solar, Wood
- Flooring:
- Hardwood, Vinyl
- Fireplace:
- Wood Burning Stove
- Parking:
- Attached
- Lot Features:
- Landscaped
- Sewer:
- Septic Tank
Rooms
- 15.6 x 11.8Main
- Den9. x 8.5Main
- Dining Room11 x 5.9Main
- Kitchen13.5 x 12.4Main
- Living Room15. x 12.3Main
Affordability Calculator
$82,980
Estimated monthly payment
$2,208/mo
Principal $331,920 · Est. interest $463,058 over 30 yrs
Neighborhood Market Statistics
How this home compares to active listings in Beach Point, PE
- CA$555,556
- Median Listing Price
- 74
- Median Days on Market
- 1,968
- Median Sq Ft
- CA$121
- Median Price / Sq Ft
- 20
- Active Listings
- This home’s price is 25% below the area median.
Market statistics compiled from active EXIT Realty® and MLS listings in Beach Point, PE.
Location
- 1858 CAPE BEAR Road, Beach Point, PE C0A1V0
Walk Score
Nearby Schools
Georgetown Elementary School
Elementary · 19.9 km away
Holland College
Secondary School · 20.5 km away
Montague Intermediate School
School · 21.1 km away
Montague Consolidated School
Elementary · 21.5 km away
Montessori Children's Centre
Elementary · 21.6 km away
Cardigan Consolidated School
School · 25.8 km away
Vernon River Consolidated School
School · 32.7 km away
McCulloch Education Centre
School · 38.8 km away
Pictou Elementary School
Elementary · 38.8 km away
Piccola
School · 39.0 km away
Pictou Academy
School · 39.5 km away
Souris Regional School
School · 43.7 km away
Trenton Elementary School
Elementary · 44.5 km away
Trenton Middle School
Secondary · 44.8 km away
West Pictou Consolidated School
School · 44.9 km away
F.H. MacDonald Elementary School
Elementary · 45.9 km away
HM MacDonald School
Elementary · 46.6 km away
New Glasgow Academy
School · 47.7 km away
Morell Regional High School
Secondary · 47.8 km away
Scotsburn Elementary School
Elementary · 47.8 km away
Commute Calculator
Nearby Homes
Similar Homes Nearby



Moving Cost Estimate
EXIT Agents in Beach Point



Listing Courtesy: EXIT Realty PEI
Data Terms of Use
This website is operated by EXIT Realty PEI, a brokerage who is a member of The Canadian Real Estate Association (CREA). The content on this website is owned or controlled by CREA. By accessing this website, the user agrees to be bound by these terms of use as amended from time to time, and agrees that these terms of use constitute a binding contract between the user, EXIT Realty PEI, and CREA.
Copyright
The content on this website is protected by copyright and other laws, and is intended solely for the private, non-commercial use by individuals. Any other reproduction, distribution or use of the content, in whole or in part, is specifically prohibited. Prohibited uses include commercial use, “screen scraping”, “database scraping”, and any other activity intended to collect, store, reorganize or manipulate the content of this website.
Trademarks
REALTOR®, REALTORS®, and the REALTOR® logo are certification marks that are owned by REALTOR® Canada Inc. and licensed exclusively to The Canadian Real Estate Association (CREA). These certification marks identify real estate professionals who are members of CREA and who must abide by CREA’s By-Laws, Rules, and the REALTOR® Code. The MLS® trademark and the MLS® logo are owned by CREA and identify the professional real estate services provided by members of CREA.
Liability and Warranty Disclaimer
The information contained on this website is based in whole or in part on information that is provided by members of CREA, who are responsible for its accuracy. CREA reproduces and distributes this information as a service for its members, and assumes no responsibility for its completeness or accuracy.
Amendments
EXIT Realty PEI may at any time amend these Terms of Use by updating this posting. All users of this site are bound by these amendments should they wish to continue accessing the website, and should therefore periodically visit this page to review any and all such amendments.