

2258 Cape Bear Road, Beach Point, PE C0A1V0
Beach Point
Key Facts
Description
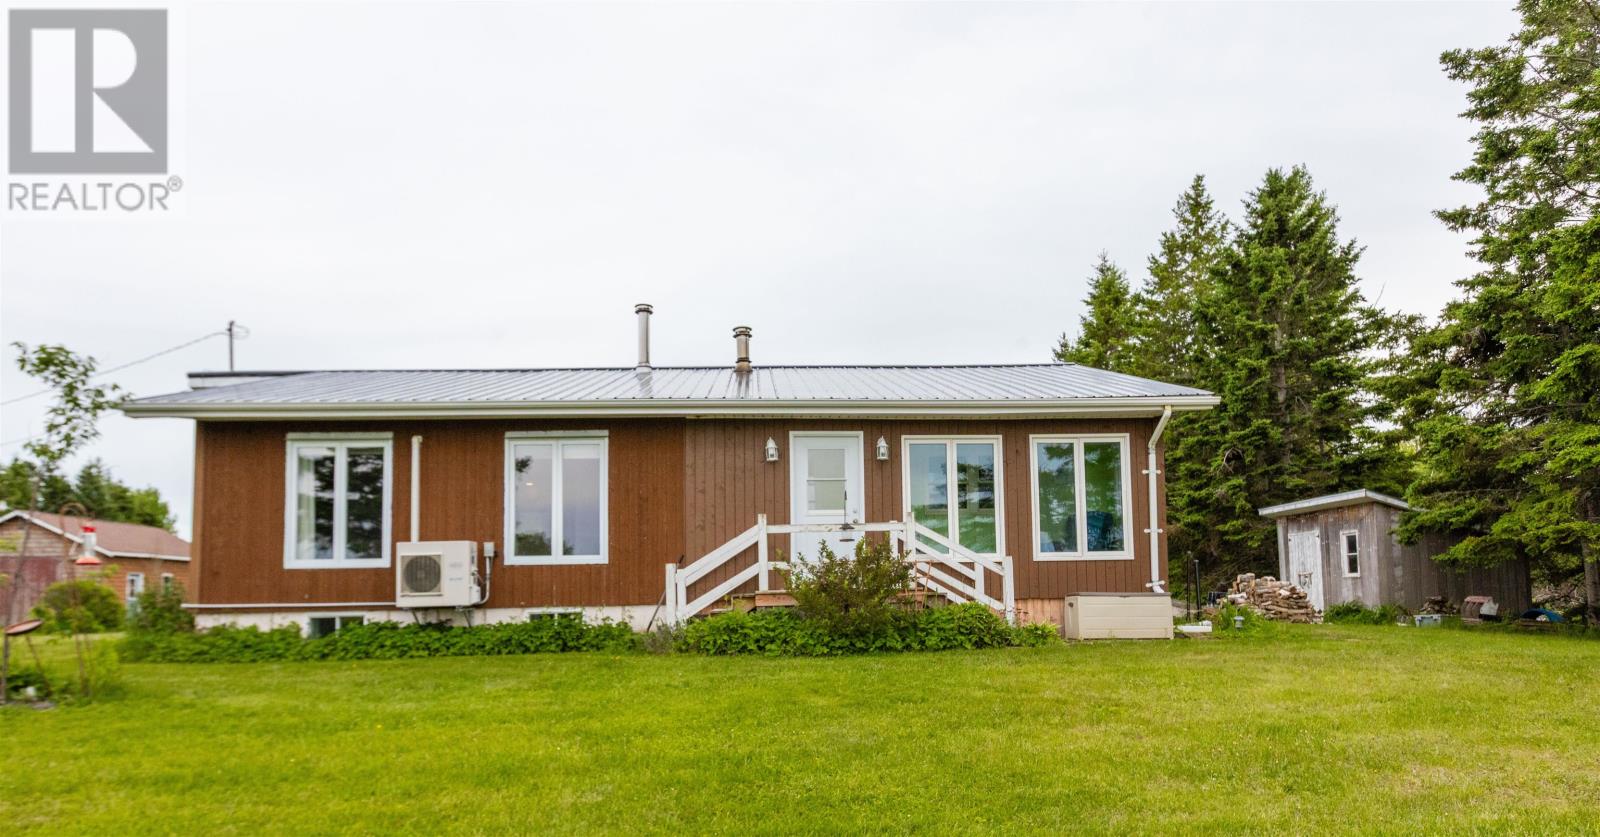
This large, well built home awaits a new family! Overlooking beautiful Beach Point, it is a wonderful opportunity & offers room to grow. Enter the huge back porch, which was built with storage in mind- a perfect drop zone! The main floor includes an updated kitchen, WETT certified wood stove in the living room, main floor laundry, bathroom, 2 bedrooms- (you'll appreciate the custom walk-in closet in the primary) & the 3 season sun porch-a wonderful space to escape with your coffee as you overlook the gorgeous beach, which is less than a 5 minute walk! Upgrades include: Steel roof in 2023, 2 heat pumps, new water pump in 2026 & new electric water heater. Upstairs laundry can be moved down to the plumbed utility if you want a 3rd bedroom upstairs. Downstairs, the massive family room is a great spot for the kids to entertain with in floor, oil fired heat! Storage galore down here & if you install 2 egress windows and you can have 2 extra bedrooms downstairs! There is a storage/cold room and a massive utility room in the lower level that offers a walkout option. Outside you will discover a 20 x 30 garage, 10 x 12 wood shed, circular, gravel driveway and a well manicured lot with mature flowers & trees. (id:31684)
Property Information
Property Type
Residential
Sub-Type
Single Family Residence
Style
Character
Year Built
1973
Lot Size
1.00 acres
Ownership
Freehold
Listing #
202615571
Property Features
- Appliances:
- Cooktop
- Heating:
- Baseboard, Radiant, Heat Pump, Electric, Oil, Radiant Floor
- Flooring:
- Hardwood, Tile, Laminate, Linoleum, Vinyl
- Fireplace:
- Wood Burning Stove
- Parking:
- Detached
- Lot Features:
- Landscaped
- Sewer:
- Septic Tank
Rooms
- 12.1 x 7.11Basement
- 20 x 4.6Main
- Flexroom 11.10x9.4Basement
- Bathroom 17 x 7Main
- Family Room40 x 10.4Basement
- Kitchen14.10 x 14.7Main
- Laundry9 x 7.2Main
- Master Bedroom12.9 x 11.5Main
Affordability Calculator
$67,800
Estimated monthly payment
$1,804/mo
Principal $271,200 · Est. interest $378,348 over 30 yrs
Neighborhood Market Statistics
How this home compares to active listings in Beach Point, PE
- CA$555,556
- Median Listing Price
- 74
- Median Days on Market
- 1,968
- Median Sq Ft
- CA$121
- Median Price / Sq Ft
- 20
- Active Listings
- This home’s price is 39% below the area median.
Market statistics compiled from active EXIT Realty® and MLS listings in Beach Point, PE.
Similar Homes Nearby

Moving Cost Estimate

Listing Courtesy: COLDWELL BANKER/PARKER REALTY MONTAGUE
Data Terms of Use
This website is operated by COLDWELL BANKER/PARKER REALTY MONTAGUE, a brokerage who is a member of The Canadian Real Estate Association (CREA). The content on this website is owned or controlled by CREA. By accessing this website, the user agrees to be bound by these terms of use as amended from time to time, and agrees that these terms of use constitute a binding contract between the user, COLDWELL BANKER/PARKER REALTY MONTAGUE, and CREA.
Copyright
The content on this website is protected by copyright and other laws, and is intended solely for the private, non-commercial use by individuals. Any other reproduction, distribution or use of the content, in whole or in part, is specifically prohibited. Prohibited uses include commercial use, “screen scraping”, “database scraping”, and any other activity intended to collect, store, reorganize or manipulate the content of this website.
Trademarks
REALTOR®, REALTORS®, and the REALTOR® logo are certification marks that are owned by REALTOR® Canada Inc. and licensed exclusively to The Canadian Real Estate Association (CREA). These certification marks identify real estate professionals who are members of CREA and who must abide by CREA’s By-Laws, Rules, and the REALTOR® Code. The MLS® trademark and the MLS® logo are owned by CREA and identify the professional real estate services provided by members of CREA.
Liability and Warranty Disclaimer
The information contained on this website is based in whole or in part on information that is provided by members of CREA, who are responsible for its accuracy. CREA reproduces and distributes this information as a service for its members, and assumes no responsibility for its completeness or accuracy.
Amendments
COLDWELL BANKER/PARKER REALTY MONTAGUE may at any time amend these Terms of Use by updating this posting. All users of this site are bound by these amendments should they wish to continue accessing the website, and should therefore periodically visit this page to review any and all such amendments.