

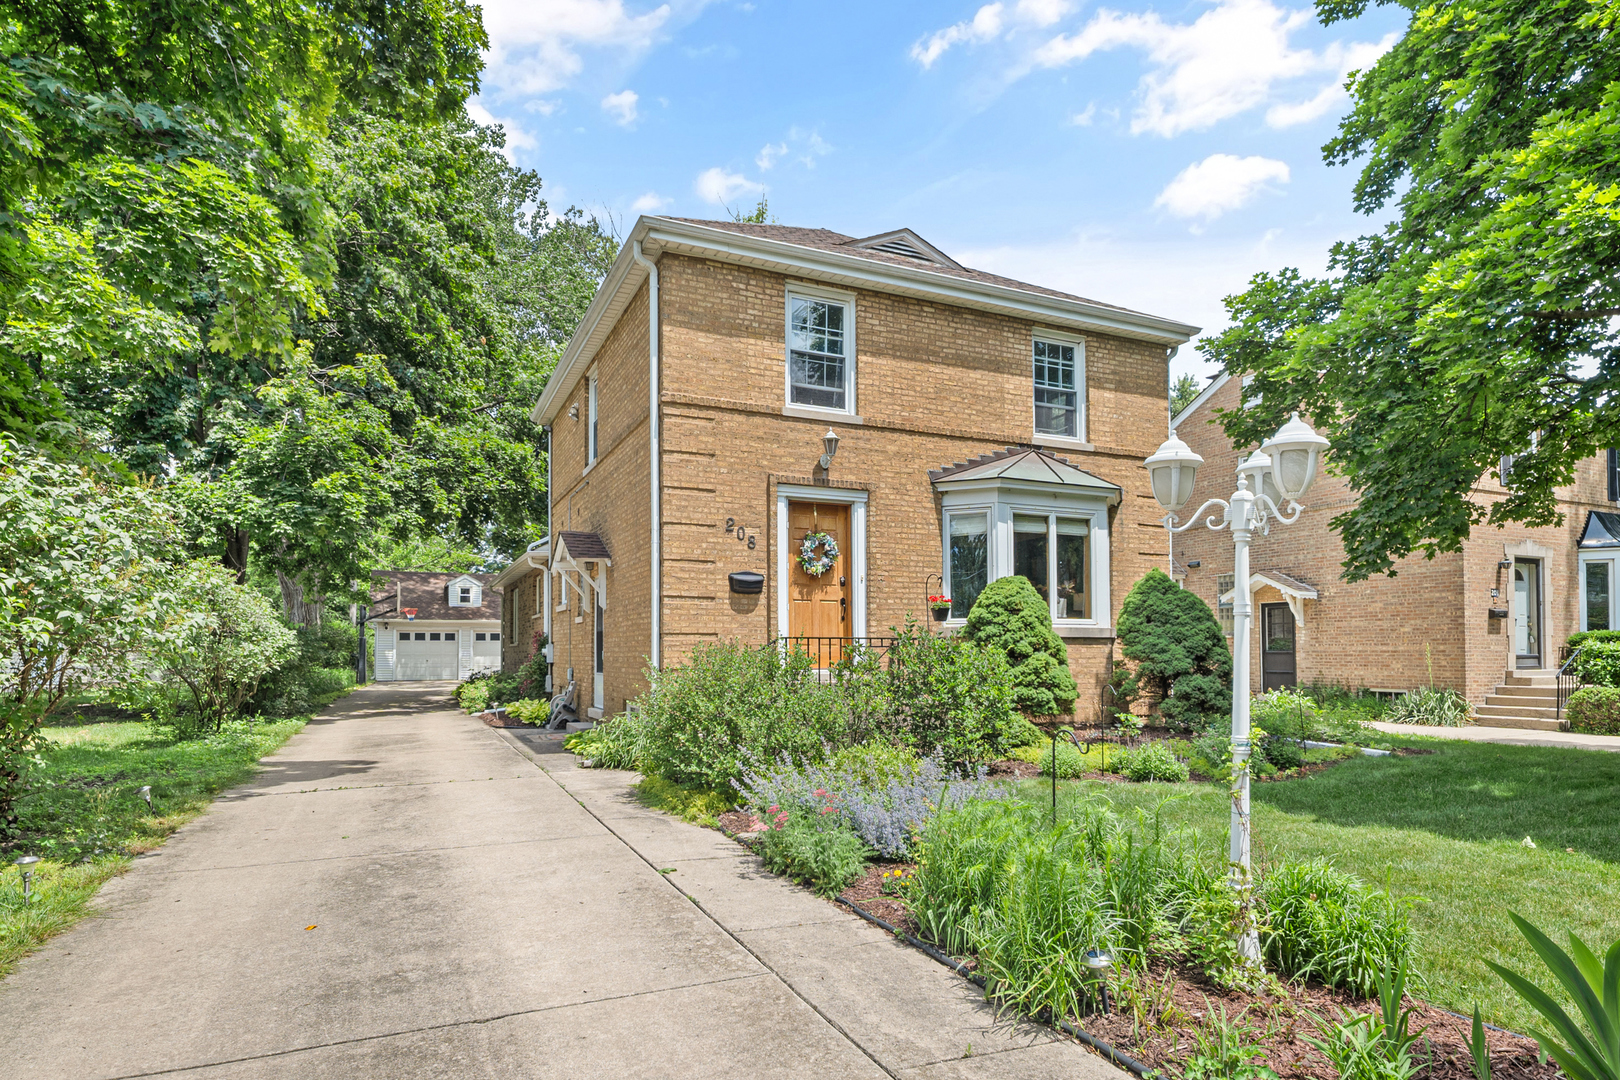
208 Parkview Road, Riverside, IL 60546
Hollywood · Cook County
Key Facts
Description
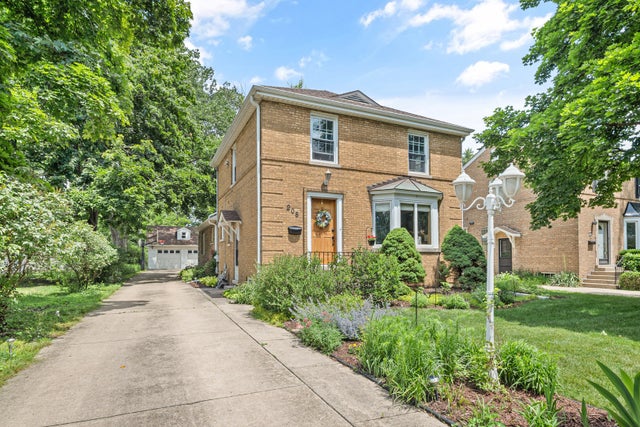
Get ready to be impressed by 208 Parkview Rd! The timeless curb appeal of this classic brick Georgian, complete with a private side driveway and perennial gardens, is only the beginning. A substantial rear addition dramatically expanded both the main level and basement, creating an incredible amount of living space rarely found in a home of this style, including a sought-after first-floor primary suite that makes one-level living possible. Inside, a welcoming foyer opens to a dramatic formal living room and dining room accented by moody designer colors, coved ceilings, hardwood floors, and generous windows. The kitchen is an absolute showstopper with abundant cabinetry, stunning countertops, a walk-in pantry, command-station desk, breakfast bar, and seamless flow into the family room, creating the perfect hub for everyday living and entertaining. The main level also features a convenient half bath and a private primary suite with a zero-threshold shower and raised vanity, offering flexibility as a primary bedroom, guest suite, home office, or ideal one-level living arrangement. Upstairs, three additional bedrooms and a full bath provide plenty of space for family and guests. The expanded finished basement is ready for game days, movie nights, and celebrations with its built-in wet bar, recreation area, game space, and comfortable gathering room. The oversized 3-car garage offers ample room for vehicles, storage, hobbies, and workshop space. All of this is just a short stroll to the Metra, Riverside Brookfield High School, Kiwanis Park, and Brookfield Zoo, with convenient expressway access for an easy downtown commute. Meticulously maintained and thoughtfully updated, major improvements include house and garage roofs (2013), hardwood floors (2013), zoned HVAC with a brand-new second-floor furnace and air conditioner (2026), basement furnace (2014), sump pump with battery backup, and a rebuilt chimney with stainless steel liner and new cap (2018). Whether you're accommodating extended family, planning for long-term accessibility, working from home, or simply looking for room to gather and grow, this home adapts beautifully to every stage of life.
Property Information
Property Type
Residential
Sub-Type
Single Family Residence
Style
Georgian
Year Built
1944
Living Area
2,228 sq ft
Lot Dimensions
50 x 177
Garage Spaces
3
Parking Spaces
3
Ownership
Fee Simple
Days on Market
5
MLS® Listing#
12677168
Property Features
- Appliances:
- Range, Microwave, Dishwasher, Refrigerator, Freezer, Washer, Dryer
- Cooling:
- Ceiling Fan(s), Central Air, Zoned
- Heating:
- Natural Gas, Forced Air
- Basement:
- Sump Pump, Finished, Full
- Parking:
- Concrete, Garage Door Opener, Detached, Garage
- Patio:
- Deck
- Construction:
- Brick
- Windows:
- Skylight(s)
- Community:
- Park, Curbs, Sidewalks, Street Lights
- Sewer:
- Public Sewer
- Water Source:
- Public
Rooms
- 25X30Main
- 23X25Basement
- 7X7Basement
- 6X11Basement
- Bedroom 211X12Second
- Bedroom 311X15Second
- Bedroom 411X14Second
- Dining Room11X13Main
- Family Room12X14Main
- Game Room23X25Basement
- Kitchen13X24Main
- Laundry5X18Basement
- Living Room15X16Main
- Master Bedroom11X17Main
Schools
- Elementary:
- Hollywood Elementary School
- Middle:
- L J Hauser Junior High School
- High:
- Riverside Brookfield Twp Senior
- District:
- Riverside Brookfield Twp Senior
HOA & Tax
- Annual Tax:
- $14,452 (2024)
- Parcel #:
- 15354010270000
Directions
1st Avenue to Parkview Rd, to home.
Affordability Calculator
$147,800
Estimated monthly payment
$3,933/mo
Principal $591,200 · Est. interest $824,777 over 30 yrs
Neighborhood Market Statistics
How this home compares to active listings in Riverside, IL
- $511,111
- Median Listing Price
- 11
- Median Days on Market
- 1,741
- Median Sq Ft
- $298
- Median Price / Sq Ft
- 18
- Active Listings
- This home’s price is 45% above the area median.
- Its price per sq ft is 11% above the area median.
Market statistics compiled from active EXIT Realty® and MLS listings in Riverside, IL.
Location
- 208 Parkview Road, Riverside, IL 60546
Nearby Schools
Riverside Brookfield High School
Secondary · 0.1 mi away
Hollywood School
Elementary · 0.2 mi away
Tallgrass Sudbury School
School · 0.5 mi away
Hauser Junior High School
Secondary · 0.6 mi away
Central Elementary School
Elementary · 0.6 mi away
George Washington Middle School
Secondary · 0.7 mi away
Zion Lutheran School
School · 0.8 mi away
St Mary School Riverside
Elementary · 0.8 mi away
St. Paul's Lutheran School
Elementary · 0.8 mi away
St Barbara School
School · 0.8 mi away
School District 95
Secondary · 1.0 mi away
Montessori Childrens Community
Elementary · 1.1 mi away
Lincoln Elementary School
Elementary · 1.1 mi away
A F Ames Elementary School
Elementary · 1.1 mi away
Cornerstone Montessori School
Elementary · 1.4 mi away
Costello Elementary School
Elementary · 1.4 mi away
Blythe Park Elementary School
Elementary · 1.4 mi away
St Louise de Marillac School
School · 1.4 mi away
Robinson School
Elementary · 1.4 mi away
Brook Park Elementary School
Elementary · 1.5 mi away
Commute Calculator
Nearby Homes



Similar Homes Nearby

Moving Cost Estimate
EXIT Agents in Riverside


Listing Courtesy: @properties Christie's International Real Estate - 7082460500
Last Updated: 2026-06-12