

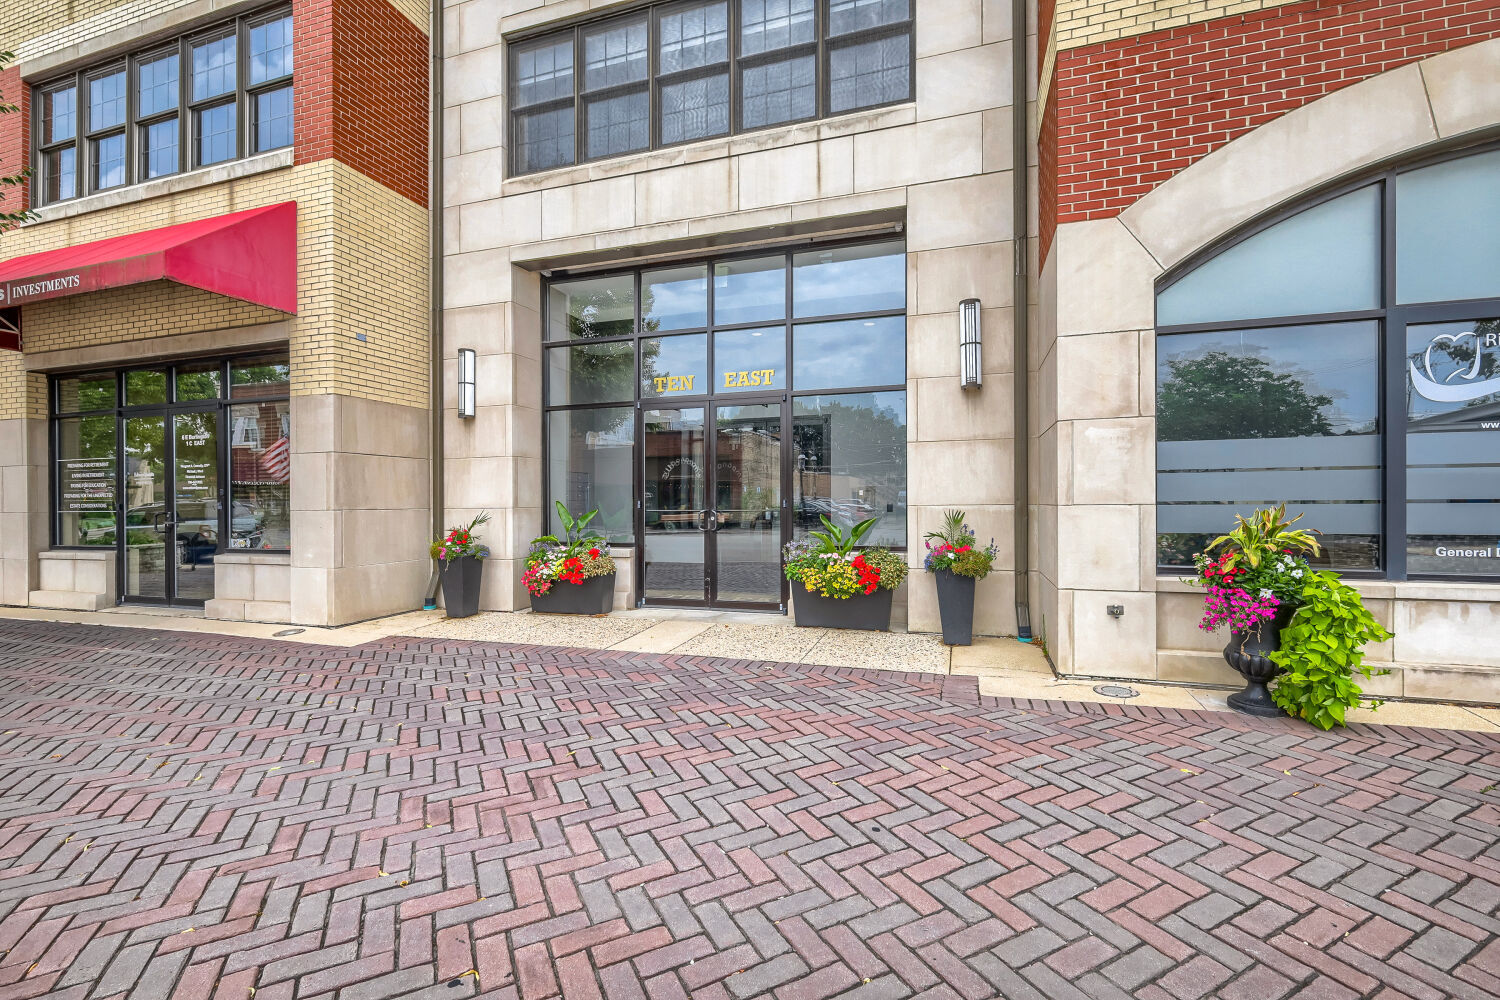
10 E Burlington Street 3B, Riverside, IL 60546
Cook County
Key Facts
Description
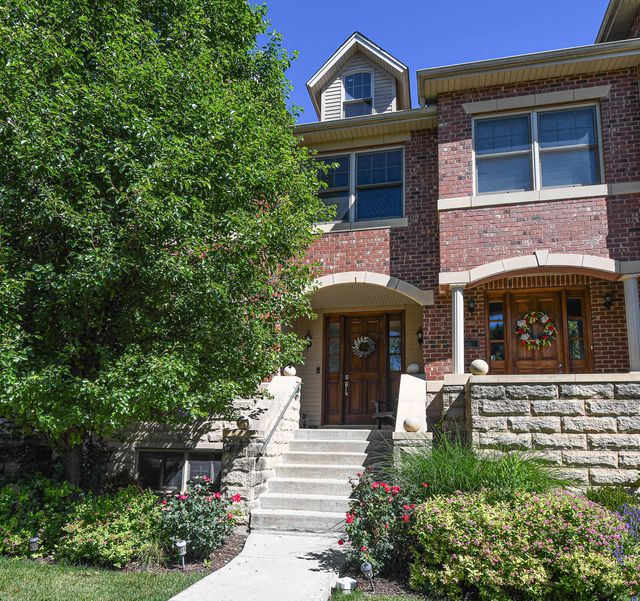
Experience sophisticated luxury living in the heart of historic Riverside, one of America's first planned suburbs designed by Frederick Law Olmsted. This exceptional end-unit residence at the prestigious 10 E. Burlington offers breathtaking treetop and village views, abundant natural light, soaring ceilings, exquisite custom millwork, and nearly 2,000 square feet of beautifully designed living space. The thoughtfully crafted floor plan features three spacious ensuite bedrooms, including a luxurious primary retreat, a private office or optional third bedroom, elegant formal living and dining spaces, and a stunning French country kitchen that flows seamlessly into a warm fireside sitting area / hearth room. Perfectly situated in the heart of Riverside's charming downtown, acclaimed restaurants, shops, parks, the Metra, and all this award-winning community has to offer. Exceptional updates and meticulous maintenance make this truly move-in ready. Please see the Additional Information sheet for a complete list of features and improvements
Property Information
Property Type
Residential
Sub-Type
Condominium
Year Built
2007
Stories
4
Living Area
2,024 sq ft
Lot Dimensions
COMMON
Garage Spaces
2
Parking Spaces
2
Ownership
Condo
Days on Market
7
MLS® Listing#
12701648
Property Features
- Interior:
- Walk-In Closet(s), Entrance Foyer, Vaulted Ceiling(s), In-Law Floorplan, Storage, Built-in Features, Bookcases
- Appliances:
- Range, Microwave, Dishwasher, Washer, Dryer, Disposal, Humidifier
- Cooling:
- Ceiling Fan(s), Central Air
- Heating:
- Natural Gas
- Flooring:
- Laminate
- Fireplace:
- Gas Log, Gas Starter
- Basement:
- None
- Parking:
- Concrete, Garage Door Opener, Heated Garage, Attached, Garage
- Laundry:
- Main Level, Washer Hookup, In Unit
- Lot Features:
- Views
- Construction:
- Brick, Stone
- Windows:
- Window Treatments, Drapes
- Other Structures:
- See Remarks
- Community:
- Sidewalks, Street Lights
- Sewer:
- Public Sewer
- Water Source:
- Public
Rooms
- 5X14Main
- 10X7Main
- Bedroom 216X13Main
- Bedroom 314X13Main
- Bedroom 4
- Dining Room18X12Main
- Family Room18X15Main
- Kitchen17X14Main
- Laundry8X8Main
- Living Room16X13Main
- Master Bedroom17X13Main
Schools
- High:
- Riverside Brookfield Twp Senior
- District:
- Riverside Brookfield Twp Senior
HOA & Tax
- HOA:
- $742/Monthly
- Annual Tax:
- $13,539 (2024)
- Parcel #:
- 15361090841015
Directions
From First Ave, east on Forest Ave, cross Longcommon Rd to E Burlington. Building entry on North side of road.
Affordability Calculator
$150,000
Estimated monthly payment
$3,992/mo
Principal $600,000 · Est. interest $837,053 over 30 yrs
Neighborhood Market Statistics
How this home compares to active listings in Riverside, IL
- $511,111
- Median Listing Price
- 11
- Median Days on Market
- 1,741
- Median Sq Ft
- $298
- Median Price / Sq Ft
- 18
- Active Listings
- This home’s price is 47% above the area median.
- Its price per sq ft is 24% above the area median.
Market statistics compiled from active EXIT Realty® and MLS listings in Riverside, IL.
Location
- 10 E Burlington Street 3B, Riverside, IL 60546
Nearby Schools
St Mary School Riverside
Elementary · 0.1 mi away
Central Elementary School
Elementary · 0.2 mi away
Hauser Junior High School
Secondary · 0.2 mi away
Tallgrass Sudbury School
School · 0.2 mi away
Zion Lutheran School
School · 0.6 mi away
Riverside Brookfield High School
Secondary · 0.6 mi away
George Washington Middle School
Secondary · 0.7 mi away
Hollywood School
Elementary · 0.8 mi away
Blythe Park Elementary School
Elementary · 0.8 mi away
A F Ames Elementary School
Elementary · 0.8 mi away
Bartender Schools
School · 0.8 mi away
Cornerstone Montessori School
Elementary · 1.0 mi away
Children's Center of Cicero-Berwyn
School · 1.1 mi away
Irving Elementary School
Elementary · 1.2 mi away
Robinson School
Elementary · 1.3 mi away
Emerson Elementary School
Elementary · 1.3 mi away
School District One Hundred
Elementary · 1.3 mi away
Sunny Days Learning Ctr of Stickney
School · 1.4 mi away
St Barbara School
School · 1.5 mi away
St. Paul's Lutheran School
Elementary · 1.5 mi away
Commute Calculator
Nearby Homes



Similar Homes Nearby

Moving Cost Estimate
EXIT Agents in Riverside


Listing Courtesy: Keller Williams ONEChicago - 3122162422
Last Updated: 2026-07-10