

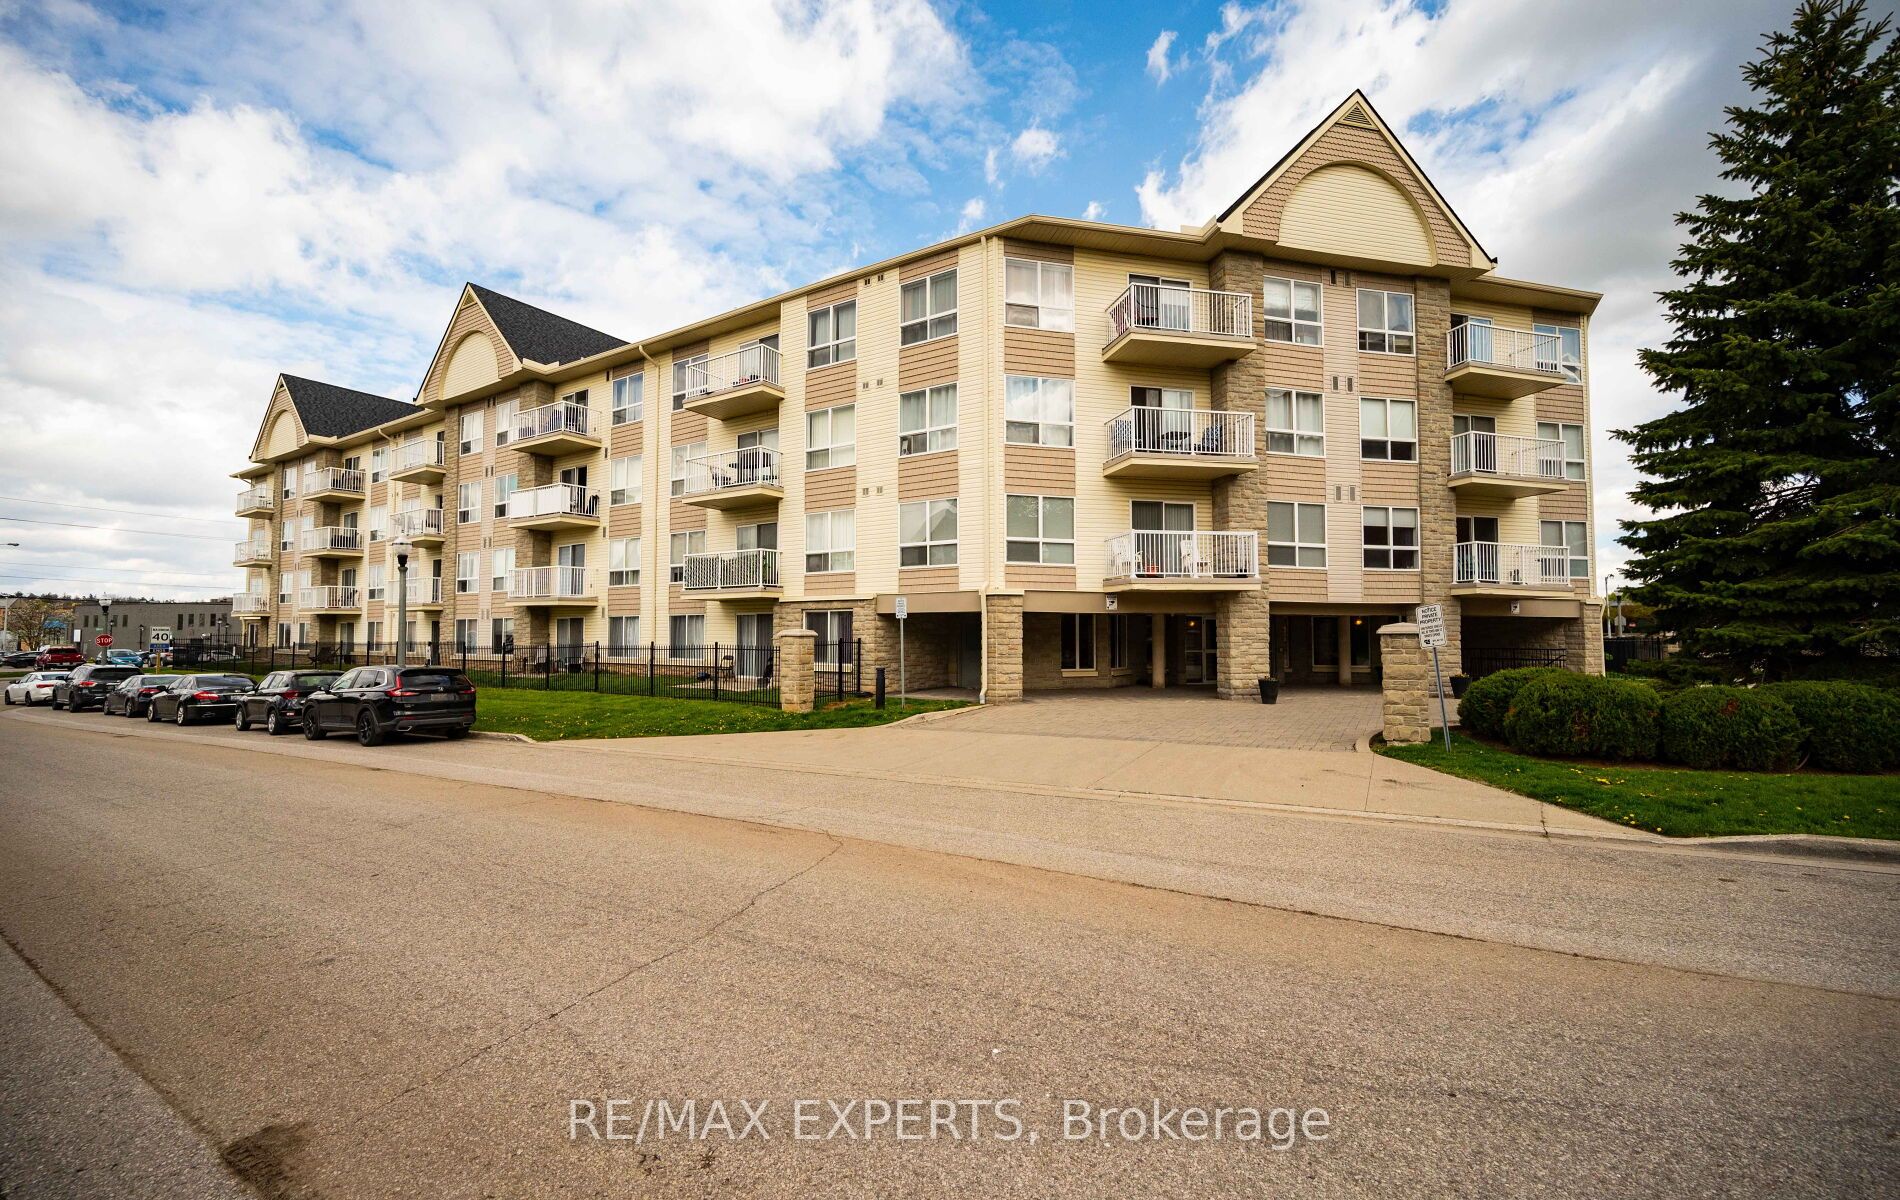
8 Harris Street 319, Cambridge, ON N1R 8R1
Waterloo County
Key Facts
Description
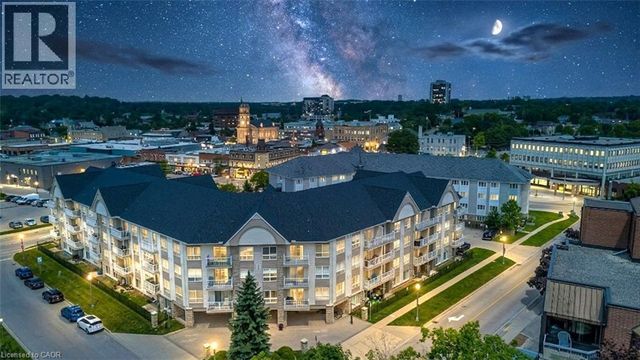
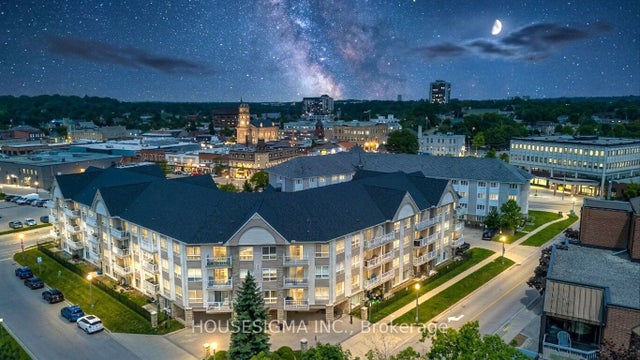
Welcome to this well-located 1 bedroom + den, 1 bathroom condo offering 1 parking space and 1 locker. Ideally situated just minutes from downtown and within walking distance to restaurants, shops, cafes, the Farmer's Market, and scenic walking trails along the Grand River. This building offers desirable amenities including indoor parking, residents lounge, fitness centre, and storage lockers. Great opportunity for first-time buyers, downsizers, or investors seeking convenient condo living in a prime location.
Property Information
Property Type
Residential
Sub-Type
Condominium
Style
Apartment
Stories
3
Parking Spaces
1
MLS® Listing#
X13110524
Property Features
Exterior
Cooling
Heating
Basement
Parking
Construction
Rooms
- Dining Room2.43 x 2.15Main
- Kitchen2.43 x 2.15Main
- Living Room4.87 x 3.04Main
- Master Bedroom4.16 x 2.76Main
Financial Details
HOA
CA$688
WSCC
Annual Taxes
CA$2,039
Tax year 2025
Parcel Number
234390069
Directions
Ainslie/Main Ainslie And Main St.
Affordability Calculator
$55,000
Estimated monthly payment
$1,464/mo
Principal $220,000 · Est. interest $306,920 over 30 yrs
Neighborhood Market Statistics
How this home compares to active listings in Cambridge, ON
- CA$715,714
- Median Listing Price
- 32
- Median Days on Market
- 1,750
- Median Sq Ft
- CA$433
- Median Price / Sq Ft
- 1,171
- Active Listings
- This home’s price is 62% below the area median.
Market statistics compiled from active EXIT Realty® and MLS listings in Cambridge, ON.
Location
- 8 Harris Street 319, Cambridge, ON N1R 8R1
Points of Interest in Cambridge, ON
Showing the Cambridge area map.
Nearby Schools
Central Public School
Elementary · 0.1 km away
Montessori School of Cambridge
Elementary · 0.6 km away
Dickson Public School
School · 0.8 km away
St Andrew's Public School
School · 1.2 km away
Stewart Avenue Public School
School · 1.2 km away
St Anne Catholic Elementary School
Elementary · 1.3 km away
Chalmers Street Public School
Elementary · 1.3 km away
Galt Collegiate Institute
Secondary · 1.3 km away
Mathnasium of Cambridge
School · 1.4 km away
Glenview Park Secondary School
Secondary · 1.4 km away
Highland Public School
Elementary · 1.4 km away
School of Rock
School · 1.5 km away
Blair Road Public School
Elementary · 2.1 km away
St Vincent de Paul Catholic School
School · 2.1 km away
Monsignor Doyle Catholic Secondary School
Secondary · 2.2 km away
St Peter School
School · 2.2 km away
Cambridge Christian School
School · 2.3 km away
Southwood Secondary School
Secondary · 2.3 km away
Tait Street Public School
Elementary · 2.3 km away
St Augustine Catholic School
School · 2.4 km away
Commute Calculator
Nearby Homes
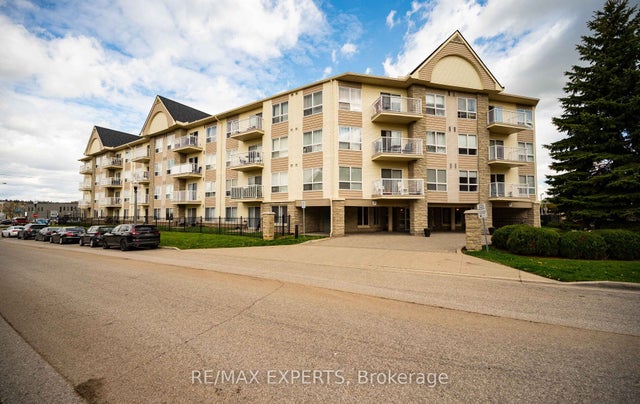
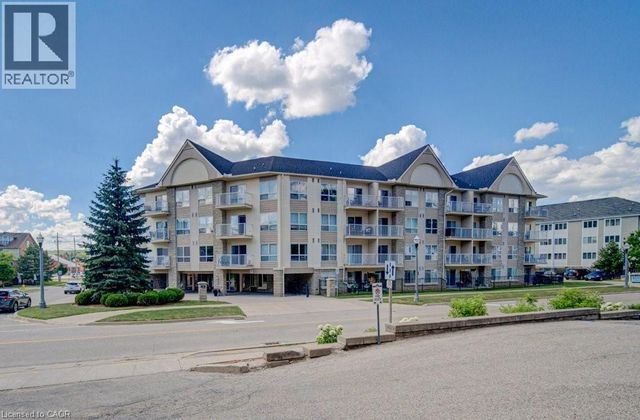
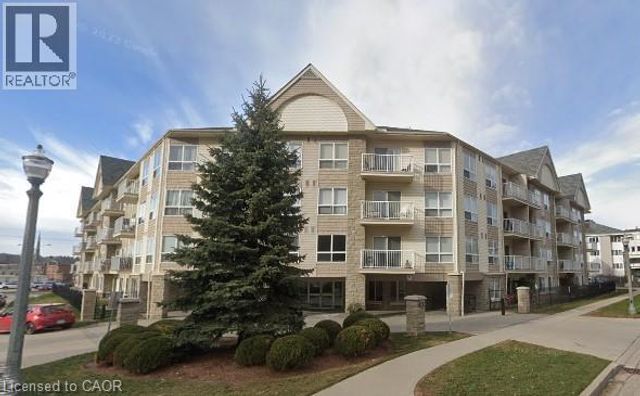


Similar Homes Nearby



Similar Home Values
Comparable nearby listings and their asking prices.
| Address | Price | Beds | Baths | Sq Ft |
|---|---|---|---|---|
| 319 - 8 HARRIS STREET, Cambridge, ON | CA$275,000 | 2 | 1 | — |
| 207 - 8 HARRIS STREET, Cambridge, ON | CA$279,500 | 1 | 1 | — |
| 8 HARRIS Street Unit# 207, Cambridge, ON | CA$279,500 | 1 | 1 | 553 |
| 8 Harris Street 207, Cambridge, ON | CA$279,500 | 1 | 1 | — |
| 46 - 67 VALLEYVIEW ROAD, Cambridge, ON | CA$279,900 | 2 | 1 | — |
| 67 Valleyview Road 46, Cambridge, ON | CA$279,900 | 2 | 1 | — |


