

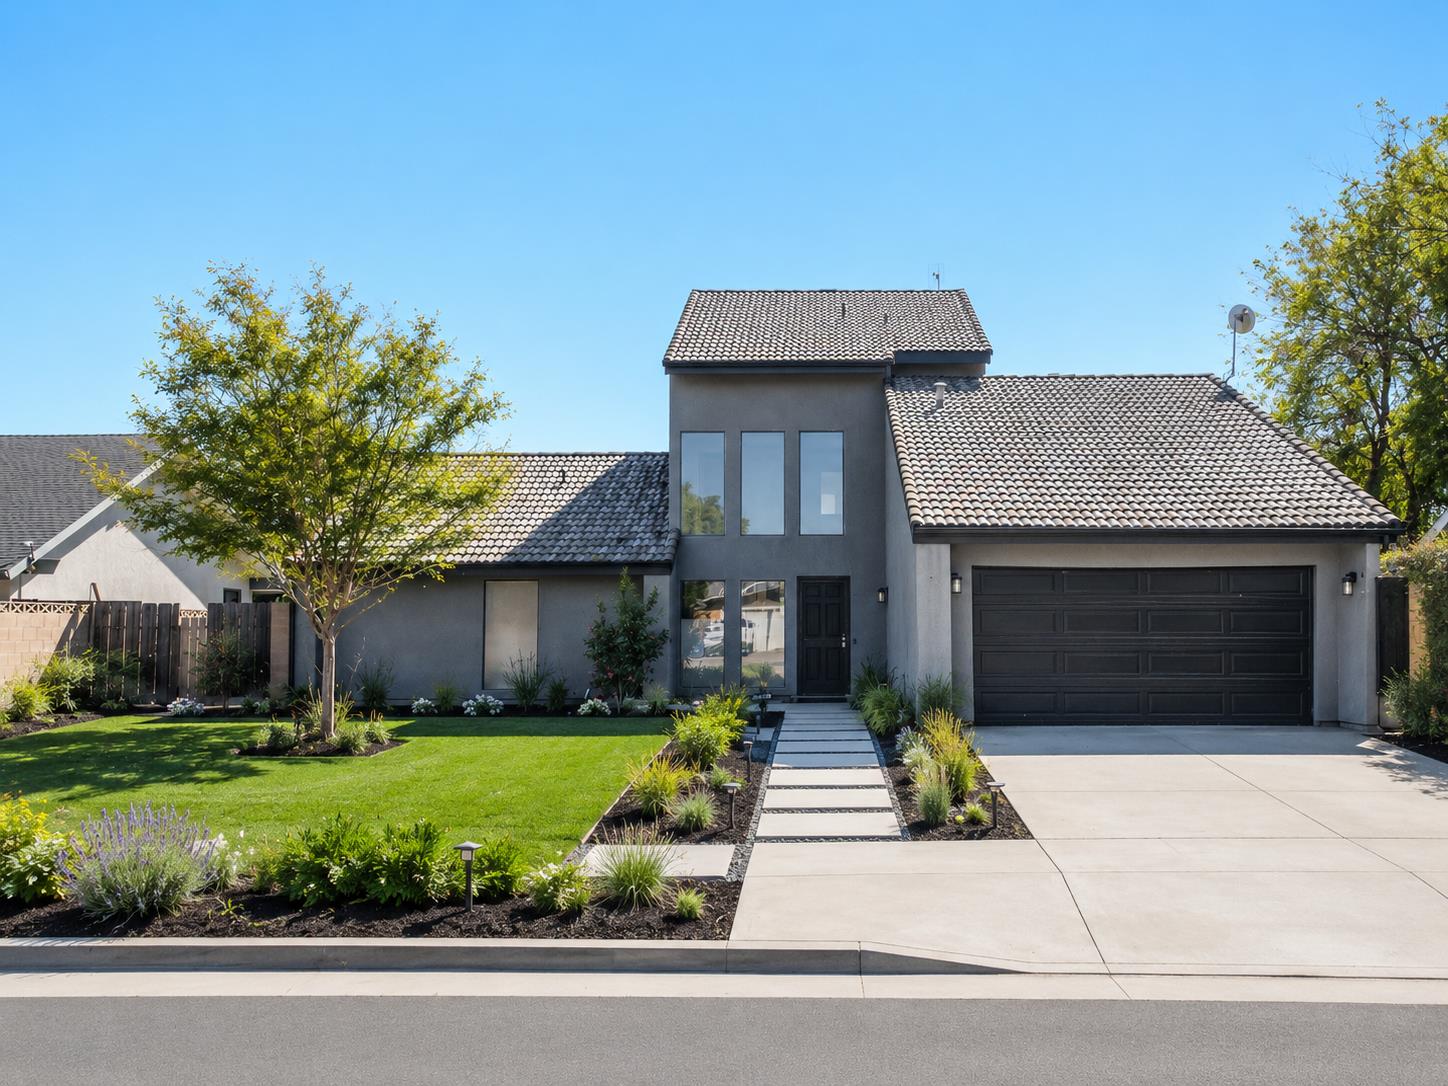
2791 W Kofoid Avenue, Caruthers, CA 93609
Fresno County
Key Facts
Description
This 3-bedroom, 2-bath home offers approximately 2,070 square feet of living space with flexible multi-generational living potential, including two primary suite-style spaces (one upstairs and one downstairs), possible RV, trailer, or boat parking with fencing already installed, and a new HVAC system installed within the last nine months. With a downstairs primary suite and an isolated upstairs bedroom with an attached bathroom, the layout provides valuable separation for guests, extended stays, a private retreat, or flexible living needs. The entry opens to a bright main living room with vaulted ceilings, clerestory windows, and a brick fireplace that anchors the space. Large sliding glass doors connect the living area to the backyard, creating a comfortable flow between indoor and outdoor living. The updated kitchen includes granite countertops, breakfast bar seating, and ALL NEW appliances, including the dishwasher, stove, and microwave. The adjacent dining area is positioned near backyard access, making it easy to enjoy meals inside or out on the covered patio. Just off the kitchen, a dedicated laundry room provides additional storage cabinetry and a utility sink.Interior spaces feature updated flooring, neutral finishes, and well-sized rooms throughout. The downstairs primary suite includes a spacious bathroom with dual sinks, generous counter space, and a walk-in closet. Upstairs, the isolated bedroom and attached bathroom create a second private suite-style space, adding even more flexibility to the home. Additional improvements completed within the last nine months include the new HVAC system, new ceiling fans, new washer and dryer, and new refrigerator, all included. The backyard offers a covered patio and a large yard area with room to create the outdoor space you have been envisioning. An attached garage and extended driveway provide practical parking and storage options. This home offers the move-in ready features many buyers are looking for in today's market. **Please note: Some exterior Images and Property Features are digitally enhanced/imagined.**
Property Information
Property Type
Residential
Sub-Type
Single Family Residence
Year Built
1988
Living Area
2,070 sq ft
Lot Size
0.26 acres
Lot Dimensions
85 x 135
Garage Spaces
2
Zoning
R1
MLS® Listing#
644861
Property Features
- Interior:
- Built-in Features
- Appliances:
- Disposal, Dishwasher, Microwave, Refrigerator, Built-In Range
- Cooling:
- Central Air
- Flooring:
- Laminate
- Fireplace:
- Masonry
- Laundry:
- Inside
- Construction:
- Stucco
- Roof:
- Tile
- Windows:
- Double Pane Windows
- Sewer:
- Public Sewer
- Water Source:
- Public
Schools
- Elementary:
- Caruthers
- Middle:
- Caruthers
- High:
- Caruthers
HOA & Tax
- Parcel #:
- 04325002S
Directions
From 41, take Mountain View West, turn left on Tahoe, turn right onto Kincaid, left on Kofoid
Affordability Calculator
$83,800
Estimated monthly payment
$2,230/mo
Principal $335,200 · Est. interest $467,634 over 30 yrs
Neighborhood Market Statistics
How this home compares to active listings in Caruthers, CA
- $400,000
- Median Listing Price
- 41
- Median Days on Market
- 1,353
- Median Sq Ft
- $280
- Median Price / Sq Ft
- 4
- Active Listings
- This home’s price is 5% above the area median.
- Its price per sq ft is 28% below the area median.
Market statistics compiled from active EXIT Realty® and MLS listings in Caruthers, CA.
Location
- 2791 W Kofoid Avenue, Caruthers, CA 93609
Nearby Schools
Caruthers Unified
School · 0.2 mi away
Caruthers High School
Secondary · 0.2 mi away
Caruthers Elementary
Elementary · 0.5 mi away
Alvina Elementary Charter School
Elementary · 2.8 mi away
Raisin City Elementary School
Elementary · 5.6 mi away
Monroe Elementary School
Elementary · 6.1 mi away
Washington Unified School District
School · 6.4 mi away
Pacific Union Elementary
Elementary · 6.6 mi away
American Union Elementary School
Elementary · 6.6 mi away
Riverdale Elementary School
Secondary · 7.3 mi away
Riverdale High School
Secondary · 7.4 mi away
Riverdale Joint Unified School District
Secondary · 7.4 mi away
Fipps Primary
Elementary · 7.7 mi away
Central Valley Preschool
School · 7.7 mi away
Easton Continuation High School
Secondary · 8.1 mi away
Washington Union High School
Secondary · 8.1 mi away
Elm High
Secondary · 8.1 mi away
Washington Colony Elementary School
Elementary · 8.3 mi away
Burrel Elementary School
Elementary · 8.8 mi away
Terry Elementary
Elementary · 9.0 mi away
Commute Calculator
Nearby Homes


Similar Homes Nearby
Moving Cost Estimate
EXIT Agents in Caruthers


Listing Courtesy: Central California Real Estate - 5594325533
Presented by: Lindsey M Vasquez
Last Updated: 2026-03-06