


13415 S Vanderburgh Street, Caruthers, CA 93609
Fresno County
Key Facts
Description
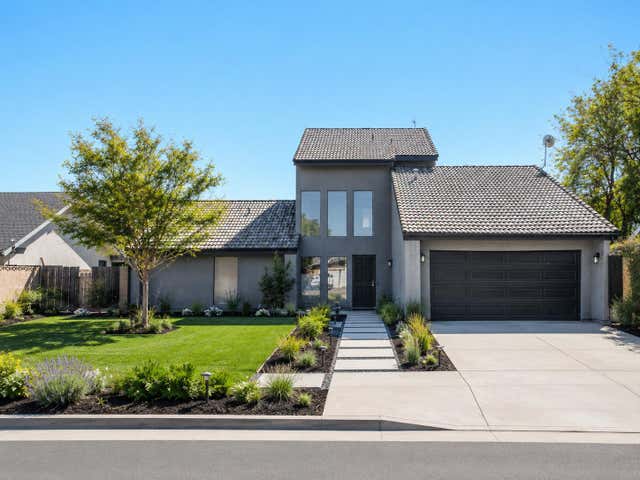
A fantastic opportunity to own a 3 bedroom, 2 bathroom home in the growing community of Caruthers. Whether you're looking for your next home or an investment property, this residence offers comfort, functionality, and excellent potential.The home features a fully gated front yard for added privacy, a spacious backyard with plenty of room for entertaining, gardening, pets, or future improvements, and a covered patio that's perfect for relaxing or enjoying California evenings. An added bonus is the owned and paid-off solar system, providing energy efficiency and long-term savings with no solar lease or loan to assume.Currently tenant occupied on a month-to-month lease, this property offers immediate rental income for investors while providing flexibility for buyers seeking future owner occupancy.Conveniently located in an established neighborhood near local schools, parks, and everyday amenities, this home is an excellent opportunity to add to your investment portfolio or make it your own. Don't miss your chance to own this versatile property.
Property Information
Property Type
Residential
Sub-Type
Single Family Residence
Year Built
1996
Living Area
1,120 sq ft
Lot Size
0.14 acres
Lot Dimensions
60 x 100
Garage Spaces
1
Zoning
R1
MLS® Listing#
651427
Property Features
- Cooling:
- Central Air
- Laundry:
- In Garage
- Patio:
- Covered
- Construction:
- Stucco
- Roof:
- Composition
- Sewer:
- Public Sewer
- Water Source:
- Public
Schools
- Elementary:
- Caruthers
- Middle:
- Caruthers
- High:
- Caruthers
HOA & Tax
- Parcel #:
- 04326106
Directions
From CA-41, take the Caruthers exit and head west on W Tahoe Avenue. Continue into Caruthers, then turn south onto S Raider Avenue. Turn east onto Vanderburgh Street. The property is located at 1793 Vanderburgh Street on the right.
Affordability Calculator
$62,000
Estimated monthly payment
$1,650/mo
Principal $248,000 · Est. interest $345,982 over 30 yrs
Neighborhood Market Statistics
How this home compares to active listings in Caruthers, CA
- $400,000
- Median Listing Price
- 41
- Median Days on Market
- 1,353
- Median Sq Ft
- $280
- Median Price / Sq Ft
- 4
- Active Listings
- This home’s price is 23% below the area median.
- Its price per sq ft is 1% below the area median.
Market statistics compiled from active EXIT Realty® and MLS listings in Caruthers, CA.
Location
- 13415 S Vanderburgh Street, Caruthers, CA 93609
Walk Score
Nearby Schools
Caruthers High School
Secondary · 0.4 mi away
Caruthers Unified
School · 0.4 mi away
Caruthers Elementary
Elementary · 0.7 mi away
Alvina Elementary Charter School
Elementary · 2.8 mi away
Raisin City Elementary School
Elementary · 5.4 mi away
Monroe Elementary School
Elementary · 6.2 mi away
Washington Unified School District
School · 6.3 mi away
American Union Elementary School
Elementary · 6.4 mi away
Pacific Union Elementary
Elementary · 6.5 mi away
Riverdale Elementary School
Secondary · 7.4 mi away
Riverdale High School
Secondary · 7.6 mi away
Riverdale Joint Unified School District
Secondary · 7.6 mi away
Easton Continuation High School
Secondary · 7.9 mi away
Washington Union High School
Secondary · 7.9 mi away
Fipps Primary
Elementary · 7.9 mi away
Central Valley Preschool
School · 7.9 mi away
Elm High
Secondary · 8.0 mi away
Washington Colony Elementary School
Elementary · 8.1 mi away
Burrel Elementary School
Elementary · 8.7 mi away
Terry Elementary
Elementary · 9.1 mi away
Commute Calculator
Nearby Homes



Similar Homes Nearby
Moving Cost Estimate
EXIT Agents in Caruthers


Listing Courtesy: EXIT Realty Consultants - 5592567878
Last Updated: 2026-07-02