

105 MILL STREET E, Springwater (Hillsdale), ON L0L1V0
Hillsdale
Key Facts
Description
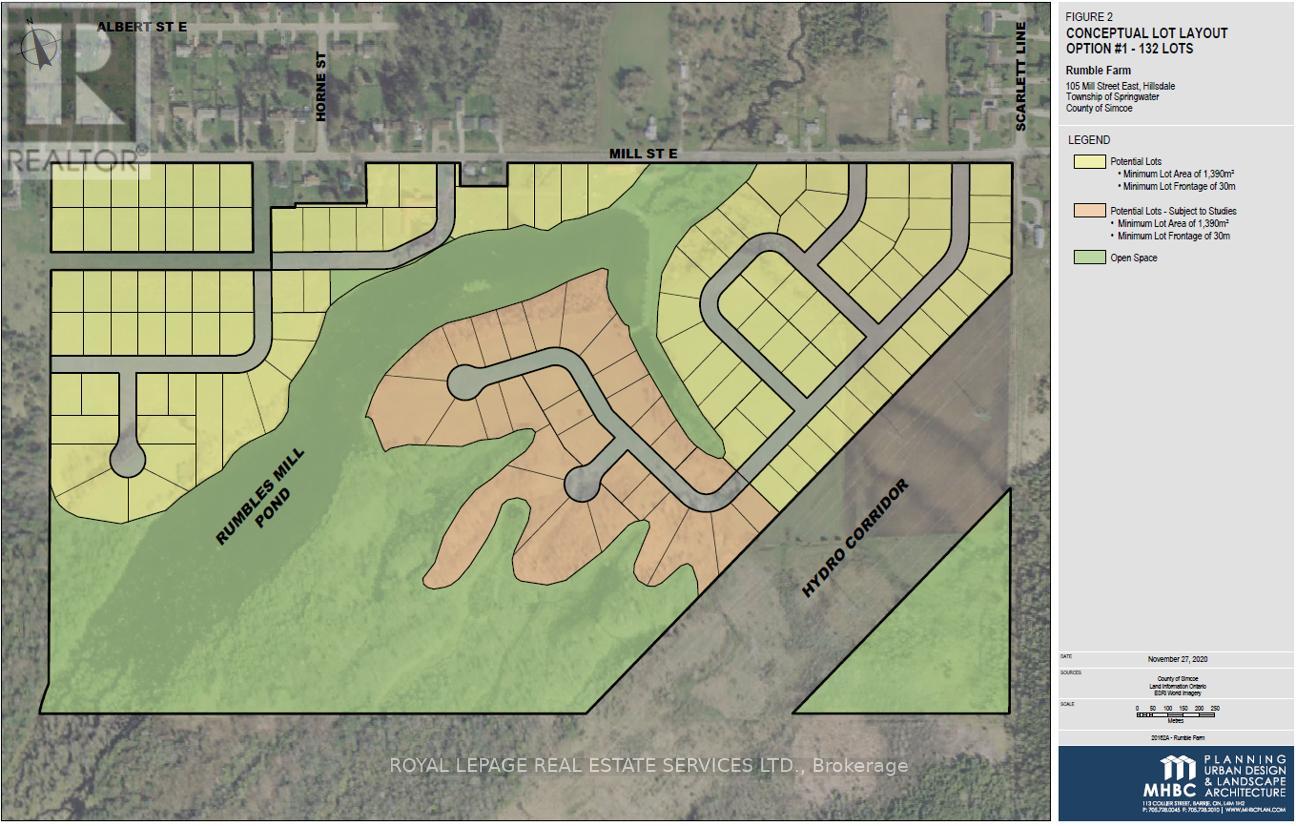
The site is composed of three parcels within the Springwater Simcoe Hillsdale Secondary Plan designatedas Residential Land, identified as a Major Area in Springwater's Urban Settlement Areas. The three parcels constitute a cumulative 138.5 acres, with approximately 57 usable acres. ~70 acres of the parcel are currently being farmed. Current Secondary Plan allows 0.5 acre lot based on 100' of frontage Potential to develop up to 132 lots under current policy There is an approved proposal for a sewage treatment plant to be built by the landowners to the North of the site, creating an opportunity for increased density and to tap into future sewage infrastructure Provincial forecasts note that Simcoe County's population is expected to grow by 194,000 people by 2051, almost quadrupling in size. (id:31684)
Property Information
Property Type
Land
Living Area
138 sq ft
Lot Size
138.00 acres
Listing #
S12935204
Property Features
- Sewer:
- Septic Tank
Affordability Calculator
$1,198,000
Estimated monthly payment
$31,881/mo
Principal $4,792,000 · Est. interest $6,685,266 over 30 yrs
Neighborhood Market Statistics
How this home compares to active listings in Springwater, ON
- CA$1,000,000
- Median Listing Price
- 37
- Median Days on Market
- 2,250
- Median Sq Ft
- CA$506
- Median Price / Sq Ft
- 374
- Active Listings
- This home’s price is 499% above the area median.
- Its price per sq ft is 8478% above the area median.
Market statistics compiled from active EXIT Realty® and MLS listings in Springwater, ON.
Location
- 105 MILL STREET E, Springwater (Hillsdale), ON L0L1V0
Nearby Schools
Hillsdale Elementary School
Elementary · 1.0 km away
Treasured Kids School
School · 8.5 km away
Our Lady of Lourdes Catholic School
School · 9.1 km away
Elmvale Co-Operative Nursery School
School · 9.2 km away
Elmvale District High School
Secondary · 9.2 km away
Forest Hill Public School
School · 15.2 km away
Wyevale Central Public School
School · 16.1 km away
Coldwater Public School
School · 16.4 km away
Warminster Elementary School
Elementary · 17.1 km away
Minesing Central School
School · 17.4 km away
St Antoine Daniel Catholic School
School · 17.9 km away
Port McNicoll Public School
School · 18.5 km away
Sister Catherine Donnelly Catholic School
School · 18.8 km away
Barrie Montessori & Elementary Private School
Elementary · 19.0 km away
Terry Fox Elementary School
Elementary · 19.2 km away
St Theresa's High School
Secondary · 19.6 km away
Meadow Creek Montessori School
Elementary · 19.7 km away
Monsignor Clair Catholic School
School · 19.7 km away
Marchmont Public School
Elementary · 19.8 km away
Guthrie Public School
School · 19.8 km away
Commute Calculator
Nearby Homes




Similar Homes Nearby

Moving Cost Estimate
EXIT Agents in Springwater (Hillsdale)



Listing Courtesy: ROYAL LEPAGE REAL ESTATE SERVICES LTD.
Data Terms of Use
This website is operated by ROYAL LEPAGE REAL ESTATE SERVICES LTD., a brokerage who is a member of The Canadian Real Estate Association (CREA). The content on this website is owned or controlled by CREA. By accessing this website, the user agrees to be bound by these terms of use as amended from time to time, and agrees that these terms of use constitute a binding contract between the user, ROYAL LEPAGE REAL ESTATE SERVICES LTD., and CREA.
Copyright
The content on this website is protected by copyright and other laws, and is intended solely for the private, non-commercial use by individuals. Any other reproduction, distribution or use of the content, in whole or in part, is specifically prohibited. Prohibited uses include commercial use, “screen scraping”, “database scraping”, and any other activity intended to collect, store, reorganize or manipulate the content of this website.
Trademarks
REALTOR®, REALTORS®, and the REALTOR® logo are certification marks that are owned by REALTOR® Canada Inc. and licensed exclusively to The Canadian Real Estate Association (CREA). These certification marks identify real estate professionals who are members of CREA and who must abide by CREA’s By-Laws, Rules, and the REALTOR® Code. The MLS® trademark and the MLS® logo are owned by CREA and identify the professional real estate services provided by members of CREA.
Liability and Warranty Disclaimer
The information contained on this website is based in whole or in part on information that is provided by members of CREA, who are responsible for its accuracy. CREA reproduces and distributes this information as a service for its members, and assumes no responsibility for its completeness or accuracy.
Amendments
ROYAL LEPAGE REAL ESTATE SERVICES LTD. may at any time amend these Terms of Use by updating this posting. All users of this site are bound by these amendments should they wish to continue accessing the website, and should therefore periodically visit this page to review any and all such amendments.