

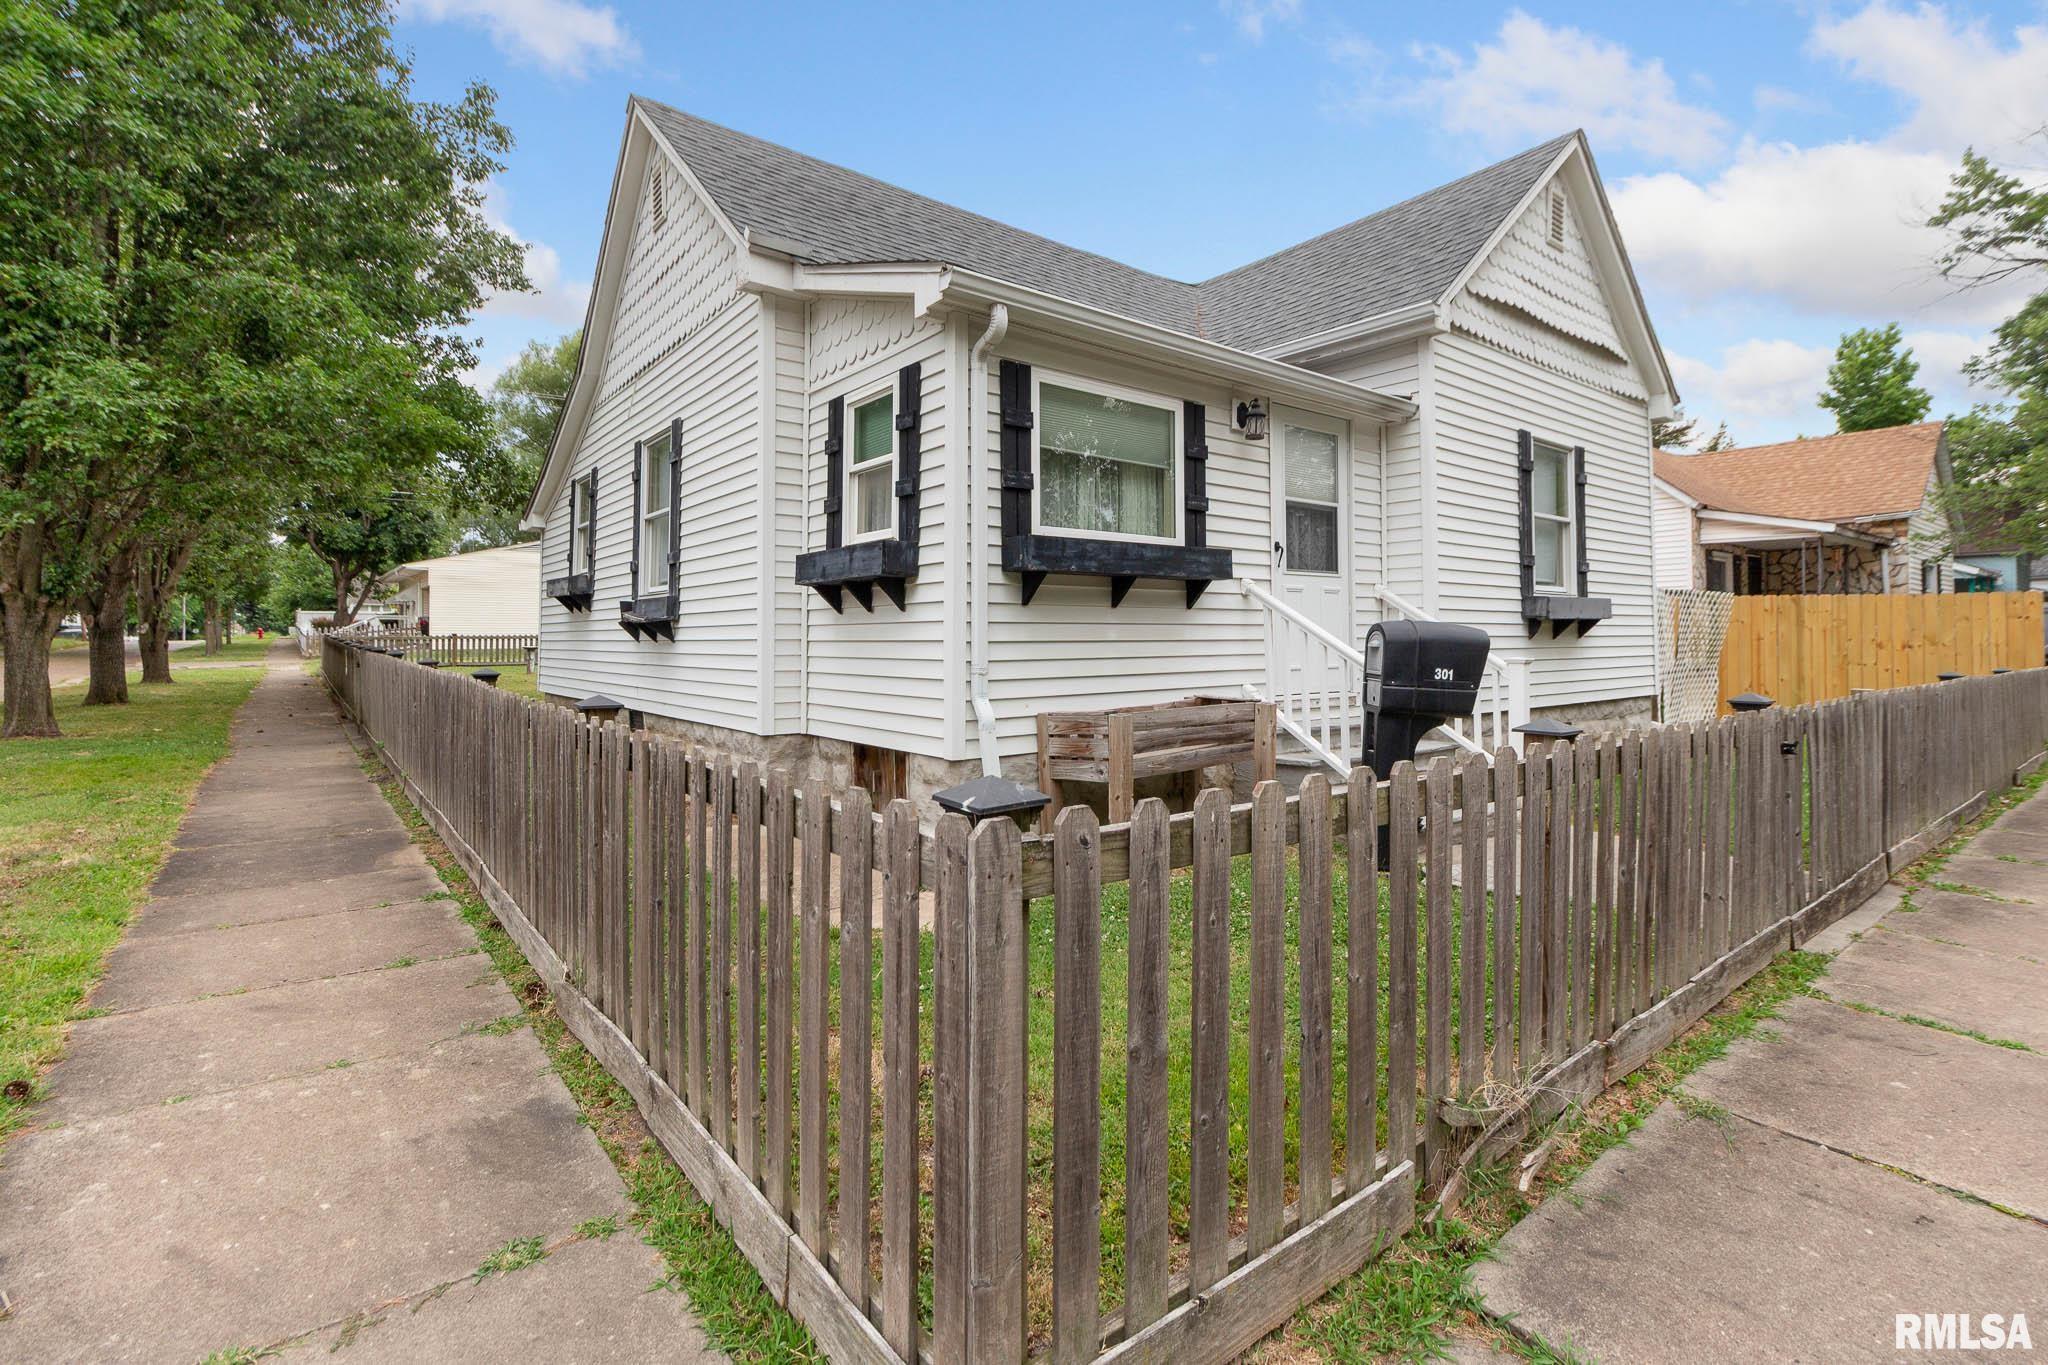
301 N 9th Street, Herrin, IL 62948
None · Williamson County
Key Facts
Description
Cute as a button and cared for from top to bottom! Full of warmth, character, and obvious pride of ownership, this charming home has been exceptionally maintained and thoughtfully cared for over the years. The bright, welcoming kitchen is full of personality, flowing effortlessly into the dining and living spaces that make everyday life comfortable and gatherings easy. Natural light pours throughout the home, while the spacious bedrooms and functional layout offer just the right balance of charm and practicality. One of the standout features is the remarkably dry basement, providing storage and storm shelter, while the encapsulated crawl space adds an extra layer of care and peace of mind. Outside, the fully fenced backyard offers a private place to unwind, entertain, garden, or let kids and pets play freely. The patio is ready for summer cookouts, morning coffee, or evenings spent under the stars. From the immaculate condition to the thoughtful upkeep throughout, this is a home that has been genuinely loved—and it shows in every room. If you're searching for a property with character, comfort, and the confidence that comes from years of meticulous maintenance, this one is ready to welcome you home.
Property Information
Property Type
Residential
Sub-Type
Single Family Residence
Style
Bungalow
Year Built
1900
Living Area
1,027 sq ft
Lot Dimensions
120x50
Days on Market
9
MLS® Listing#
PA1267818
Property Features
Interior
Appliances
Cooling
Heating
Basement
Parking
Lot Features
Construction
Roof
Other Structures
Utilities
Sewer
Water Source
Rooms
- Basement
- Bedroom 110x11Main
- Bedroom 210x10Main
- Kitchen12x14Main
- Living Room14x18Main
Schools
- Elementary:
- Herrin Elementary
- Middle:
- Herrin
- High:
- Herrin
Financial Details
HOA
Yes
Annual Taxes
$372
Tax year 2024
Parcel Number
02-19-494-007
Directions
From Herrin, head toward E Cherry St, turn right onto E Monroe St, turn left onto N 9th St
Affordability Calculator
$18,500
Estimated monthly payment
$492/mo
Principal $74,000 · Est. interest $103,237 over 30 yrs
Neighborhood Market Statistics
How this home compares to active listings in Herrin, IL
- 72
- Median Days on Market
- 1,344
- Median Sq Ft
- $96
- Median Price / Sq Ft
- 47
- Active Listings
- Its price per sq ft is 6% below the area median.
Market statistics compiled from active EXIT Realty® and MLS listings in Herrin, IL.
Location
- 301 N 9th Street, Herrin, IL 62948
Points of Interest in Herrin, IL
Showing the Herrin area map.
Nearby Schools
Herrin Community
School · 0.2 mi away
Herrin High School
Secondary · 0.3 mi away
Our Lady of Mt Carmel
School · 0.5 mi away
North Side Primary Center
Elementary · 0.6 mi away
Herrin Junior High School
Secondary · 0.7 mi away
Unity Christian School
School · 2.2 mi away
Herrin Elementary School
Elementary · 2.3 mi away
Southern Illinois Collegiate Common Market (Siccm)
Secondary · 3.9 mi away
Malones Early Learning Center
School · 4.3 mi away
Carterville Intermediate School
Secondary · 4.3 mi away
Carterville Cusd
School · 4.3 mi away
Southern Illinois University Carbondale
School · 4.4 mi away
Agape Christian High School
Secondary · 4.5 mi away
Carterville High School
Secondary · 4.6 mi away
Jefferson Elementary School
Elementary · 4.9 mi away
Johnston City Schools
School · 5.0 mi away
Washington Middle School
Secondary · 5.3 mi away
Marion Adventist Christian School
School · 5.3 mi away
Johnston City High School
Secondary · 5.4 mi away
Tri-C Elementary School
Elementary · 5.6 mi away
Commute Calculator
Nearby Homes
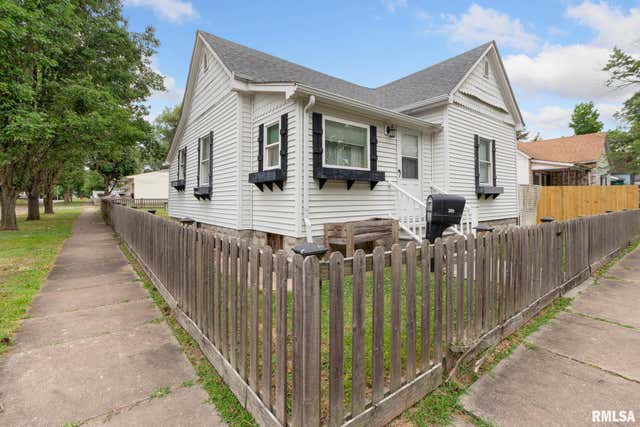

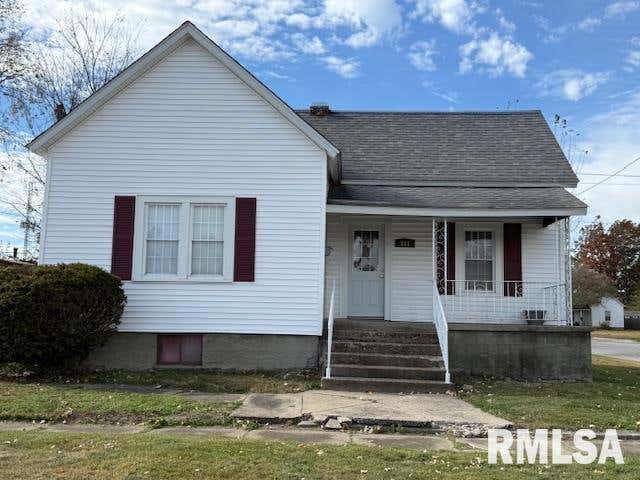

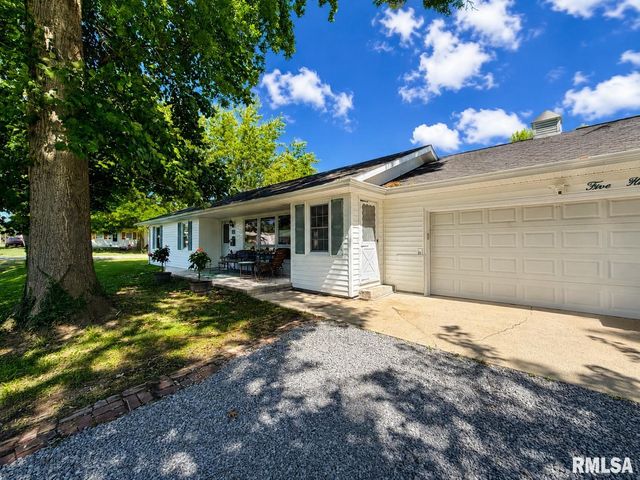
Similar Homes Nearby
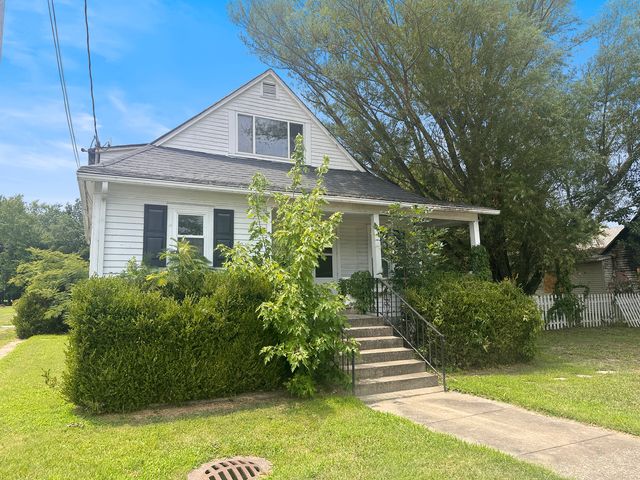
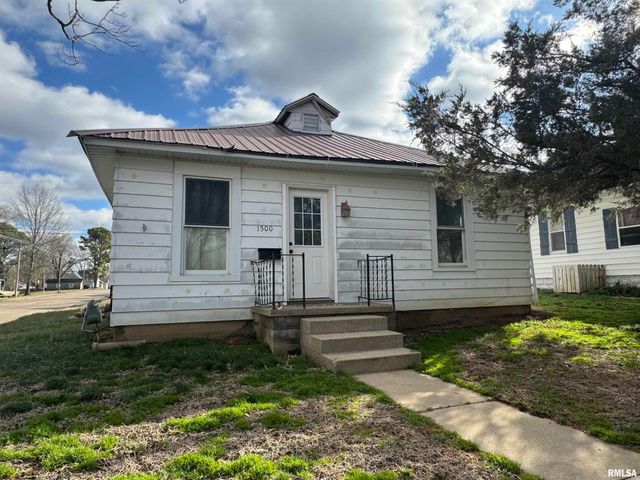
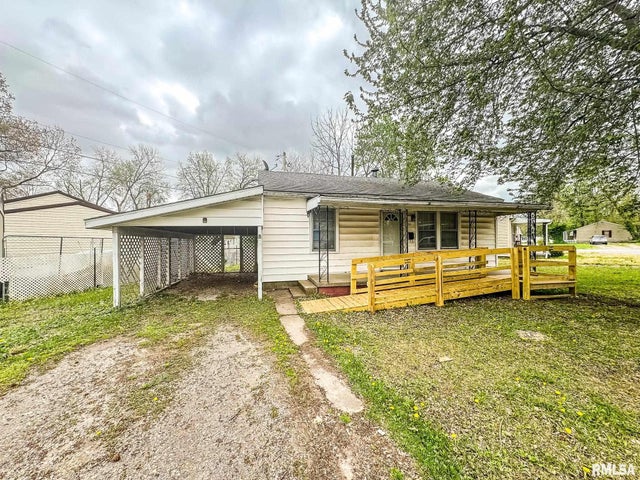

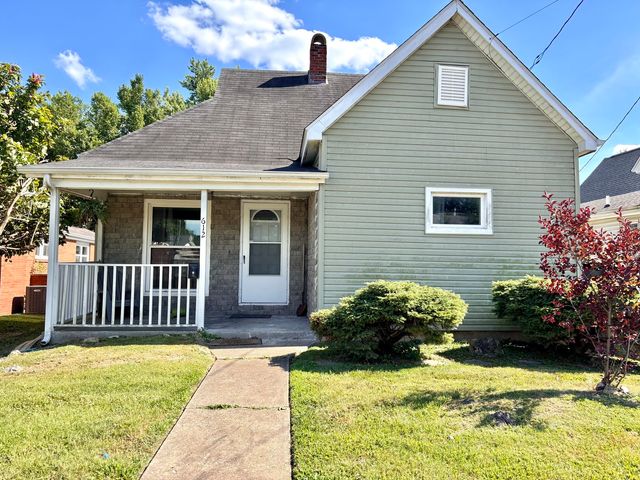
Similar Home Values
Comparable nearby listings and their asking prices.
| Address | Price | Beds | Baths | Sq Ft |
|---|---|---|---|---|
| 1415 N Park Avenue, Herrin, IL | $70,000 | 5 | 2 | 2,246 |
| 1500 W TYLER Street, Herrin, IL | $73,500 | 3 | 2 | 1,248 |
| 10 GROVE Place, Herrin, IL | $75,000 | 2 | 1 | 780 |
| 817 S 3rd Street, Herrin, IL | $79,500 | 2 | 1 | 1,404 |
| 408 N 12th Street, Herrin, IL | $79,900 | 3 | 1 | 810 |
| 612 W Monroe Street W, Herrin, IL | $79,900 | 3 | 2 | 1,170 |
Moving Cost Estimate
EXIT Agents in Herrin


Listing Courtesy: HOUSE 2 HOME REALTY - Mobile: 618-889-0831
Presented by: Stevie Rae