

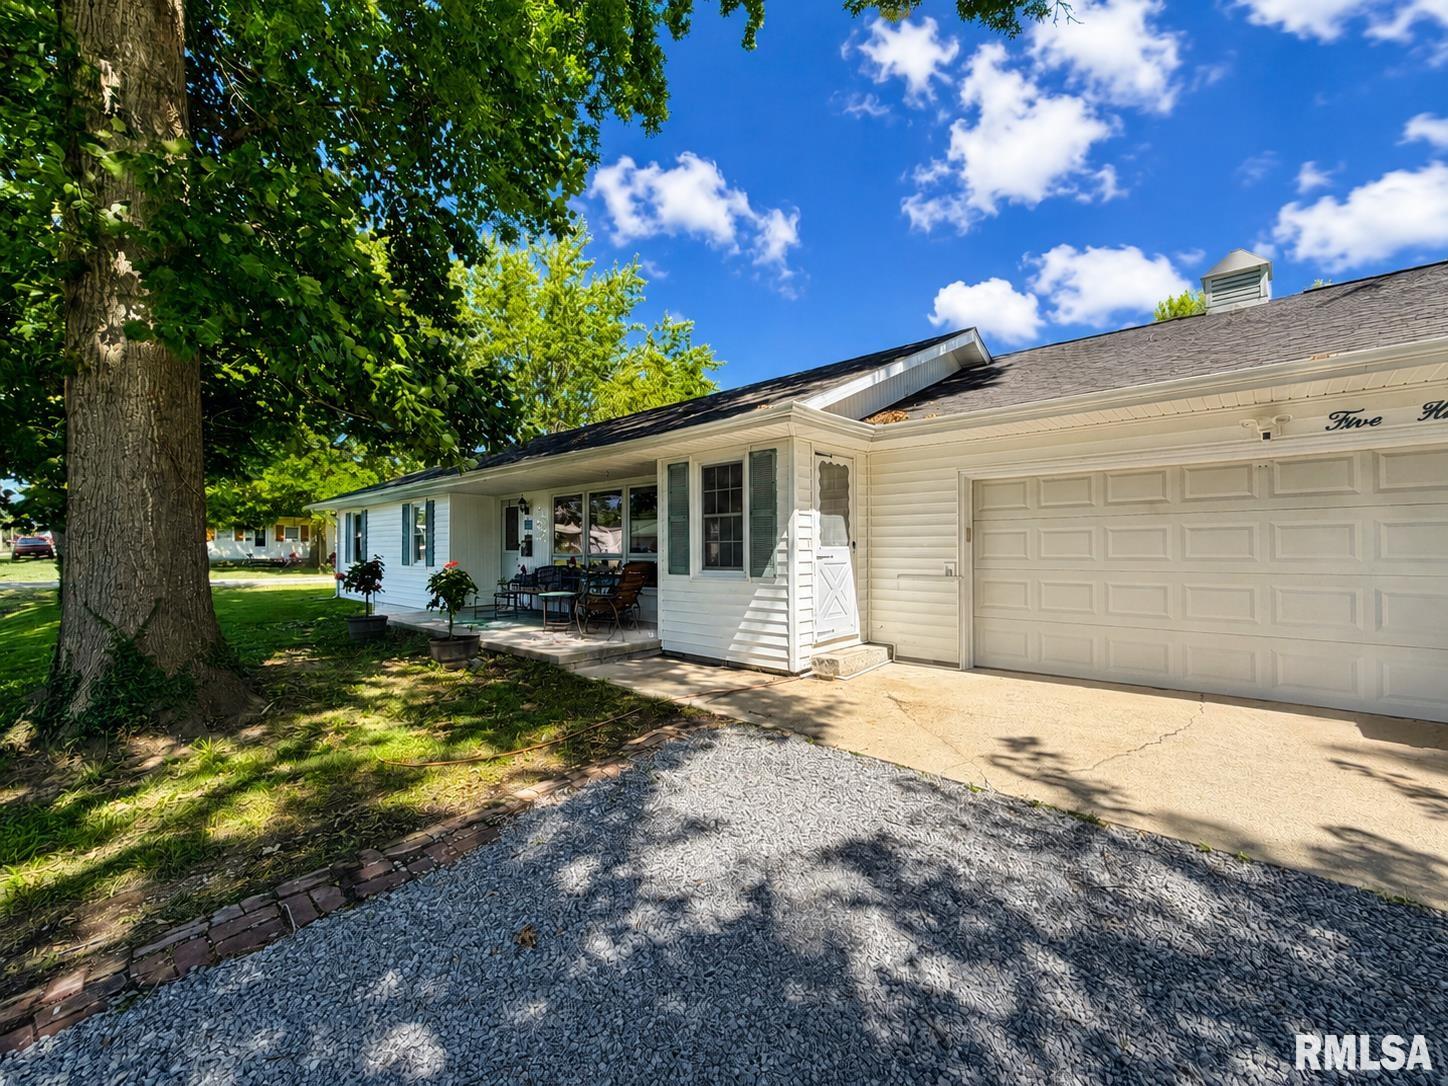
500 N 8TH Street, Herrin, IL 62948
None · Williamson County
Key Facts
Description
Welcome home to this well-maintained 3 bedroom, 2 bath home situated on a corner lot! This home has been lovingly cared for and features fresh interior paint, making it move-in-ready. You will love the spacious kitchen with an adjoining informal dining area and a walk in pantry. The cozy gas fireplace adds warmth and charm to the living area, while the storage shed provides extra space for tools and lawn equpment. Warm hot water baseboard heat, newer hot water heater and a laundry room. Features a two car garage. Make an appointment to see this one today!
Property Information
Property Type
Residential
Sub-Type
Single Family Residence
Style
Ranch
Year Built
1962
Living Area
1,320 sq ft
Lot Dimensions
50 x 150
Garage Spaces
2
Days on Market
3
MLS® Listing#
PA1268340
Property Features
Heating
Basement
Parking
Lot Features
Construction
Roof
Sewer
Water Source
Rooms
- Basement
- Bedroom 111.4x13Main
- Bedroom 210.11x12Main
- Bedroom 39.11x10.6Main
- Kitchen23.1x11.3Main
- Living Room16.9x11.5Main
Schools
- High:
- Herrin
Financial Details
HOA
Yes
Annual Taxes
$2,199
Tax year 2024
Parcel Number
02-20-312-007
Directions
From Park Ave turn East onto Tyler and go to the Corner of Tyler and 8th. House faces Tyler.
Affordability Calculator
$31,180
Estimated monthly payment
$830/mo
Principal $124,720 · Est. interest $173,995 over 30 yrs
Neighborhood Market Statistics
How this home compares to active listings in Herrin, IL
- 70
- Median Days on Market
- 1,335
- Median Sq Ft
- $97
- Median Price / Sq Ft
- 48
- Active Listings
- Its price per sq ft is 22% above the area median.
Market statistics compiled from active EXIT Realty® and MLS listings in Herrin, IL.
Location

Points of Interest in Herrin, IL
Showing the Herrin area map.
Nearby Schools
Herrin Community
School · 0.1 mi away
Herrin High School
Secondary · 0.2 mi away
North Side Primary Center
Elementary · 0.6 mi away
Our Lady of Mt Carmel
School · 0.7 mi away
Herrin Junior High School
Secondary · 0.8 mi away
Unity Christian School
School · 2.4 mi away
Herrin Elementary School
Elementary · 2.4 mi away
Southern Illinois Collegiate Common Market (Siccm)
Secondary · 4.0 mi away
Southern Illinois University Carbondale
School · 4.3 mi away
Malones Early Learning Center
School · 4.4 mi away
Carterville Intermediate School
Secondary · 4.4 mi away
Carterville Cusd
School · 4.5 mi away
Agape Christian High School
Secondary · 4.6 mi away
Carterville High School
Secondary · 4.8 mi away
Jefferson Elementary School
Elementary · 4.8 mi away
Johnston City Schools
School · 4.8 mi away
Washington Middle School
Secondary · 5.2 mi away
Johnston City High School
Secondary · 5.3 mi away
Marion Adventist Christian School
School · 5.4 mi away
Project Echo
School · 5.5 mi away
Commute Calculator
Nearby Homes


Similar Homes Nearby
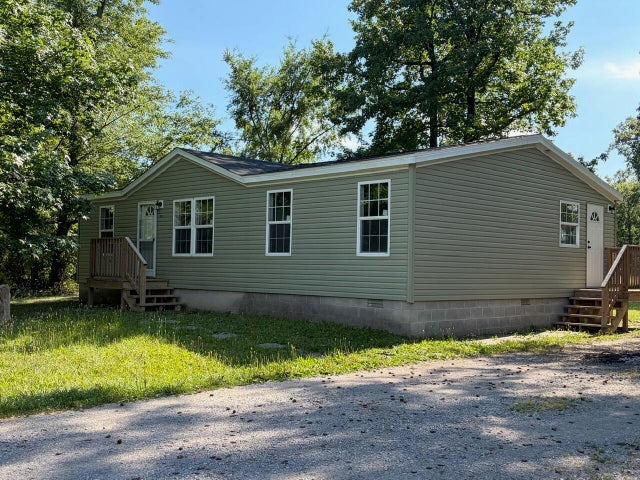

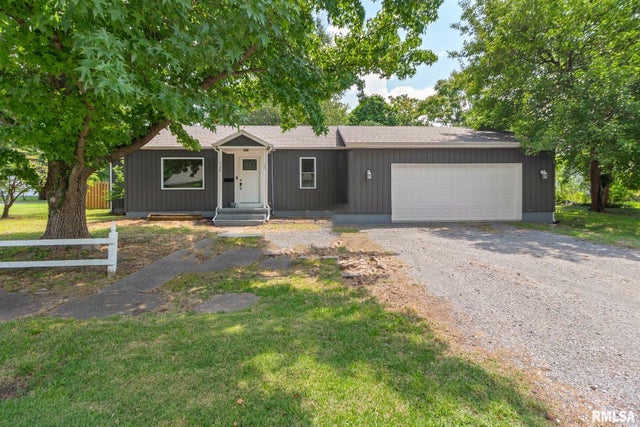
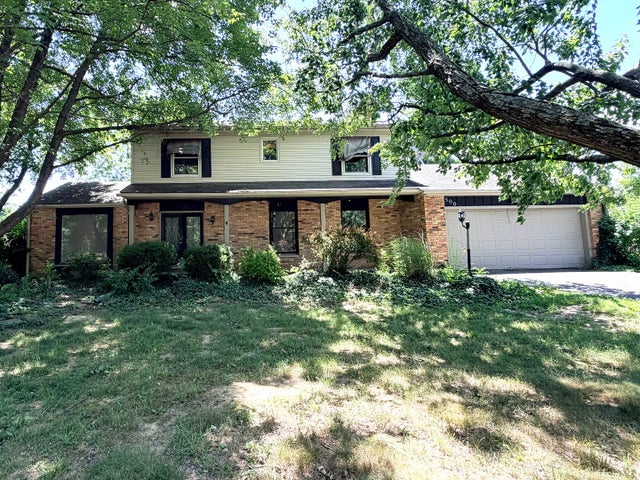
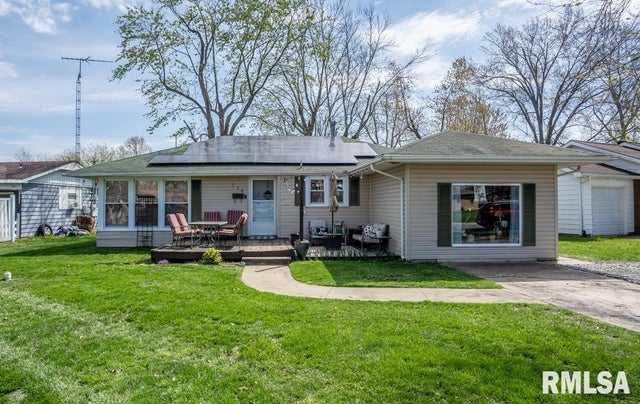
Similar Home Values
Comparable nearby listings and their asking prices.
| Address | Price | Beds | Baths | Sq Ft |
|---|---|---|---|---|
| 312 N 11th Street, Herrin, IL | $111,500 | 3 | 2 | 1,065 |
| 1609 N 11th Street, Herrin, IL | $132,000 | 3 | 2 | 1,150 |
| 513 N 21ST Street, Herrin, IL | $135,000 | 3 | 2 | 1,404 |
| 320 N 30TH Street, Herrin, IL | $139,000 | 2 | 1 | 1,000 |
| 500 E Clark Trail, Herrin, IL | $145,000 | 4 | 3 | 2,416 |
| 116 CIRCLE Drive, Herrin, IL | $149,900 | 3 | 1 | 1,326 |
Moving Cost Estimate
EXIT Agents in Herrin


Listing Courtesy: HOUSE 2 HOME REALTY - Mobile: 618-925-1820
Presented by: Celia Robertson