

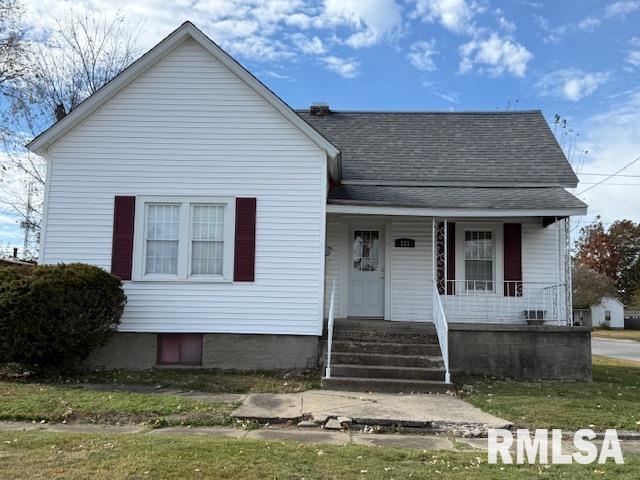
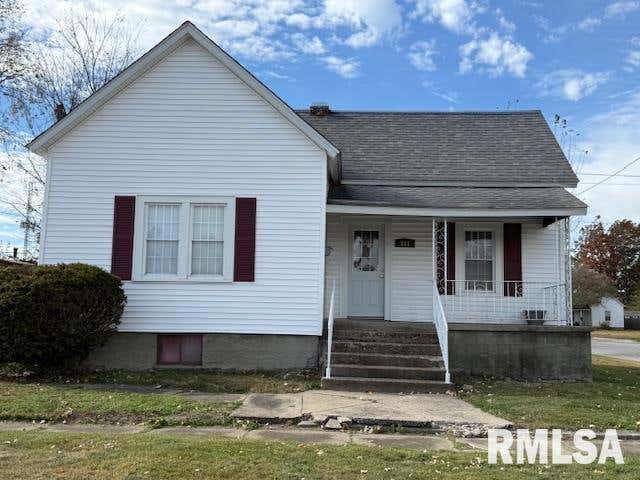
121 N 9TH Street, Herrin, IL 62948
None · Williamson County
Key Facts
Description
Well maintained, move-in ready, and full of upgrades! This charming 3BR, 1 BA home on a corner lot makes this the perfect starter home. Updates in the last 5 years include new roof, siding, kitchen cabinets, bedroom & bath windows, HVAC, walk in shower and tankless water heater. Other features include hardwood floors, safety bars in shower, and in the backyard you will find 2 sheds for storage.
Property Information
Property Type
Residential
Sub-Type
Single Family Residence
Style
Bungalow
Year Built
1910
Living Area
1,352 sq ft
Lot Dimensions
50X120
Parking Spaces
2
Ownership
Fee Simple
Zoning
RES
Days on Market
238
MLS® Listing#
EB460470
Property Features
Appliances
Cooling
Heating
Basement
Parking
Patio
Lot Features
Construction
Foundation
Other Structures
Sewer
Water Source
Rooms
- 9x8Main
- Bedroom 28x10Main
- Bedroom 28X10Main
- Bedroom 310X12Main
- Bedroom 310x12Main
- Bedroom 4
- Dining Room
- Family Room
- Kitchen16X15Main
- Kitchen16x15Main
- Laundry5X9Main
- Laundry5x9Main
- Living Room16x15Main
- Living Room16X15Main
- Master Bedroom13x15Main
- Master Bedroom13X15Main
Schools
- Elementary:
- Herrin Elementary
- Middle:
- Herrin
- High:
- Herrin
- District:
- Herrin
Financial Details
Annual Taxes
$334
Tax year 2024
Parcel Number
0219490013
Directions
From N Park Ave turn east on Monroe to 9th St, house on NE corner of 9th and Monroe.
Affordability Calculator
$19,000
Estimated monthly payment
$506/mo
Principal $76,000 · Est. interest $106,027 over 30 yrs
Neighborhood Market Statistics
How this home compares to active listings in Herrin, IL
- 72
- Median Days on Market
- 1,344
- Median Sq Ft
- $96
- Median Price / Sq Ft
- 47
- Active Listings
- Its price per sq ft is 27% below the area median.
Market statistics compiled from active EXIT Realty® and MLS listings in Herrin, IL.
Location
- 121 N 9TH Street, Herrin, IL 62948
Points of Interest in Herrin, IL
Showing the Herrin area map.
Nearby Schools
Herrin Community
School · 0.2 mi away
Herrin High School
Secondary · 0.4 mi away
Our Lady of Mt Carmel
School · 0.5 mi away
North Side Primary Center
Elementary · 0.6 mi away
Herrin Junior High School
Secondary · 0.6 mi away
Unity Christian School
School · 2.1 mi away
Herrin Elementary School
Elementary · 2.3 mi away
Southern Illinois Collegiate Common Market (Siccm)
Secondary · 3.8 mi away
Malones Early Learning Center
School · 4.2 mi away
Carterville Intermediate School
Secondary · 4.2 mi away
Carterville Cusd
School · 4.3 mi away
Agape Christian High School
Secondary · 4.4 mi away
Southern Illinois University Carbondale
School · 4.4 mi away
Carterville High School
Secondary · 4.6 mi away
Jefferson Elementary School
Elementary · 5.0 mi away
Johnston City Schools
School · 5.0 mi away
Marion Adventist Christian School
School · 5.3 mi away
Washington Middle School
Secondary · 5.3 mi away
Johnston City High School
Secondary · 5.5 mi away
Tri-C Elementary School
Elementary · 5.5 mi away
Commute Calculator
Nearby Homes
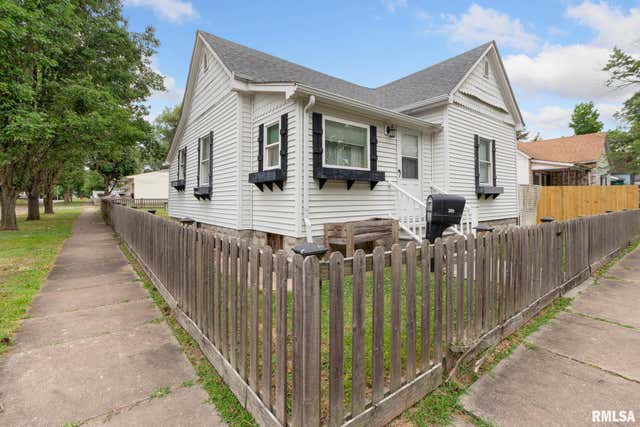


Similar Homes Nearby
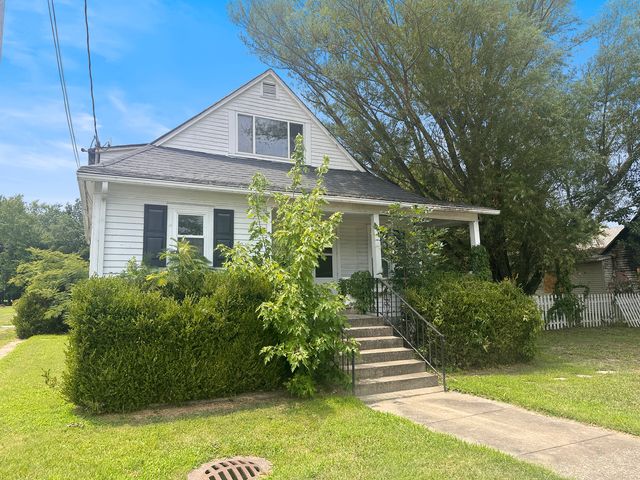

Similar Home Values
Comparable nearby listings and their asking prices.
| Address | Price | Beds | Baths | Sq Ft |
|---|---|---|---|---|
| 1415 N Park Avenue, Herrin, IL | $70,000 | 5 | 2 | 2,246 |
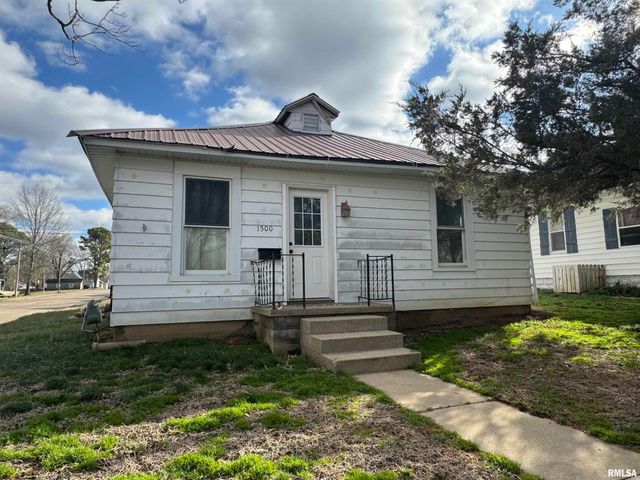
| 1500 W TYLER Street, Herrin, IL | $73,500 | 3 | 2 | 1,248 |
| 10 GROVE Place, Herrin, IL | $75,000 | 2 | 1 | 780 |
| 817 S 3rd Street, Herrin, IL | $79,500 | 2 | 1 | 1,404 |
| 408 N 12th Street, Herrin, IL | $79,900 | 3 | 1 | 810 |
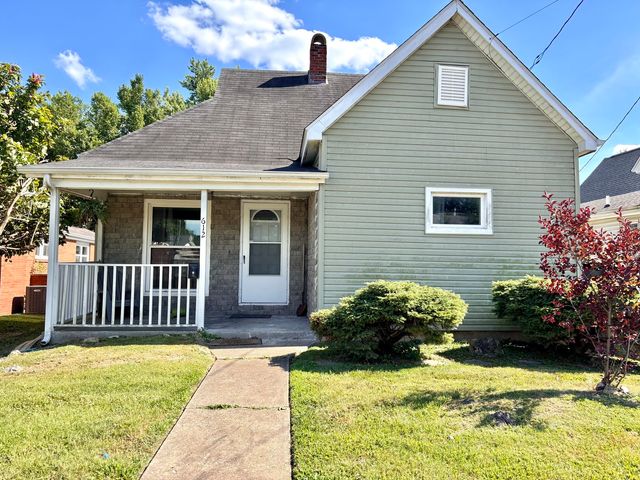
| 612 W Monroe Street W, Herrin, IL | $79,900 | 3 | 2 | 1,170 |
Moving Cost Estimate
EXIT Agents in Herrin


Listing Courtesy: C21 HOUSE OF REALTY, INC. C - 6189853717
Last Updated: 2025-11-13