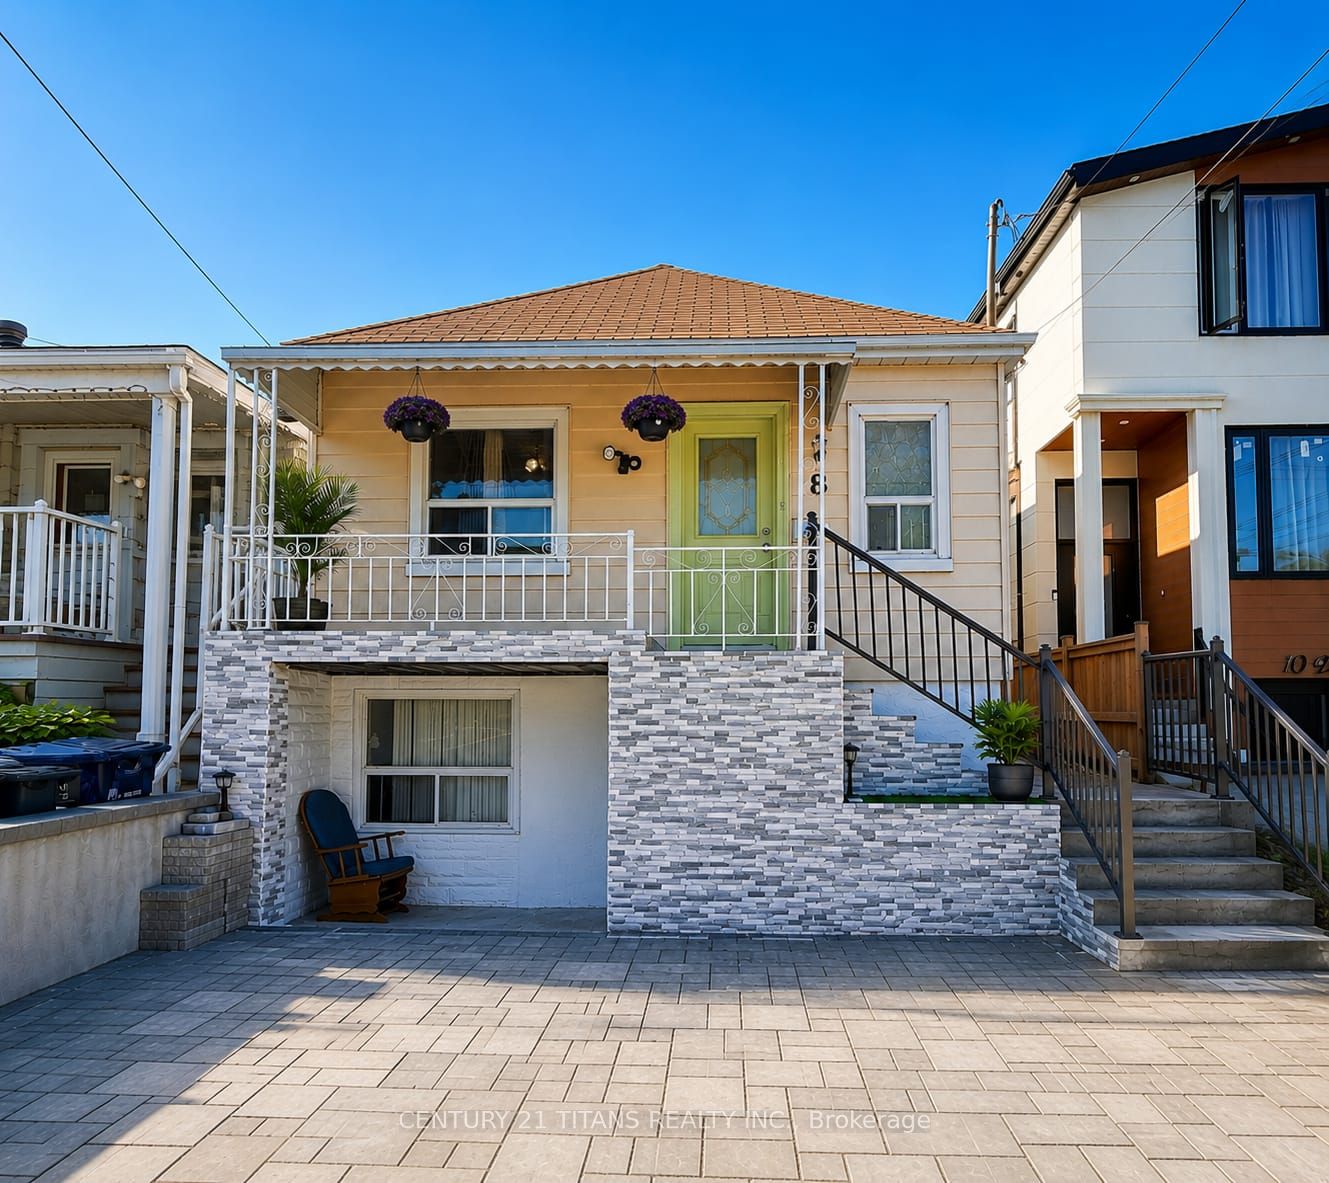
8 Mack Avenue, Toronto, ON M1L 1L9
Toronto County
Key Facts
Description
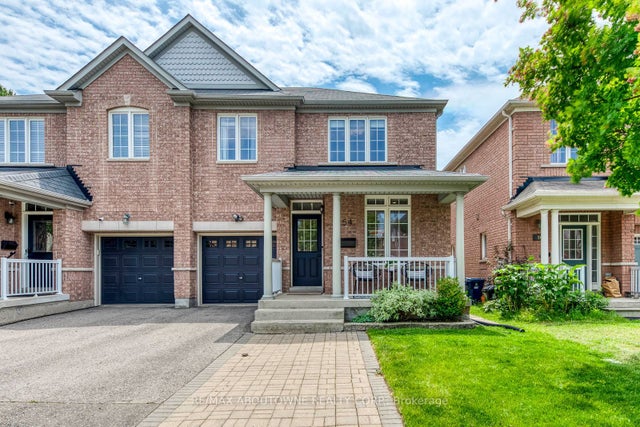
Location, Location, Location !!! Walking distance to Warden Subway, TTC 24 hr at doorstep, Mins to Doctors, Plazas, Pharmacy, Groceries, School, Etc, Etc, all yours to Enjoy! Beautiful neighborhood to live in and potential rental walkout basement, 2 Separate entrances with 2 washrooms in the basement, Might be possible to make 2 units, Upstairs has 3 fullsize bedroom with living, dining and full kitchen as well,The house has undergone significant renovations, including a new front railing, staircase, and Dirveway. The backyard deck has been replaced, and the basement has been renovated, including one bedroom and the kitchen. Additionally, the main kitchen ceiling has been renovated, and new appliances have been installed, including fridges, ovens, (main floor and basement), washing machine, and dryer. A new hot water tank has also been installed.
Property Information
Property Type
Residential
Sub-Type
Single Family Residence
Style
Bungalow
Lot Dimensions
25.0x113.58
Parking Spaces
2
MLS® Listing#
E13231558
Property Features
- Interior:
- In-Law Floorplan
- Cooling:
- None
- Heating:
- Natural Gas, Hot Water
- Basement:
- Apartment, Finished
- Pool:
- None
- Parking:
- None, Other, Private
- Construction:
- Aluminum Siding
- Foundation:
- Block
- Roof:
- Asphalt
Rooms
- Bedroom 211.84 x 7.35
- Bedroom 39.97 x 7.45
- Bedroom 410.89 x 8.99Basement
- Bedroom 513.64 x 11.48Basement
- Kitchen11.84 x 8.95
- Kitchen8.53 x 8.53Basement
- Living Room13.81 x 8.95
- Living Room15.74 x 7.97Basement
- Master Bedroom12.33 x 11.35
HOA & Tax
- Annual Tax:
- CA$3,537 (2026)
- Parcel #:
- 064490214
Directions
Warden and Mack Ave
Affordability Calculator
$143,980
Estimated monthly payment
$3,832/mo
Principal $575,920 · Est. interest $803,460 over 30 yrs
Neighborhood Market Statistics
How this home compares to active listings in Toronto, ON
- CA$786,362
- Median Listing Price
- 48
- Median Days on Market
- 950
- Median Sq Ft
- CA$821
- Median Price / Sq Ft
- 19,842
- Active Listings
- This home’s price is 8% below the area median.
Market statistics compiled from active EXIT Realty® and MLS listings in Toronto, ON.
Location
- 8 Mack Avenue, Toronto, ON M1L 1L9
Nearby Schools
Taylor Creek Public School
School · 0.2 km away
Woodland Nursery School
School · 0.6 km away
Oakridge Junior Public School
Elementary · 0.8 km away
Samuel Hearne Middle School
School · 0.8 km away
Danforth Gardens Public School
School · 1.0 km away
J G Workman Public School
School · 1.0 km away
Immaculate Heart of Mary Catholic School
School · 1.1 km away
Birch Cliff Public School
School · 1.2 km away
Birch Cliff Heights Public School
School · 1.3 km away
Birchmount Park Collegiate
Secondary · 1.3 km away
Regent Heights Public School
Secondary · 1.4 km away
Crescent Town Elementary School
Elementary · 1.4 km away
St Joachim Catholic School
School · 1.4 km away
Avalon Children's Montessori School
Elementary · 1.7 km away
Blantyre Public School
School · 1.8 km away
Our Lady of Fatima Shrine
School · 1.9 km away
Hilltop Daycare Centre
School · 1.9 km away
Marca College of Hair and Esthetics
Secondary School · 1.9 km away
Broad View French Montessori School
Elementary · 1.9 km away
Community Life Christian School
School · 1.9 km away