

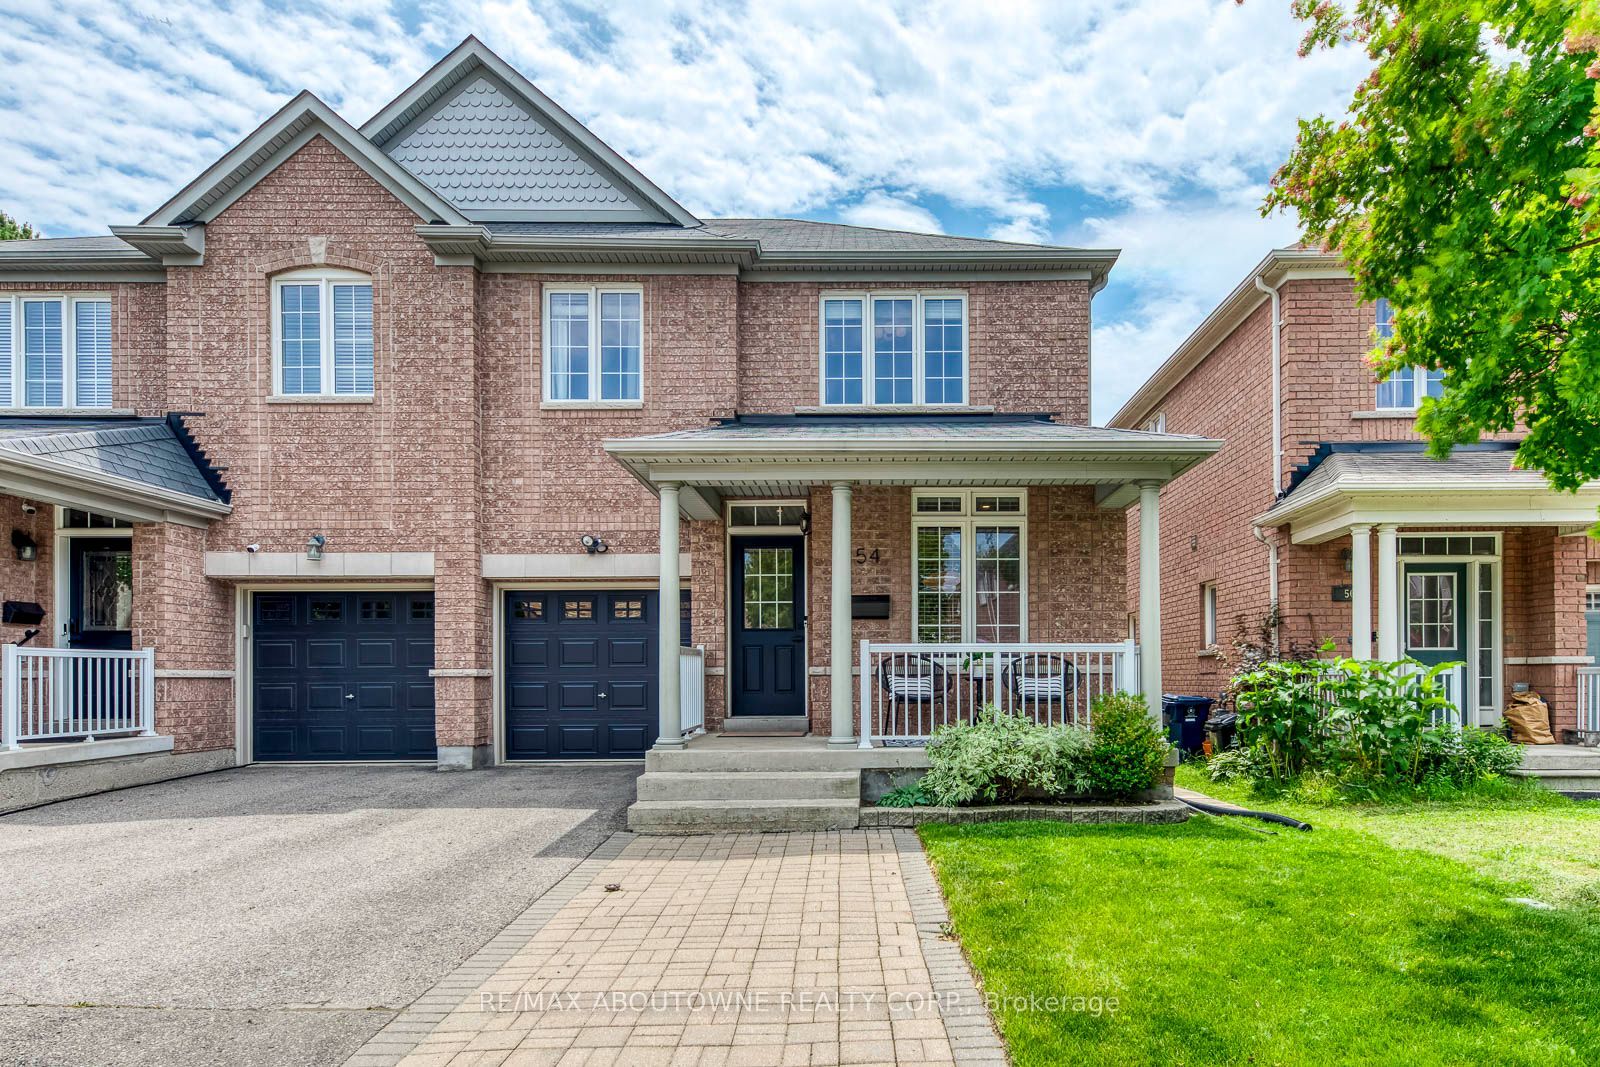
54 Dairy Drive, Toronto, ON M1L 0G2
Toronto County
Key Facts
Description
Meticulously maintained 3-bedroom semi-detached home in a highly desirable location. This bright property features gleaming hardwood floors on the main level and an open-concept kitchen with a dedicated breakfast area. Enjoy ultimate convenience with an upstairs laundry room, direct garage access, and a private driveway with no sidewalk for maximum parking. The main floor steps out to an oversized deck perfect for outdoor entertaining. Bring your imagination to the full, unfinished basement-a blank canvas ready for your personal touch. Unbeatable location: walk to Warden Station or take a quick drive to Victoria Park Station. Minutes from the Shops at Don Mills, Woodbine Beach, and downtown Toronto.
Property Information
Property Type
Residential
Sub-Type
Single Family Residence
Style
2-Storey
Stories
2
Lot Dimensions
28.54x83.99
Parking Spaces
2
MLS® Listing#
E13550222
Property Features
Appliances
Cooling
Heating
Basement
Pool
Parking
Patio
Fencing
Construction
Roof
Rooms
- 3.05 x 3.05Main
- Bedroom 23.66 x 3.05Second
- Bedroom 33.32 x 3.66Second
- Dining Room4.05 x 5.49Main
- Family Room3.99 x 4.27Main
- Kitchen3.05 x 3.05Main
- Living Room4.05 x 5.49Main
- Master Bedroom4.88 x 4.88Second
Financial Details
Annual Taxes
CA$5,133
Tax year 2026
Parcel Number
064490994
Directions
Warden Ave & Danforth Rd
Affordability Calculator
$206,000
Estimated monthly payment
$5,482/mo
Principal $824,000 · Est. interest $1,149,553 over 30 yrs
Neighborhood Market Statistics
How this home compares to active listings in Toronto, ON
- CA$784,398
- Median Listing Price
- 43
- Median Days on Market
- 950
- Median Sq Ft
- CA$817
- Median Price / Sq Ft
- 20,076
- Active Listings
- This home’s price is 31% above the area median.
Market statistics compiled from active EXIT Realty® and MLS listings in Toronto, ON.
Location

Points of Interest in Toronto, ON
Showing the Toronto area map.
Nearby Schools
Taylor Creek Public School
School · 0.2 km away
Woodland Nursery School
School · 0.6 km away
Oakridge Junior Public School
Elementary · 0.9 km away
Samuel Hearne Middle School
School · 0.9 km away
Danforth Gardens Public School
School · 1.0 km away
J G Workman Public School
School · 1.0 km away
Immaculate Heart of Mary Catholic School
School · 1.1 km away
Birch Cliff Public School
School · 1.2 km away
Birch Cliff Heights Public School
School · 1.2 km away
Birchmount Park Collegiate
Secondary · 1.3 km away
Regent Heights Public School
Secondary · 1.4 km away
St Joachim Catholic School
School · 1.4 km away
Crescent Town Elementary School
Elementary · 1.5 km away
Avalon Children's Montessori School
Elementary · 1.8 km away
Hilltop Daycare Centre
School · 1.8 km away
Blantyre Public School
School · 1.8 km away
Our Lady of Fatima Shrine
School · 1.9 km away
Marca College of Hair and Esthetics
Secondary School · 2.0 km away
Community Life Christian School
School · 2.0 km away
Broad View French Montessori School
Elementary · 2.0 km away
Commute Calculator
Nearby Homes
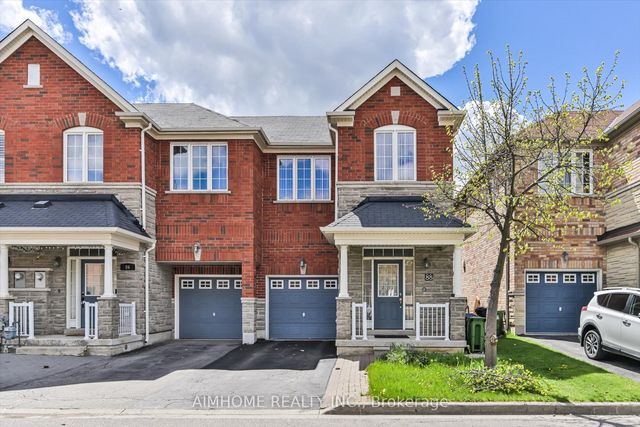

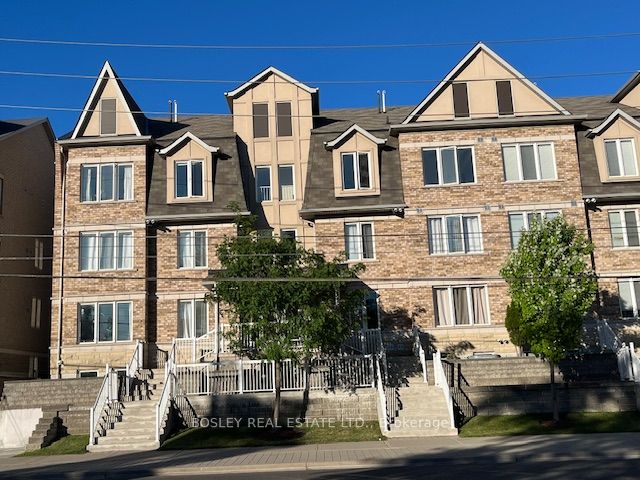
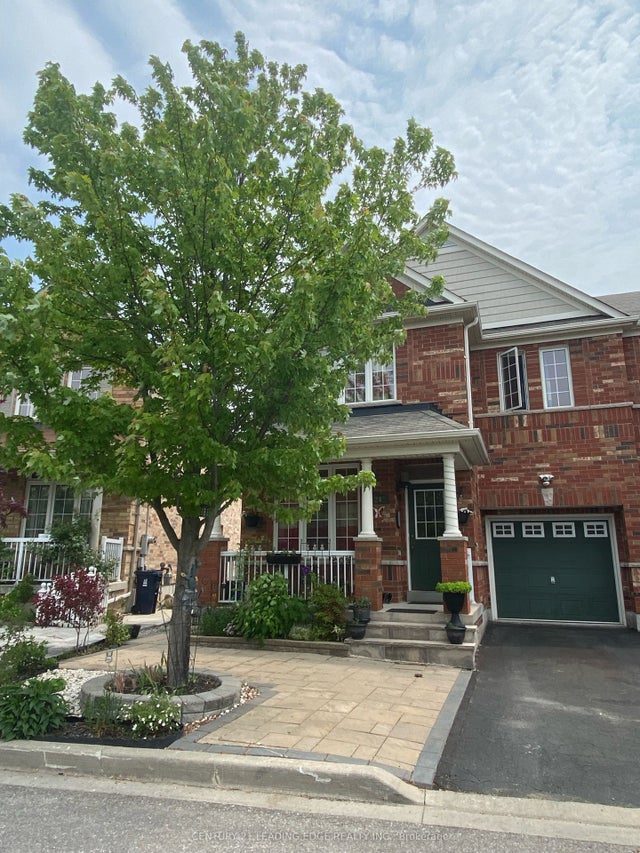
Similar Homes Nearby
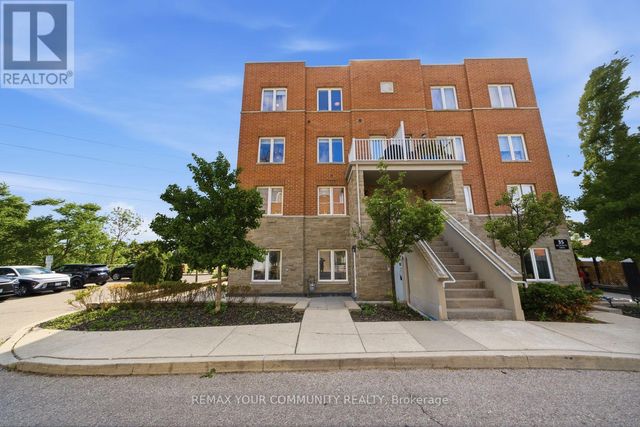

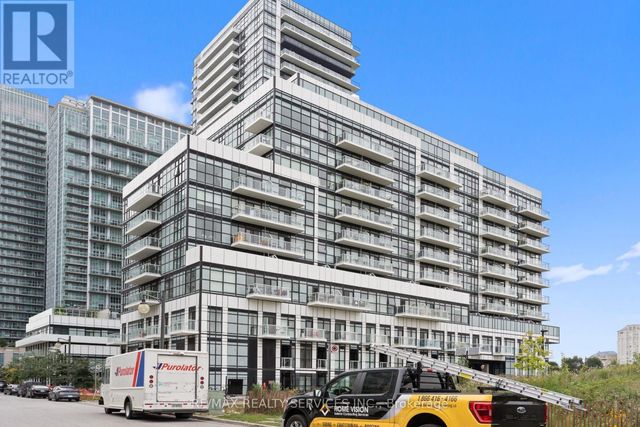
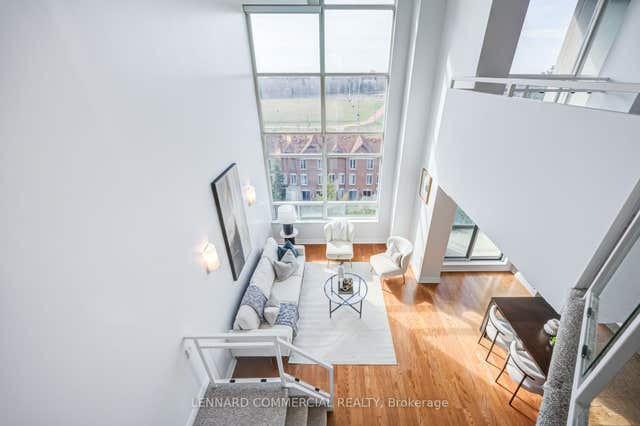
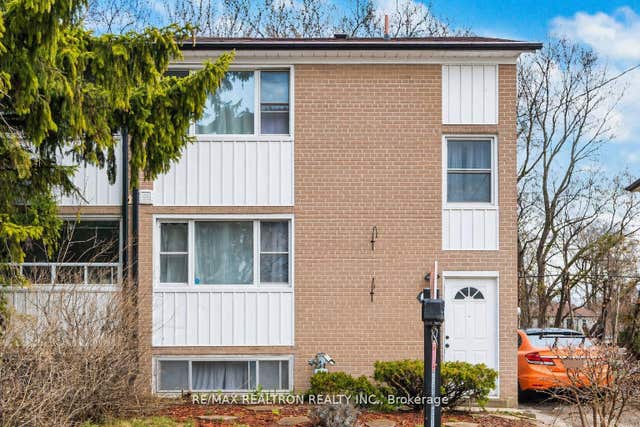
Similar Home Values
Comparable nearby listings and their asking prices.
| Address | Price | Beds | Baths | Sq Ft |
|---|---|---|---|---|
| 204 - 35 RICHGROVE DRIVE, Toronto (Willowridge-Martingrove-Richview), ON | CA$722,000 | 3 | 3 | — |
| 35 Richgrove Drive 204, Toronto, ON | CA$722,000 | 3 | 3 | — |
| 138 Widdicombe Hill Boulevard 716, Toronto, ON | CA$724,800 | 2 | 2 | — |
| 115 - 251 MANITOBA STREET, Toronto (Mimico), ON | CA$724,900 | 2 | 2 | — |
| 200 Manitoba Street 417, Toronto, ON | CA$724,900 | 2 | 2 | — |
| 87 Overture Road, Toronto, ON | CA$724,900 | 4 | 2 | — |
Moving Cost Estimate
EXIT Agents in Toronto


Listing Courtesy: RE/MAX ABOUTOWNE REALTY CORP. - 9053389000
Presented by: KUEI-JUNG CHEN