

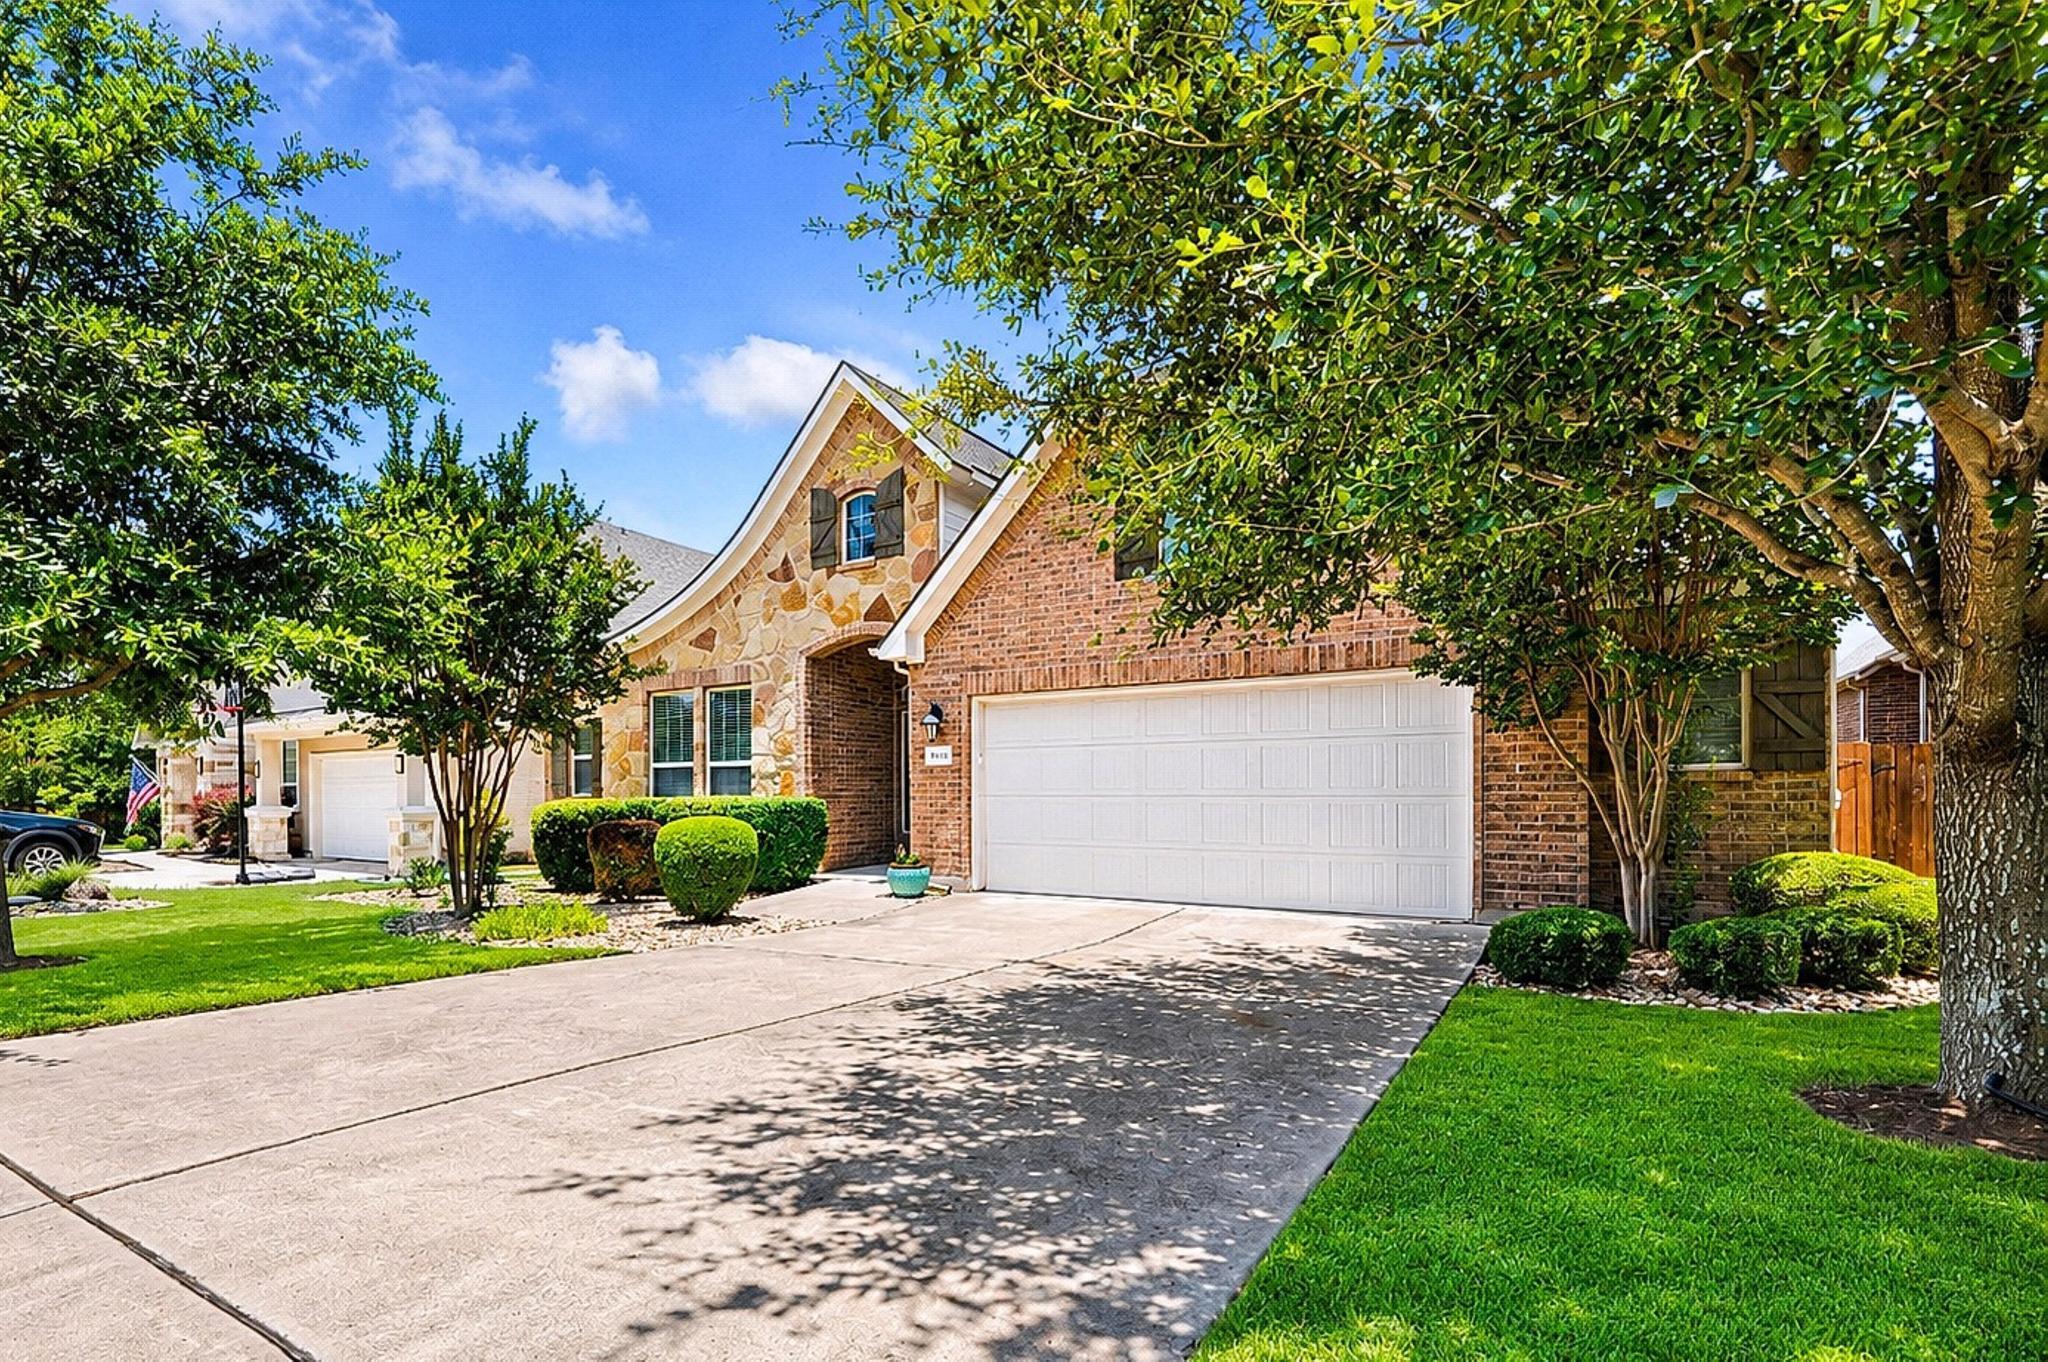
18628 Amberg PL, Austin, TX 78738
Sweetwater Ranch Sec 1 Village · Travis County
Key Facts
Description
Nestled on a cul-de-sac street in Sweetwater, this spacious home brings the best kind of flexibility: mostly one-level living with a bonus upstairs that adds a whole new layer of possibility. The main floor keeps daily life connected with an open kitchen, living, and dining area, plus a formal dining room nearby when you want a little extra polish for dinner parties, holidays, or the good plates that rarely see daylight. The kitchen sits right at the center of the home with a rare oversized curved island that practically begs people to pull up a chair. Granite counters, SS appliances, under-cabinet lighting, and plenty of storage make it as functional as it is social. The primary suite is privately positioned at the back of the home and feels generously sized, with a sitting area, impressive ensuite, and a huge walk-in closet. Three additional bedrooms and two more full baths on the main level create options for guests, hobbies, work-from-home space, or whatever season of life needs its own door. Upstairs, the added 2nd level is a major bonus with a huge game room or flex space, an additional loft area, and a half bath. Movie nights, play space, teen hangout, workout zone, office setup, hobby headquarters, this level is ready to shape-shift. Out back offers a raised, covered patio and is plumbed with natural gas for outdoor cooking. Practical upgrades add even more value, including the roof replaced in 2024, an irrigation system, a 2.5-car garage with a 240V EV outlet, a Kinetico mechanical water softener with an additional filter to deliver filtered water throughout the house, double water heaters, mudroom cubbies, and loads of storage. This home provides space and flexibility. Sweetwater brings the pool days, pickleball, trails, and built-in fun. There’s even a committee dedicated to filling your calendar with social events year-round. Big home, flexible layout, strong upgrades, and a community that brings the fun, what more could you need? Buyer to verify info.
Property Information
Property Type
Residential
Sub-Type
Single Family Residence
Year Built
2015
Living Area
3,328 sq ft
Lot Size
0.17 acres
Lot Dimensions
60 x 128
Garage Spaces
2.5
Parking Spaces
4.5
Ownership
Fee-Simple
Days on Market
44
MLS® Listing#
3884434
Property Features
Interior
Exterior
Appliances
Cooling
Heating
Flooring
Fireplace
Pool
Parking
Laundry
Patio
Fencing
Lot Features
Construction
Foundation
Roof
Windows
Security
Other Structures
Community
Utilities
Rooms
- Main
- Main
- BathroomSecond
- BathroomMain
- BathroomMain
- BedroomMain
- BedroomMain
- BedroomMain
- Dining RoomMain
- Dining RoomMain
- Game RoomSecond
- KitchenMain
- Living RoomMain
- LoftSecond
Schools
- Elementary:
- Rough Hollow
- Middle:
- Lake Travis
- High:
- Lake Travis
Financial Details
HOA
$260 / Quarterly
Sweetwater HOA
Annual Taxes
$16,684
Tax year 2026
Assessed Value
$593,300
Parcel Number
01279208510000
Directions
From downtown head south on Mopac. Take the exit toward US-290 E/TX-71 E. Turn right onto Southwest Pkwy. Turn right onto State Hwy 71 E. Slight left toward Pedernales Summit Pkwy. Slight left onto Pedernales Summit Pkwy. Turn right onto Alonso Dr. Turn right onto Amberg Pl. Property will be on the left.
Affordability Calculator
$135,800
Estimated monthly payment
$3,614/mo
Principal $543,200 · Est. interest $757,812 over 30 yrs
Neighborhood Market Statistics
How this home compares to active listings in Austin, TX
- $551,156
- Median Listing Price
- 72
- Median Days on Market
- 1,783
- Median Sq Ft
- $324
- Median Price / Sq Ft
- 5,389
- Active Listings
- This home’s price is 23% above the area median.
- Its price per sq ft is 37% below the area median.
Market statistics compiled from active EXIT Realty® and MLS listings in Austin, TX.
Location

Points of Interest in Austin, TX
Showing the Austin area map.
Nearby Schools
Lupine Lane
School · 1.9 mi away
Bee Cave Middle School
Secondary · 2.5 mi away
Serene Hills Elementary
Elementary · 2.6 mi away
Bee Loved Preschool
School · 2.7 mi away
West Cypress Hills Elementary School
Elementary · 3.2 mi away
Little Sunshines Playhouse
School · 3.8 mi away
Lakeway Elementary School
Elementary · 3.8 mi away
Goddard School
School · 3.9 mi away
Lake Travis Independent School District
School · 4.1 mi away
Lake Travis High School
Secondary · 4.2 mi away
Bee Cave Elementary School
Elementary · 4.2 mi away
The Magnolia School
Elementary · 4.6 mi away
Montessori School of the Epiphany
Elementary · 4.8 mi away
Primrose Schools
Elementary · 5.1 mi away
Acton Academy Bee Cave
School · 5.3 mi away
Ata College Prep
School · 5.5 mi away
Lake Travis Independent School District
Elementary · 6.0 mi away
Lake Travis Elementary School
Elementary · 6.0 mi away
Primrose Schools
Elementary · 6.1 mi away
Bluebonnet Montessori School
Elementary · 6.5 mi away
Commute Calculator
Nearby Homes


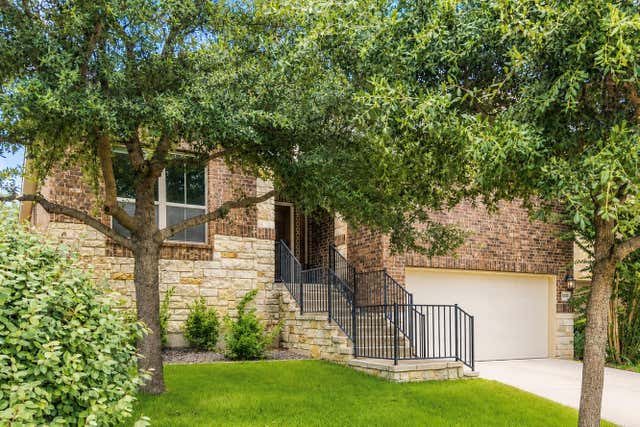
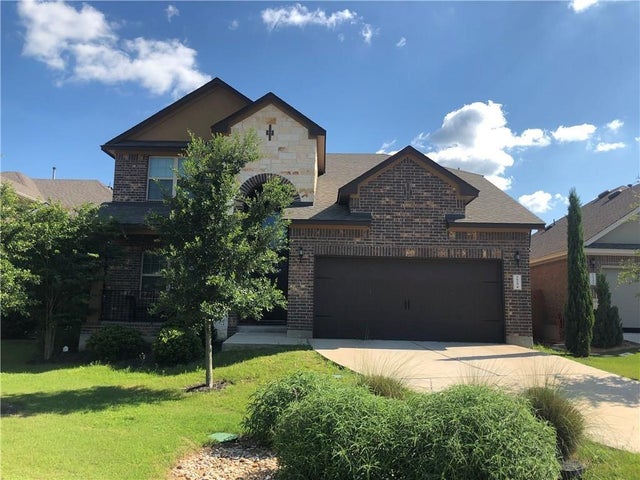
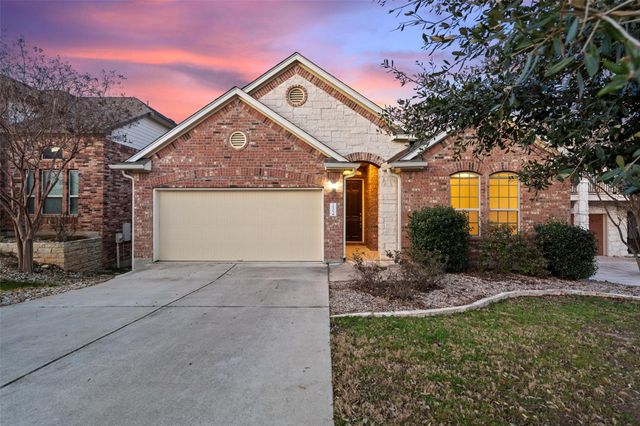

Similar Homes Nearby



Similar Home Values
Comparable nearby listings and their asking prices.
| Address | Price | Beds | Baths | Sq Ft |
|---|---|---|---|---|
| 11707 Shoshone DR, Austin, TX | $476,000 | 3 | 2 | 1,380 |
| 5217 Lomasso DR, Austin, TX | $478,520 | 4 | 3 | 3,007 |
| 178 Limestone TRL, Austin, TX | $479,000 | 4 | 2 | 2,188 |
| 6200 La Naranja LN, Austin, TX | $479,000 | 3 | 3 | 1,558 |
| 14902 Longbranch DR, Austin, TX | $479,000 | 3 | 2 | 1,656 |
| 6010 Morning Dew DR, Austin, TX | $479,000 | 3 | 2 | 1,598 |
Moving Cost Estimate
EXIT Agents in Austin


Listing Courtesy: Intege Realty LLC - (512) 922-2430
Last Updated: 2026-06-05