

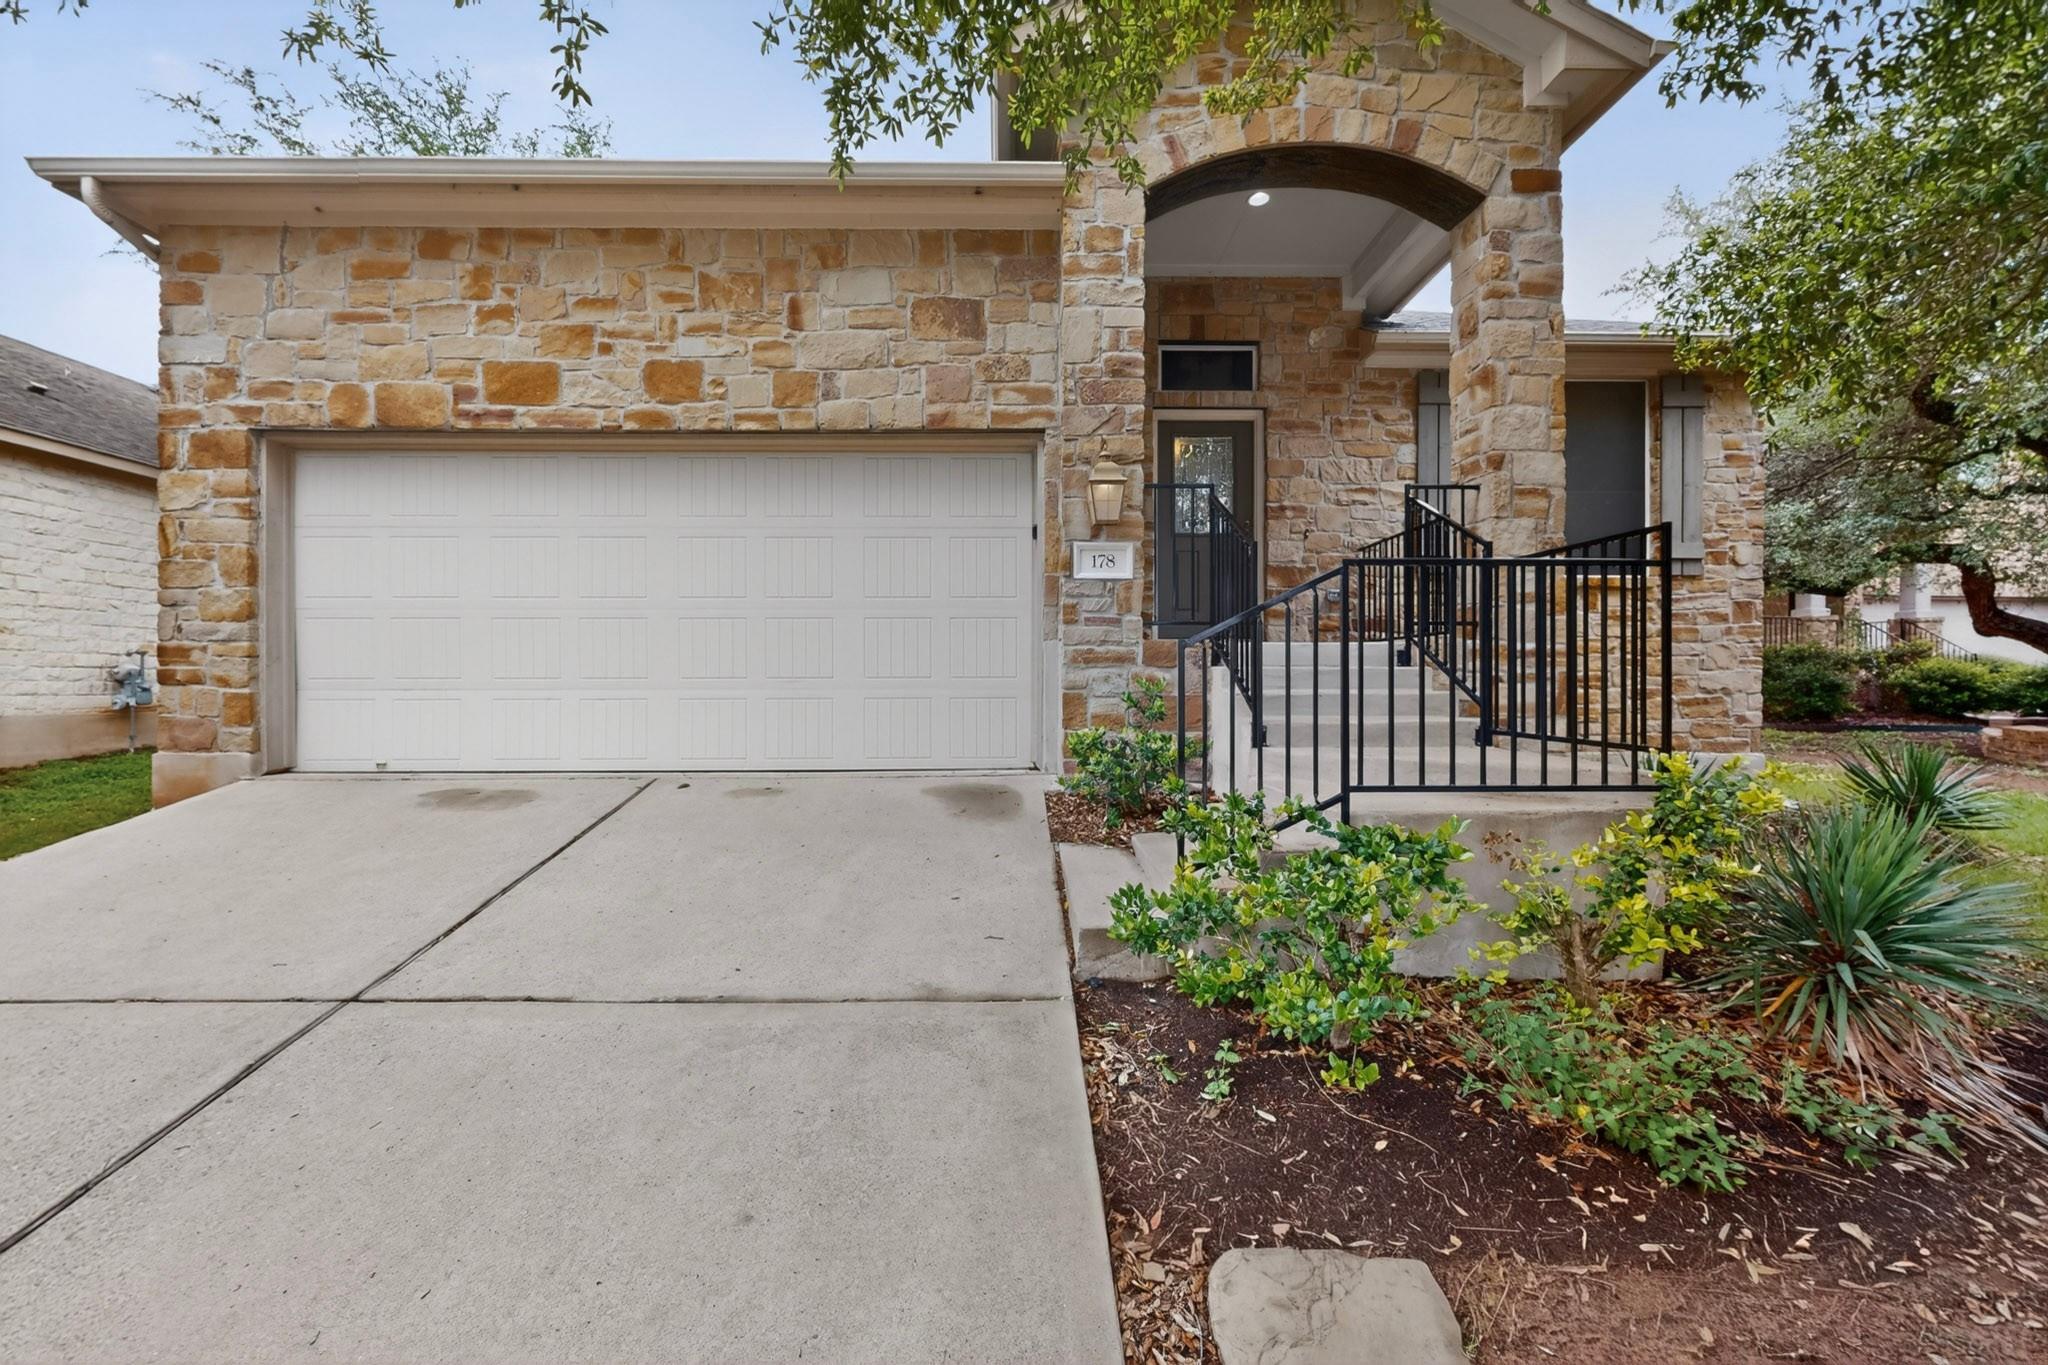
178 Limestone TRL, Austin, TX 78737
Village At Ledge Stone Condo · Hays County
Key Facts
Description
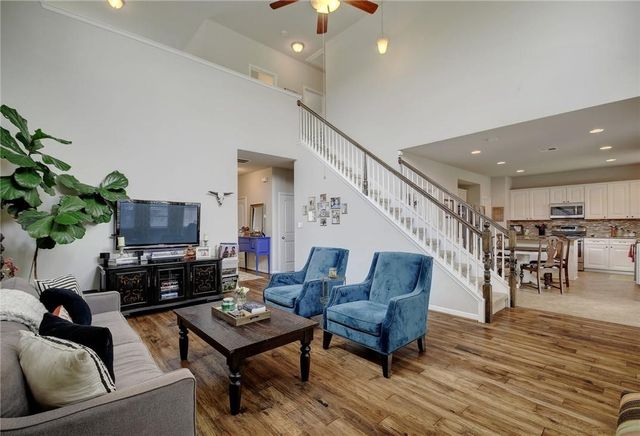
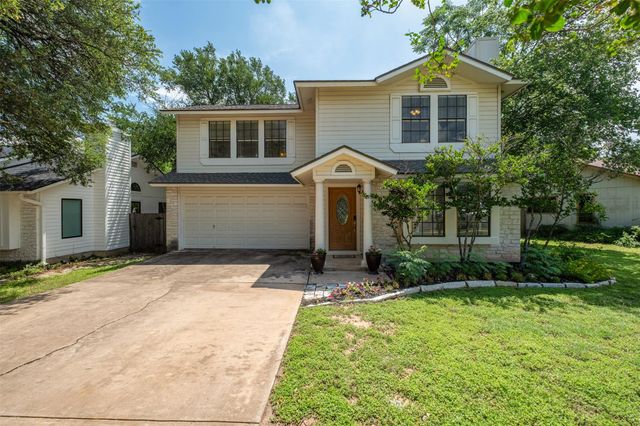
At 178 Limestone TRL, Austin TX 78737, discover a single-family residence built in 2008, presenting an attractive property in great condition. This ranch-style home offers a harmonious blend of comfort and modern living, designed for those who appreciate a well-appointed space. The heart of this home is its open-plan kitchen, seamlessly integrated with the living room. Culinary enthusiasts will appreciate the stainless steel appliances and stone counters, while the island with a sink provides both functionality and a central gathering point. The living room itself invites relaxation with its inviting fireplace, perfect for cozy evenings. Within the home, the principal bedroom offers the convenience of an ensuite bathroom. This bathroom features a double vanity and a walk-in shower, providing a private retreat. Complementing the interior, the property includes a private yard, an attached two-car garage, and a dedicated laundry room. A patio, complete with a covered section, extends the living space outdoors, ideal for enjoying the Austin weather. This property offers an exceptional opportunity to embrace a vibrant Austin lifestyle.
Property Information
Property Type
Residential
Sub-Type
Single Family Residence
Year Built
2008
Living Area
2,188 sq ft
Lot Dimensions
0x0
Garage Spaces
2
Parking Spaces
2
Ownership
Common
Days on Market
42
MLS® Listing#
3453200
Property Features
Interior
Exterior
Appliances
Cooling
Heating
Flooring
Fireplace
Pool
Parking
Laundry
Patio
Fencing
Lot Features
Foundation
Roof
Windows
Security
Other Structures
Community
Utilities
Schools
- Elementary:
- Dripping Springs
- Middle:
- Dripping Springs Middle
- High:
- Dripping Springs
Financial Details
HOA
$315 / Semi-Annually
Ledge Stone
Annual Taxes
$11,875
Tax year 2025
Assessed Value
$429,920
Parcel Number
151042000D134004
Directions
Take Highway 290 West to Right on Stoneview Trail. Left on Limestone Trail. Gate code in the MLS.
Affordability Calculator
$95,800
Estimated monthly payment
$2,549/mo
Principal $383,200 · Est. interest $534,598 over 30 yrs
Neighborhood Market Statistics
How this home compares to active listings in Austin, TX
- $550,927
- Median Listing Price
- 75
- Median Days on Market
- 1,740
- Median Sq Ft
- $327
- Median Price / Sq Ft
- 5,353
- Active Listings
- This home’s price is 13% below the area median.
- Its price per sq ft is 33% below the area median.
Market statistics compiled from active EXIT Realty® and MLS listings in Austin, TX.
Location

Points of Interest in Austin, TX
Showing the Austin area map.
Nearby Schools
The Prep School of Dripping Springs
School · 0.6 mi away
School on the Rise
School · 1.0 mi away
Rooster Springs Elementary School
Elementary · 1.3 mi away
Escuela Hispanoamericana de Texas
School · 1.6 mi away
Primrose Schools
Elementary · 1.7 mi away
Sycamore Springs Elementary
Elementary · 2.5 mi away
Baldwin Elementary
Elementary · 3.7 mi away
Shiksha USA
School · 3.9 mi away
The Episcopal Church of the Holy Spirit
School · 4.0 mi away
Cedars Montessori School
Elementary · 4.0 mi away
Austin Waldorf School
School · 4.1 mi away
Clayton Elementary School
Elementary · 4.4 mi away
Bear Creek Elementary School
Elementary · 4.9 mi away
K-12 Leadership Diagnostics
School · 5.1 mi away
Gorzycki Middle School
Secondary · 5.1 mi away
Kiker Elementary
Elementary · 5.9 mi away
Mills Elementary School
Elementary · 5.9 mi away
Monarch SUZUKI Academy
School · 6.0 mi away
Dripping Springs Elementary
Elementary · 6.3 mi away
Barton Creek Child Development Center
School · 6.3 mi away
Commute Calculator
Nearby Homes

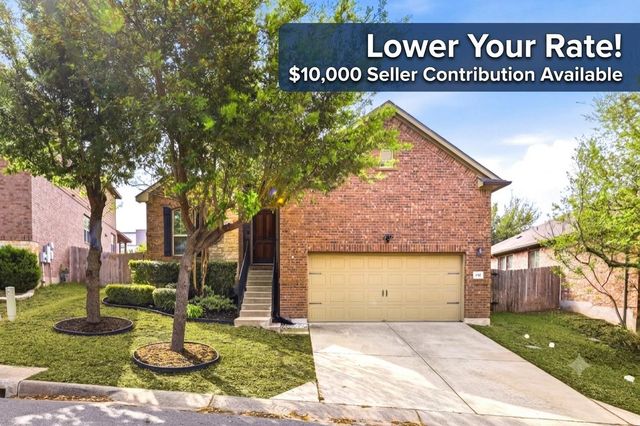

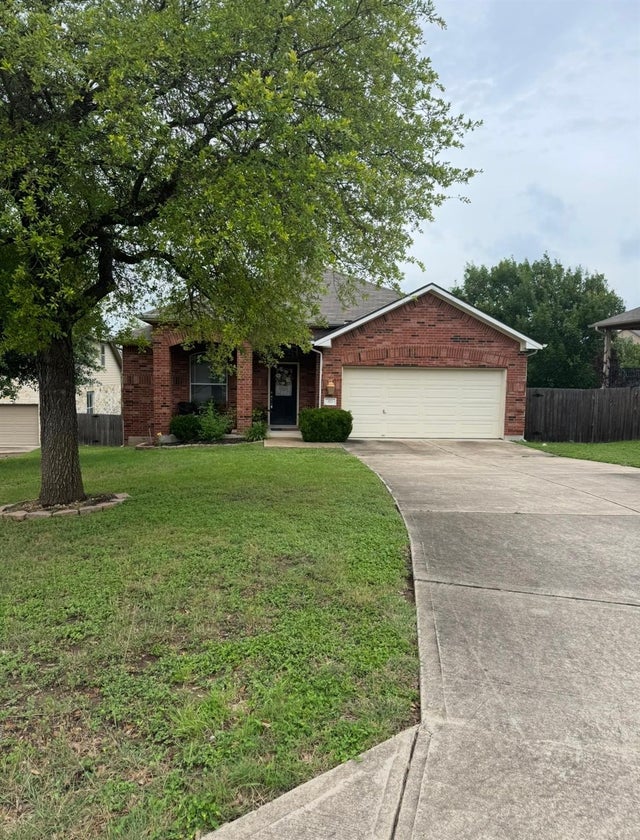
Similar Homes Nearby
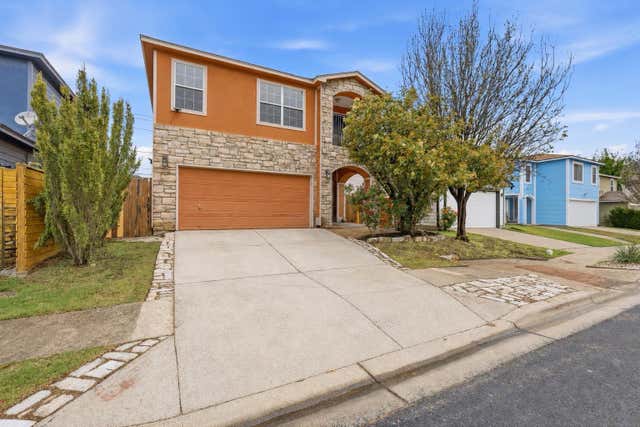
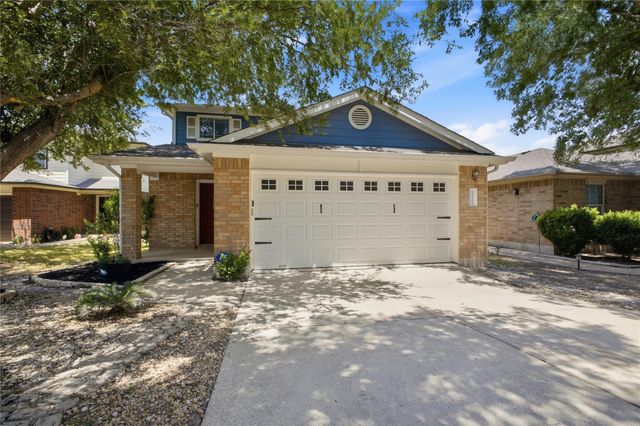
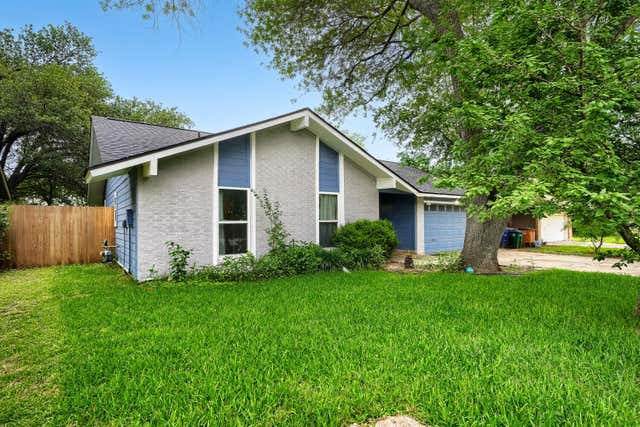


Similar Home Values
Comparable nearby listings and their asking prices.
| Address | Price | Beds | Baths | Sq Ft |
|---|---|---|---|---|
| 2522 Magin Meadow DR, Austin, TX | $337,500 | 3 | 3 | 2,097 |
| 12312 Granton Cove, Austin, TX | $339,000 | 4 | 3 | 2,160 |
| 5107 Suburban DR, Austin, TX | $339,000 | 3 | 2 | 1,228 |
| 11512 Milano DR, Austin, TX | $339,000 | 3 | 2 | 1,538 |
| 10501 Bilbrook PL, Austin, TX | $339,000 | 3 | 3 | 1,498 |
| 10913 Long Summer DR, Austin, TX | $339,000 | 4 | 2 | 1,801 |
Moving Cost Estimate
EXIT Agents in Austin


Listing Courtesy: Harmony Real Estate Group - (512) 970-3953
Last Updated: 2026-04-29